20121 Heinrich Ln
About this property
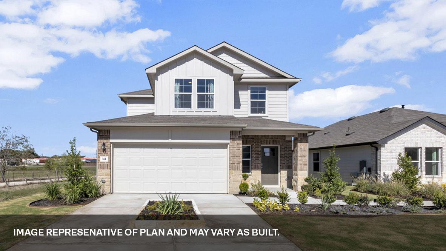
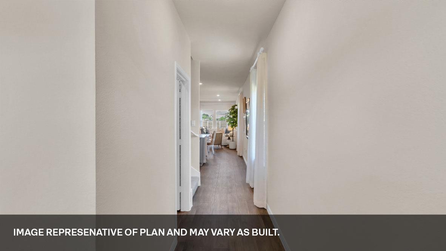
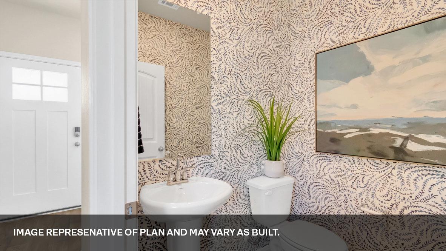
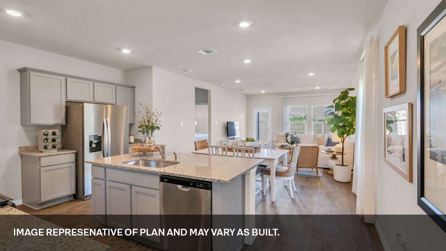
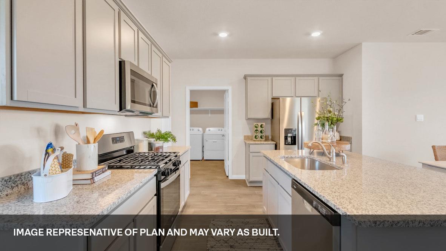
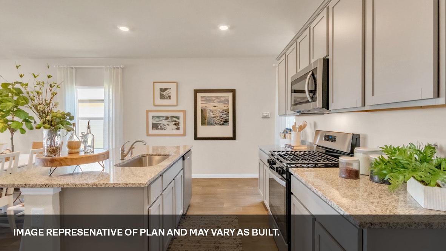
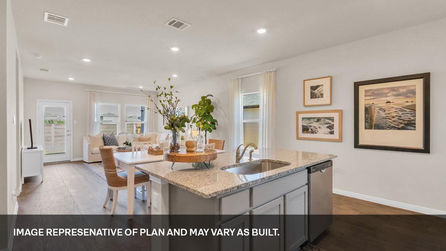
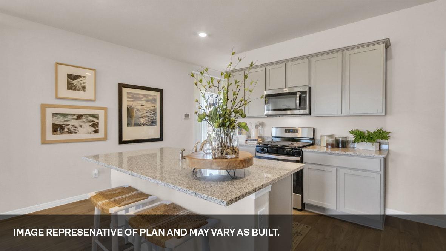
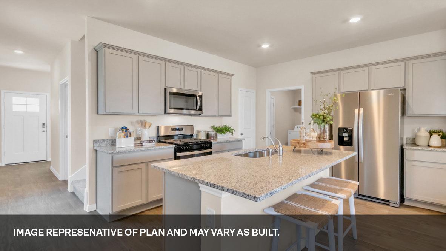
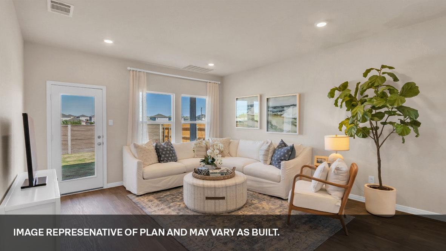
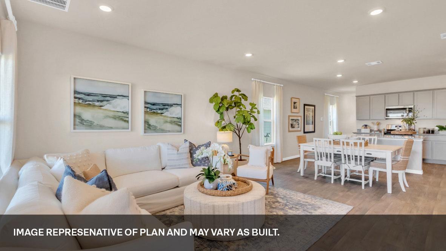
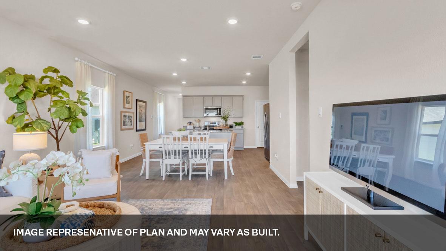
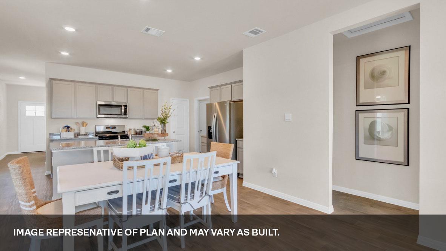
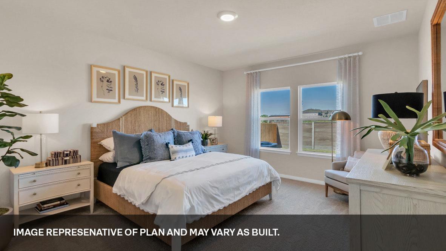
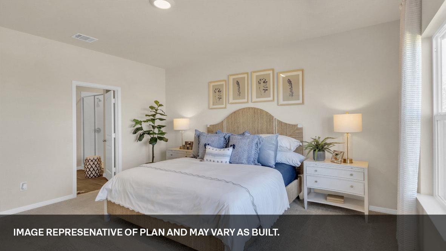
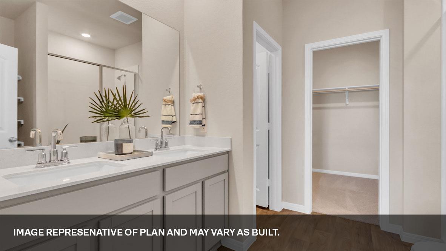
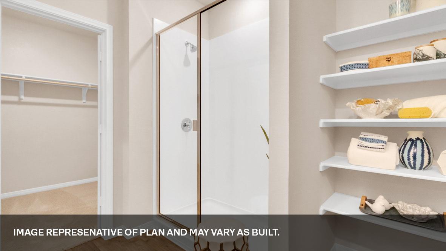
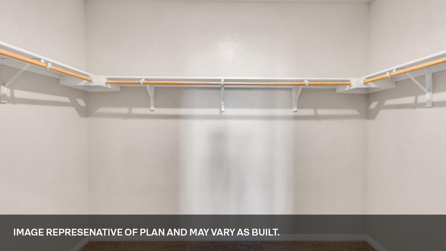
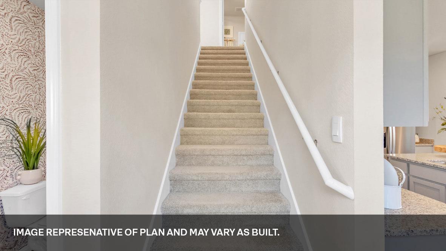
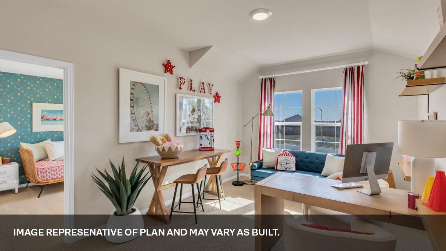
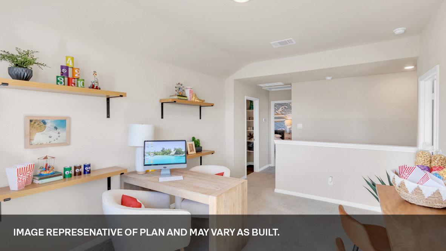
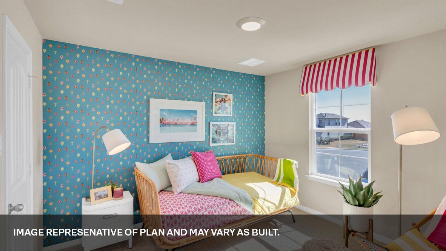
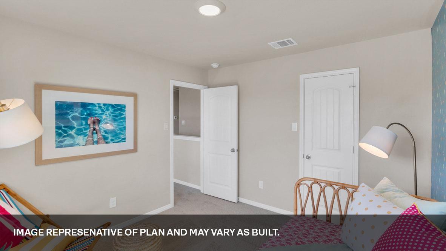
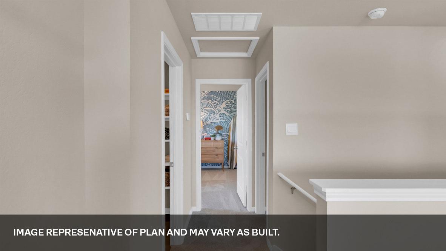
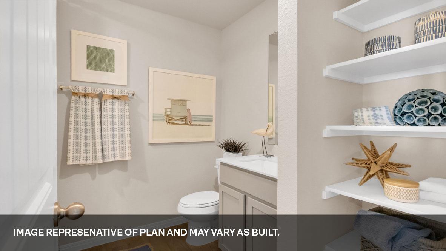
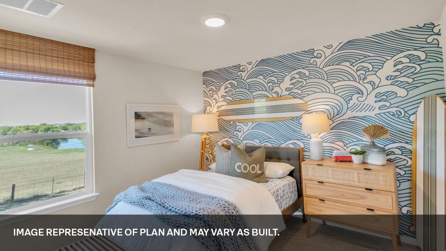
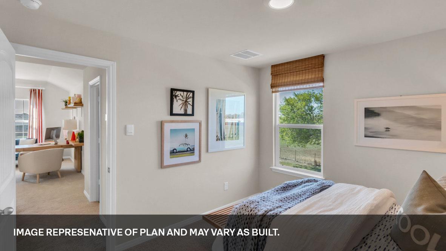
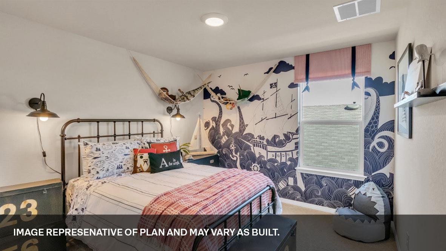
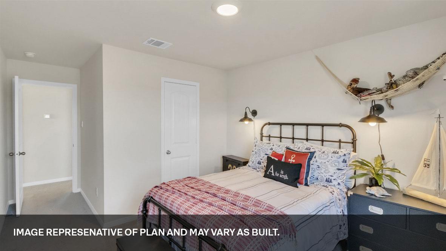
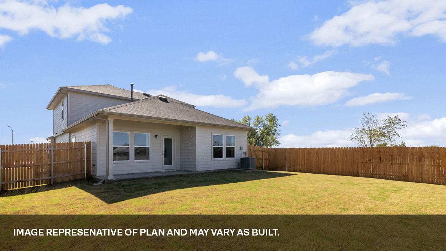
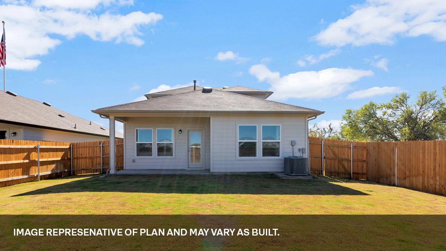
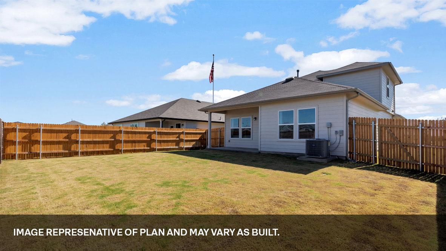
Estimated completion September! The Hanna is a thoughtfully designed two-story floor plan in our Carillon community in Manor, TX, offering 2,092 square feet of living space with 4 bedrooms and 2.5 bathrooms, along with a spacious upstairs game room. As you enter through the foyer, you’re welcomed by a convenient powder bathroom and a long hallway that leads into the heart of the home. The home features an open-concept layout that seamlessly connects the kitchen, dining area, and living room, creating an ideal setting for everyday living and entertaining. The kitchen is centrally located and features a large island with a built-in sink and dishwasher, quartz countertops, 42" upper cabinets, stainless steel appliances, and a gas stove, combining both style and functionality. The primary bedroom (Bedroom 1) is located on the first floor, offering a private retreat with a spacious en-suite bathroom featuring a double vanity, walk-in shower, and a large walk-in closet. Upstairs, you’ll find the 3 additional bedrooms along with a full bathroom and a versatile game room, providing additional space for relaxing, working, or entertaining. The Hanna also includes a professionally designed landscape package, a full bermuda sod yard with installed irrigation and our?America’s Smart Home package, featuring a video doorbell, smart lock, a smart light switch, and Honeywell thermostat, providing modern comfort, security, and control, whether you’re home or away.
About this property
Estimated completion September! The Hanna is a thoughtfully designed two-story floor plan in our Carillon community in Manor, TX, offering 2,092 square feet of living space with 4 bedrooms and 2.5 bathrooms, along with a spacious upstairs game room. As you enter through the foyer, you’re welcomed by a convenient powder bathroom and a long hallway that leads into the heart of the home. The home features an open-concept layout that seamlessly connects the kitchen, dining area, and living room, creating an ideal setting for everyday living and entertaining. The kitchen is centrally located and features a large island with a built-in sink and dishwasher, quartz countertops, 42" upper cabinets, stainless steel appliances, and a gas stove, combining both style and functionality. The primary bedroom (Bedroom 1) is located on the first floor, offering a private retreat with a spacious en-suite bathroom featuring a double vanity, walk-in shower, and a large walk-in closet. Upstairs, you’ll find the 3 additional bedrooms along with a full bathroom and a versatile game room, providing additional space for relaxing, working, or entertaining. The Hanna also includes a professionally designed landscape package, a full bermuda sod yard with installed irrigation and our?America’s Smart Home package, featuring a video doorbell, smart lock, a smart light switch, and Honeywell thermostat, providing modern comfort, security, and control, whether you’re home or away.
Features and Additional Information
Baths
Presented By CB StageCoach



Area Information
MA | Travis County | CARILLON
Schools in the Area
-
turned_in
Elementary SchoolNeidig
-
turned_in
Middle SchoolElgin
-
turned_in
High SchoolElgin
Want to See More Listings in the Area?
Brokerage: D.R. Horton, AMERICA'S Builder