In-Person
2013 Shaker Trl
About this property
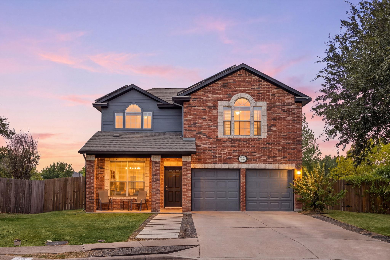
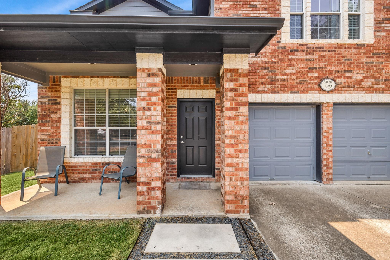
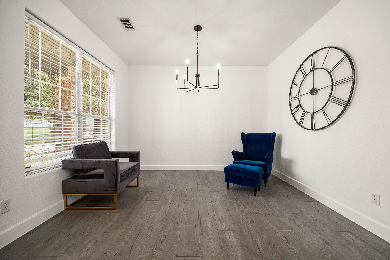
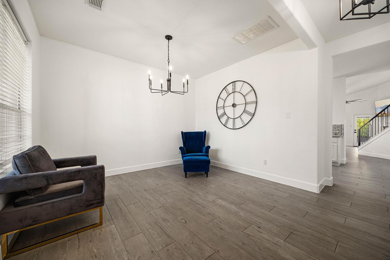
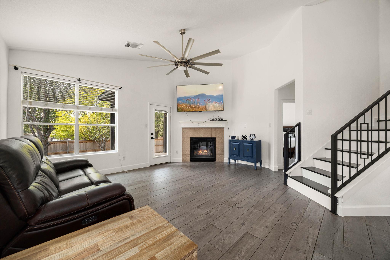
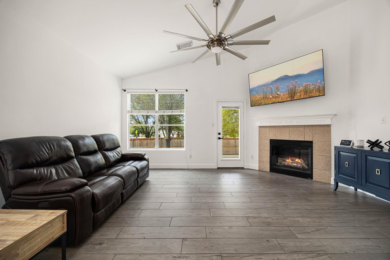
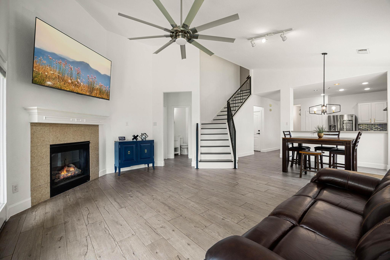
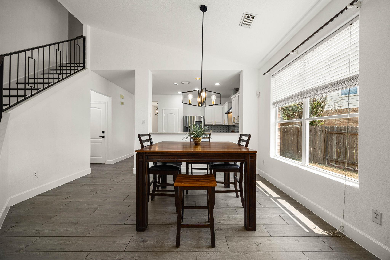
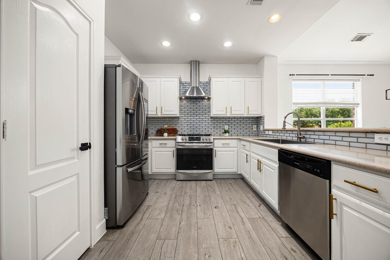
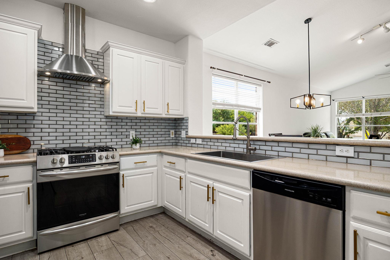
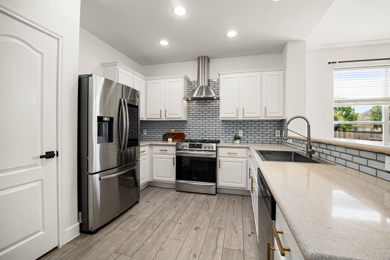
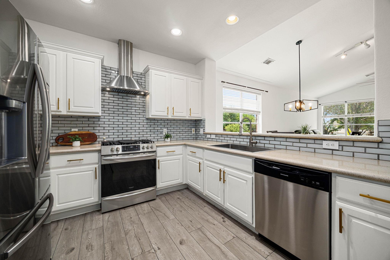
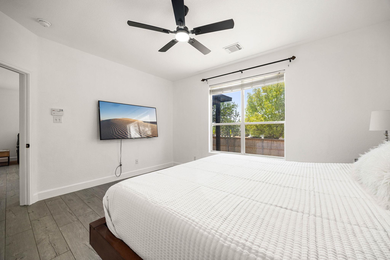
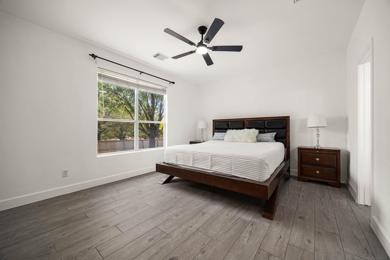
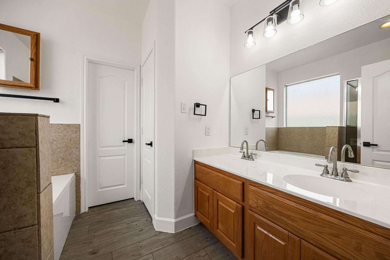
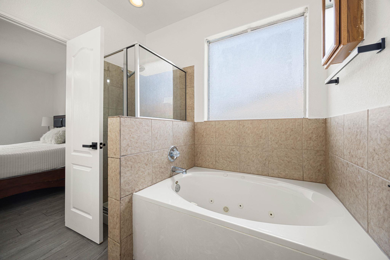
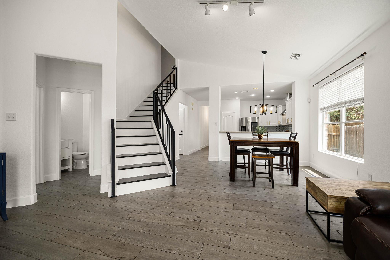
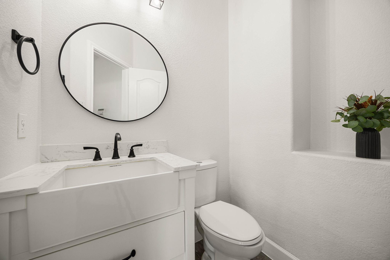
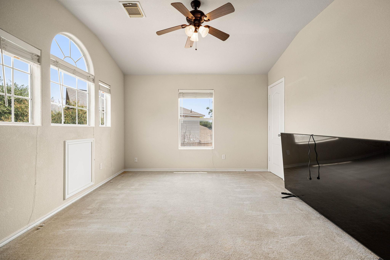
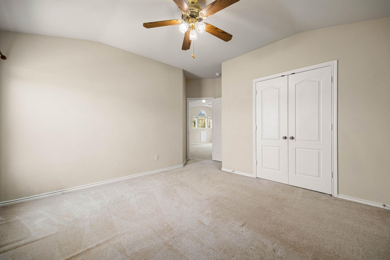
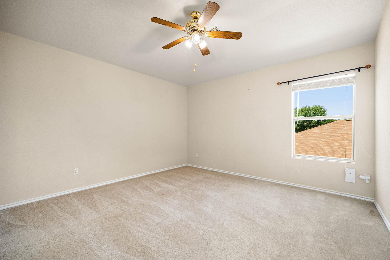
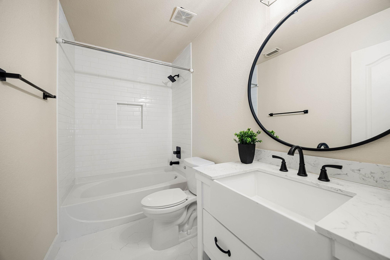
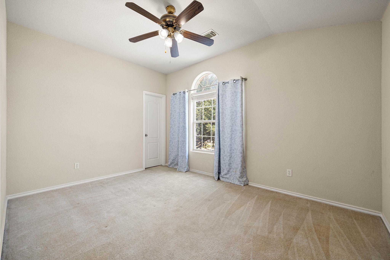
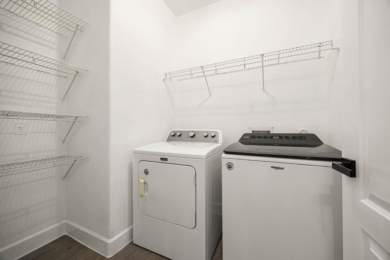
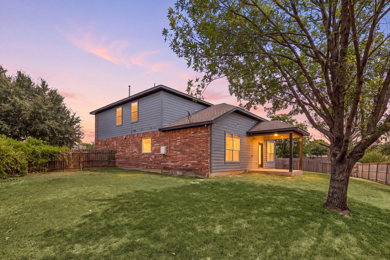
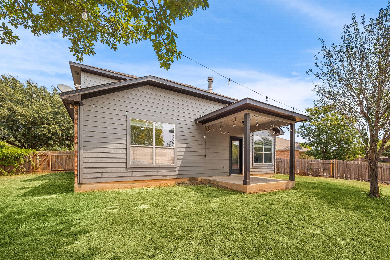
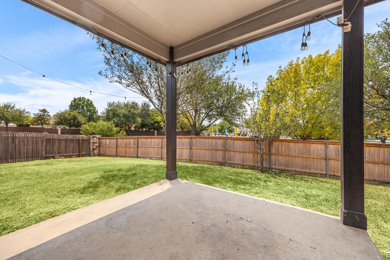
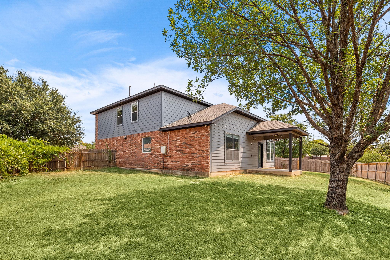
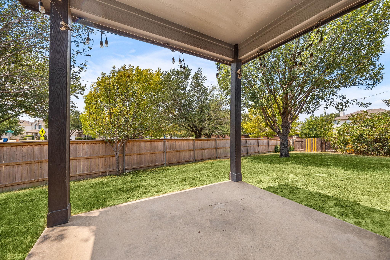
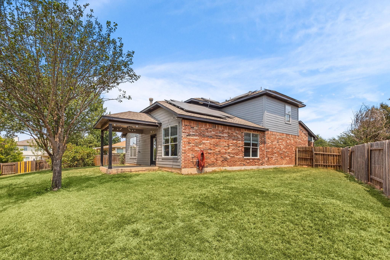
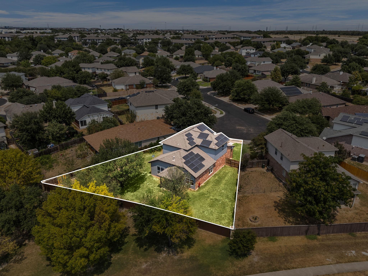
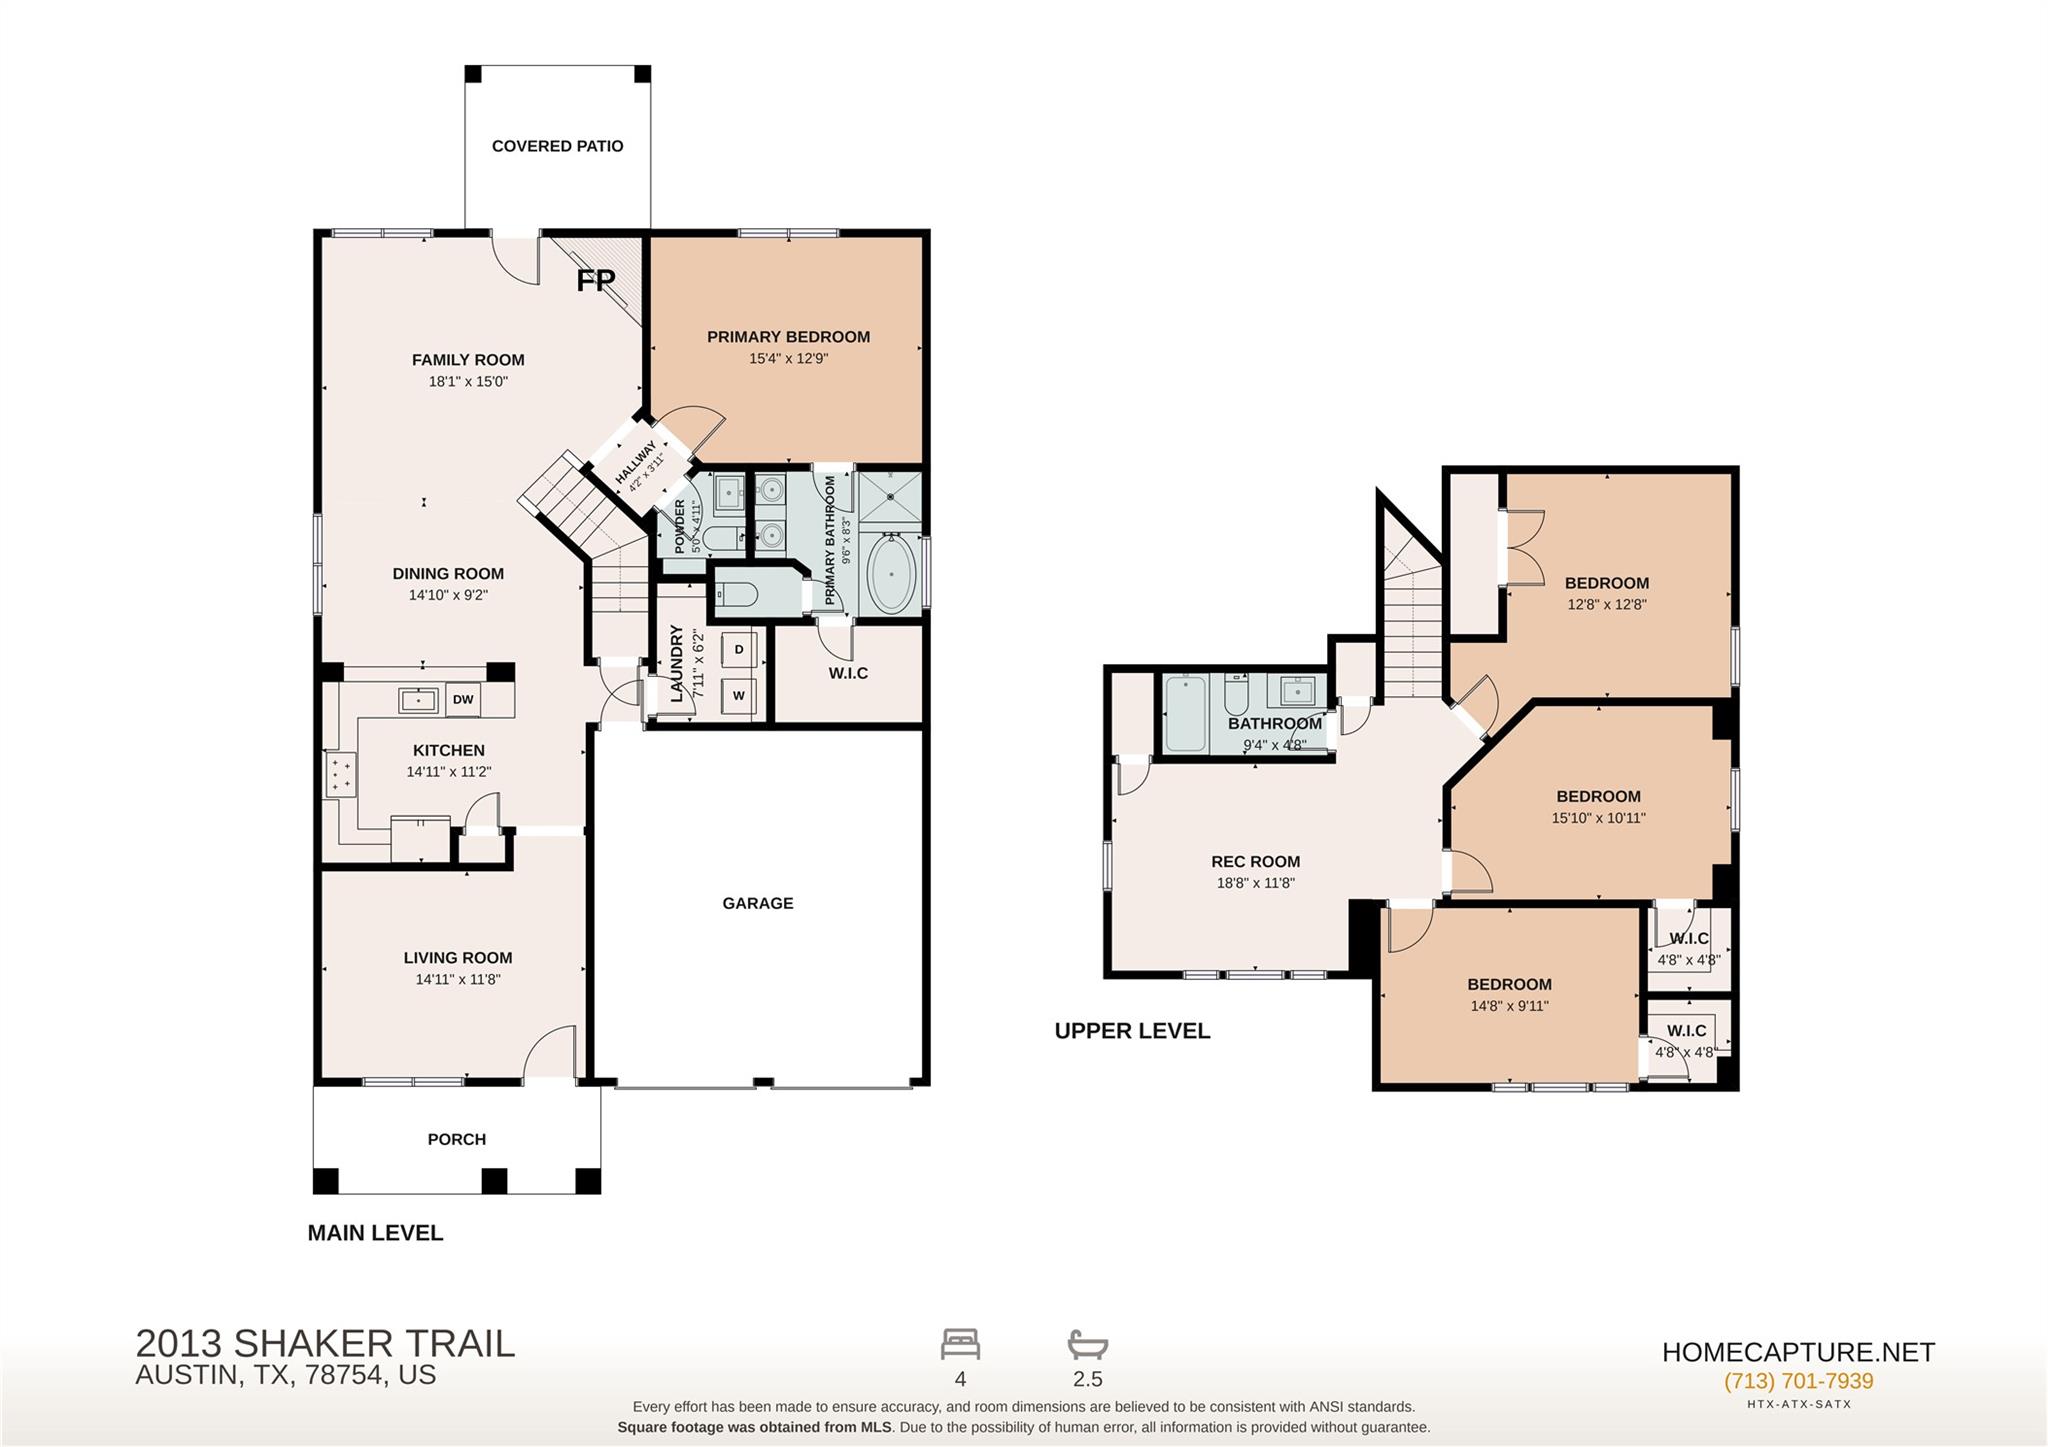
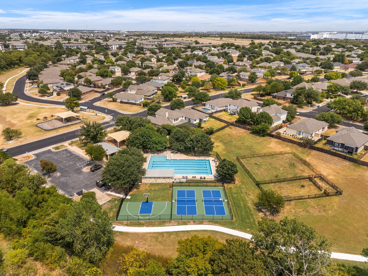
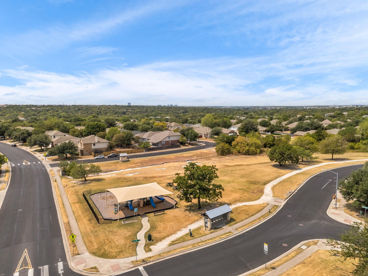
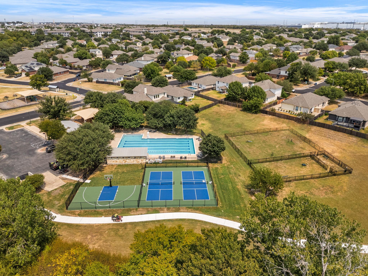
Welcome to a beautifully refreshed Austin home where thoughtful updates, energy-efficient living, and inviting spaces come together. This two-story residence offers the ideal blend of style, comfort, and value, with fresh exterior and first-floor paint, new stairs, updated guest and second-floor bathrooms, new light fixtures and door hardware, a new kitchen sink and dishwasher, new water heater, and new fire alarms. The open floorplan showcases high and vaulted ceilings, carpet and tile flooring, recessed lighting, and a welcoming living room with fireplace. The kitchen features stone countertops, breakfast bar, pantry, stainless steel appliances, and gas cooking. Four spacious bedrooms and three baths include a private primary suite with soaking tub and double vanity. A separate laundry room adds everyday convenience. Outside, enjoy a covered patio and private, fenced backyard shaded by mature trees-perfect for relaxing or entertaining. The approximately six-year-old roof is equipped with a $35,000 solar panel system, adding exceptional energy-conscious value. Located in a desirable neighborhood with sidewalks and streetlights, residents also enjoy a clubhouse, park, playground, tennis courts, and community pool. This move-in-ready home delivers the updates buyers want with the lifestyle they've been looking for.
About this property
Welcome to a beautifully refreshed Austin home where thoughtful updates, energy-efficient living, and inviting spaces come together. This two-story residence offers the ideal blend of style, comfort, and value, with fresh exterior and first-floor paint, new stairs, updated guest and second-floor bathrooms, new light fixtures and door hardware, a new kitchen sink and dishwasher, new water heater, and new fire alarms. The open floorplan showcases high and vaulted ceilings, carpet and tile flooring, recessed lighting, and a welcoming living room with fireplace. The kitchen features stone countertops, breakfast bar, pantry, stainless steel appliances, and gas cooking. Four spacious bedrooms and three baths include a private primary suite with soaking tub and double vanity. A separate laundry room adds everyday convenience. Outside, enjoy a covered patio and private, fenced backyard shaded by mature trees-perfect for relaxing or entertaining. The approximately six-year-old roof is equipped with a $35,000 solar panel system, adding exceptional energy-conscious value. Located in a desirable neighborhood with sidewalks and streetlights, residents also enjoy a clubhouse, park, playground, tennis courts, and community pool. This move-in-ready home delivers the updates buyers want with the lifestyle they've been looking for.
Features and Additional Information
Baths
Presented By CB StageCoach



Area Information
NE | Travis County | Pioneer Crossing West Sec 04
Schools in the Area
-
turned_in
Elementary SchoolPioneer Crossing
-
turned_in
Middle SchoolDecker
-
turned_in
High SchoolManor
Want to See More Listings in the Area?
Brokerage: Redfin Corporation