2028 Desco Dr
About this property
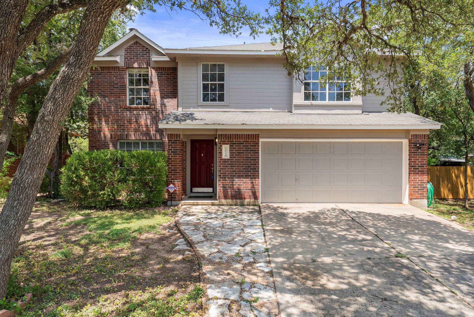
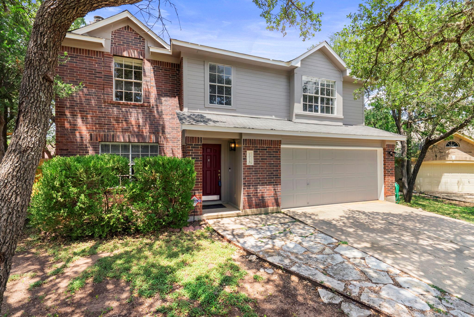
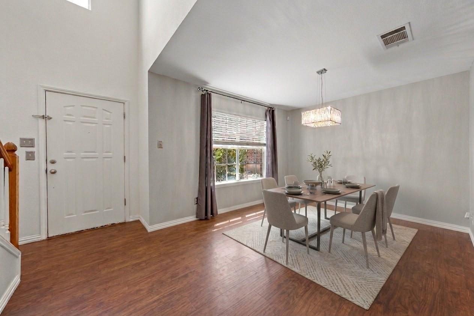
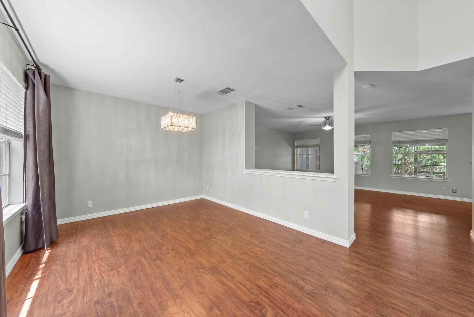
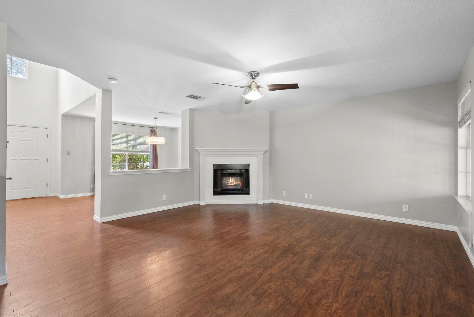
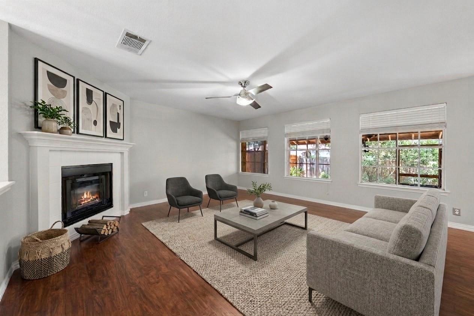
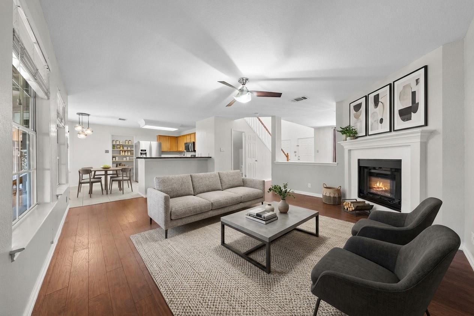
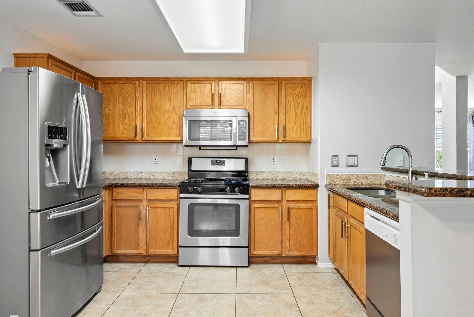
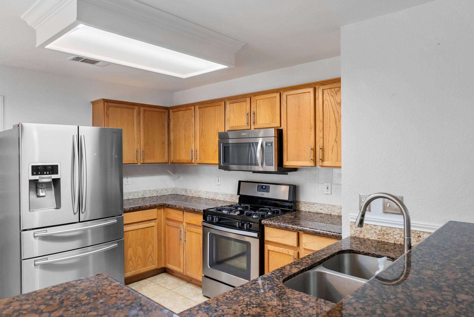
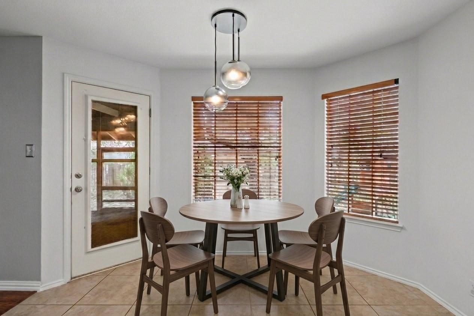
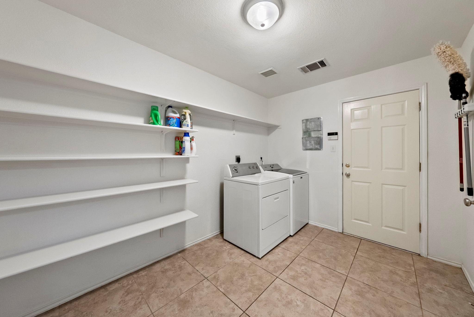
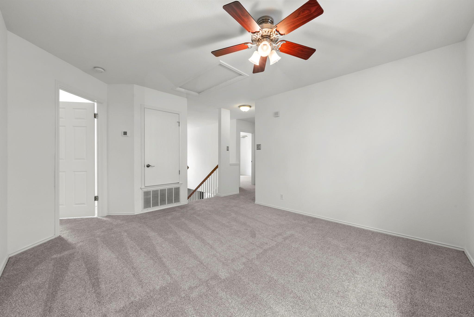
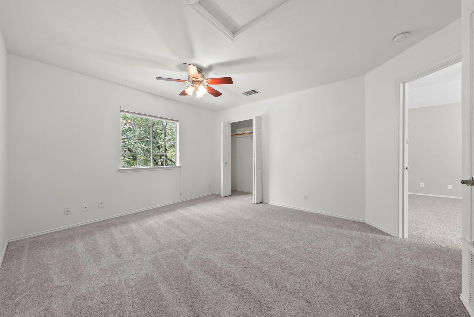
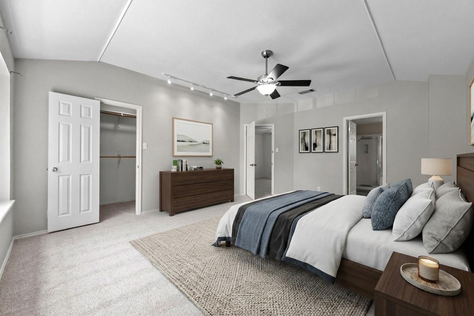
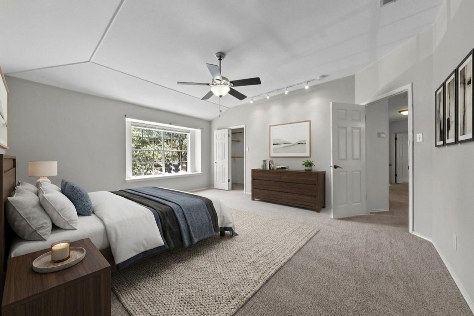
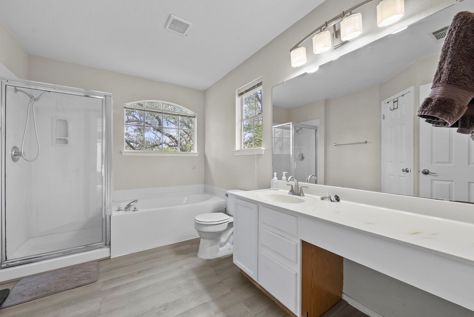
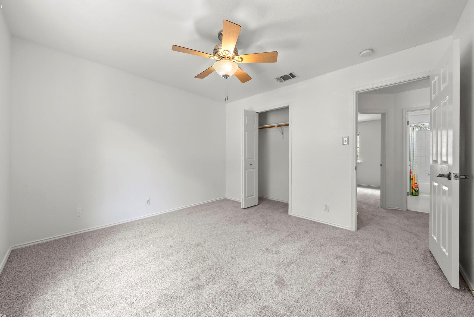
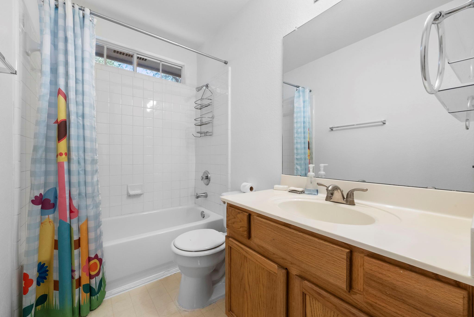
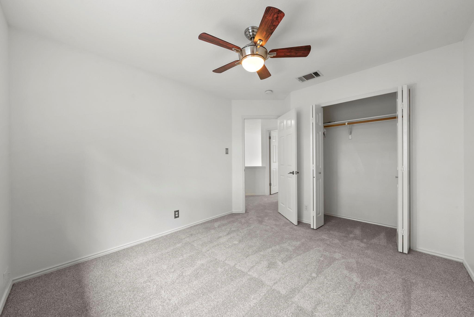
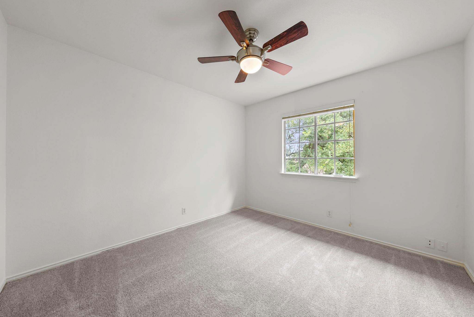
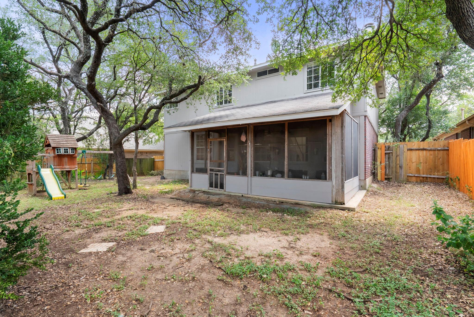
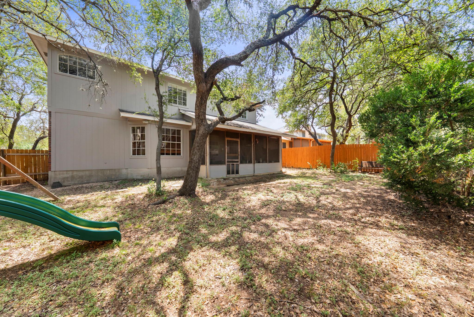
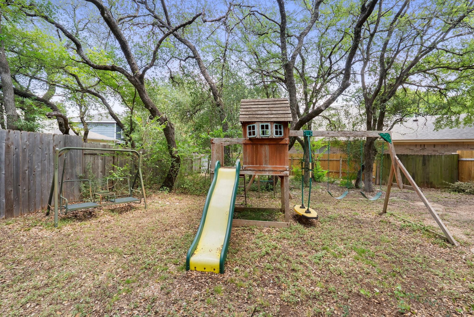
2028 Desco Drive offers a flexible two-story floor plan with multiple living spaces designed for everyday comfort, entertaining, and work-from-home versatility. The main level features luxury vinyl plank and tile flooring throughout, along with a spacious living room anchored by an electric fireplace. The kitchen includes granite countertops, stainless steel appliances, generous cabinetry, and an oversized pantry and laundry room, with the refrigerator, washer, and dryer all included.A covered and screened-in back patio extends the living space outdoors and creates a comfortable setting for year-round enjoyment. Complete with a ceiling fan and mounted TV, the patio is ideal for game days, outdoor dining, or relaxing evenings at home. The semi-cul-de-sac setting also provides a wide backyard with space for gardening, recreation, entertaining, or creating a personalized outdoor retreat.Upstairs, brand-new carpet adds a fresh finish throughout the bedroom level. The spacious primary suite features a walk-in closet and private bath with a garden tub and separate walk-in shower. Two additional bedrooms share a full bath, while the upstairs flex room offers options for a second living area, media room, home office, fitness space, or potential fourth bedroom. Additional highlights include a two-year-old HVAC system and access to the Hillcrest community pool.Located in South Austin's Hillcrest community, the home offers convenient access to shopping, dining, parks, and the Menchaca entertainment corridor with local favorites including The Hive, Moontower Saloon, and Valentina's Tex Mex BBQ. The Southpark Meadows complex is just minutes away as well. Outdoor options include Bauerle Ranch Park, Stinson Trails, and Mary Moore Searight Metropolitan Park, with its trails, disc golf, and green spaces. Just 20 minutes to downtown Austin and Austin Bergstrom International Airport!
About this property
2028 Desco Drive offers a flexible two-story floor plan with multiple living spaces designed for everyday comfort, entertaining, and work-from-home versatility. The main level features luxury vinyl plank and tile flooring throughout, along with a spacious living room anchored by an electric fireplace. The kitchen includes granite countertops, stainless steel appliances, generous cabinetry, and an oversized pantry and laundry room, with the refrigerator, washer, and dryer all included.A covered and screened-in back patio extends the living space outdoors and creates a comfortable setting for year-round enjoyment. Complete with a ceiling fan and mounted TV, the patio is ideal for game days, outdoor dining, or relaxing evenings at home. The semi-cul-de-sac setting also provides a wide backyard with space for gardening, recreation, entertaining, or creating a personalized outdoor retreat.Upstairs, brand-new carpet adds a fresh finish throughout the bedroom level. The spacious primary suite features a walk-in closet and private bath with a garden tub and separate walk-in shower. Two additional bedrooms share a full bath, while the upstairs flex room offers options for a second living area, media room, home office, fitness space, or potential fourth bedroom. Additional highlights include a two-year-old HVAC system and access to the Hillcrest community pool.Located in South Austin's Hillcrest community, the home offers convenient access to shopping, dining, parks, and the Menchaca entertainment corridor with local favorites including The Hive, Moontower Saloon, and Valentina's Tex Mex BBQ. The Southpark Meadows complex is just minutes away as well. Outdoor options include Bauerle Ranch Park, Stinson Trails, and Mary Moore Searight Metropolitan Park, with its trails, disc golf, and green spaces. Just 20 minutes to downtown Austin and Austin Bergstrom International Airport!
Features and Additional Information
Baths
Presented By CB StageCoach



Area Information
SWE | Travis County | Hillcrest Sec 01
Schools in the Area
-
turned_in
Elementary SchoolMenchaca
-
turned_in
Middle SchoolParedes
-
turned_in
High SchoolAkins
Want to See More Listings in the Area?
Brokerage: Keller Williams Realty