20821 Stonework Spur
About this property
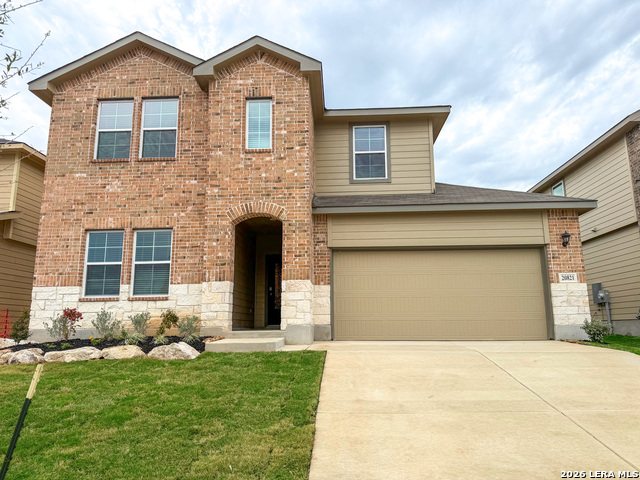
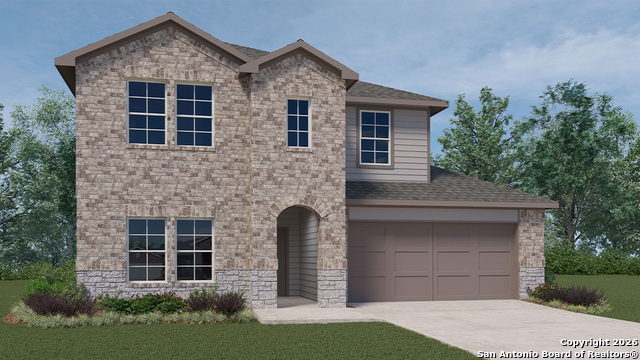
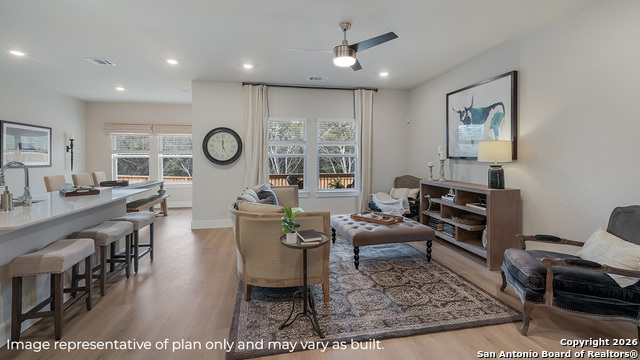
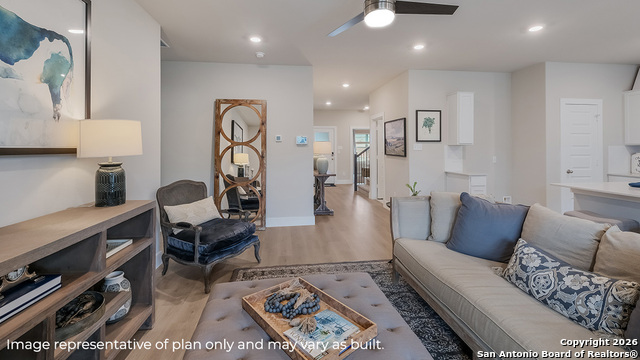
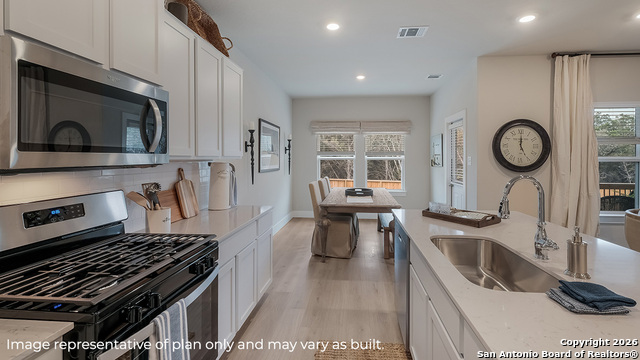
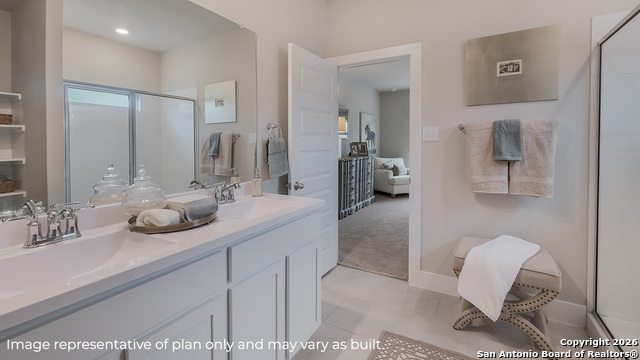
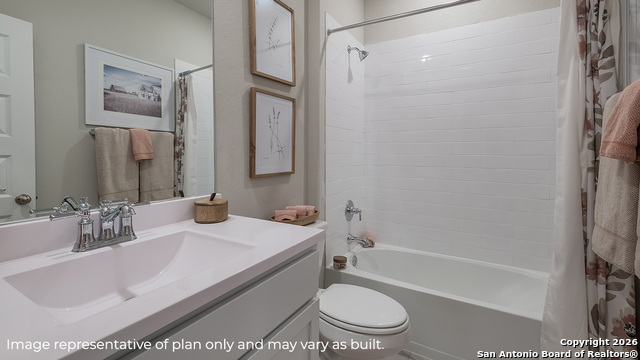
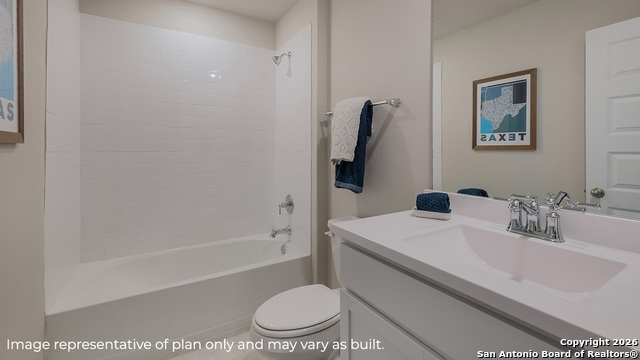
Welcome to The Naples, a gorgeous two-story home located at Brookstone Creek in San Antonio, TX. This floor plan offers 2 classic exteriors and a spacious 2-car garage. An inviting front porch welcomes you inside this 4 bedroom, 3 bathroom home situated across 2293 sq. ft. of living space. Follow the foyer down to an open concept living room, dining nook and kitchen with a spacious corner pantry. Your gourmet kitchen also includes stainless steel appliances, a natural gas cooking range, easy-maintenance quartz or granite countertops and an eat-in kitchen island overlooking the living room. A deep, single basin sink located at the kitchen island makes washing dishes a breeze! A covered back patio (per plan) is located toward the back of the home off the dining area. Take a load off and relax with your loved ones in a fully landscaping and irrigated back yard with Bermuda sod. The primary bedroom is located downstairs off the living room and offers quality carpet flooring, large windows, a ceiling fan and a spacious ensuite bathroom. You'll enjoy quartz dual vanity sinks, stylish shaker cabinetry and a large walk-in closet with tile surround. Your toilet is located through a separate doorway, ensuiring maximum privacy. The primary bedroom walk-in closet is a standout of this floor plan with plenty of storage space. Upstairs you will find an open loft or game room space, perfect for lounging, a third full bathroom and two additional secondary bedrooms. These rooms are versatile and can be set up as offices, home gyms or other spaces. All come complete with carpet flooring and closets. Additional highlights include a tankless water heater, luxury laminate hard surface flooring throughout the main living areas and wet zones, a covered patio (per plan) for relaxing outdoors, full yard landscaping with irrigation and a pre-plumbed water softener loop to support your future upgrades. Finally, this home includes our HOME IS CONNECTED base package. Using one central hub that talks to all the devices in your home, you can control the lights, thermostat and locks, all from your cellular device.
About this property
Welcome to The Naples, a gorgeous two-story home located at Brookstone Creek in San Antonio, TX. This floor plan offers 2 classic exteriors and a spacious 2-car garage. An inviting front porch welcomes you inside this 4 bedroom, 3 bathroom home situated across 2293 sq. ft. of living space. Follow the foyer down to an open concept living room, dining nook and kitchen with a spacious corner pantry. Your gourmet kitchen also includes stainless steel appliances, a natural gas cooking range, easy-maintenance quartz or granite countertops and an eat-in kitchen island overlooking the living room. A deep, single basin sink located at the kitchen island makes washing dishes a breeze! A covered back patio (per plan) is located toward the back of the home off the dining area. Take a load off and relax with your loved ones in a fully landscaping and irrigated back yard with Bermuda sod. The primary bedroom is located downstairs off the living room and offers quality carpet flooring, large windows, a ceiling fan and a spacious ensuite bathroom. You'll enjoy quartz dual vanity sinks, stylish shaker cabinetry and a large walk-in closet with tile surround. Your toilet is located through a separate doorway, ensuiring maximum privacy. The primary bedroom walk-in closet is a standout of this floor plan with plenty of storage space. Upstairs you will find an open loft or game room space, perfect for lounging, a third full bathroom and two additional secondary bedrooms. These rooms are versatile and can be set up as offices, home gyms or other spaces. All come complete with carpet flooring and closets. Additional highlights include a tankless water heater, luxury laminate hard surface flooring throughout the main living areas and wet zones, a covered patio (per plan) for relaxing outdoors, full yard landscaping with irrigation and a pre-plumbed water softener loop to support your future upgrades. Finally, this home includes our HOME IS CONNECTED base package. Using one central hub that talks to all the devices in your home, you can control the lights, thermostat and locks, all from your cellular device.
Features and Additional Information
Baths
Presented By CB StageCoach



Area Information
Bexar | Bexar County | BROOKSTONE CREEK
Schools in the Area
-
turned_in
Elementary SchoolBulverde Creek
-
turned_in
Middle SchoolTex Hill
-
turned_in
High SchoolJohnson
Want to See More Listings in the Area?
Brokerage: Keller Williams Heritage