In-Person
209 Dandelion Ln
About this property
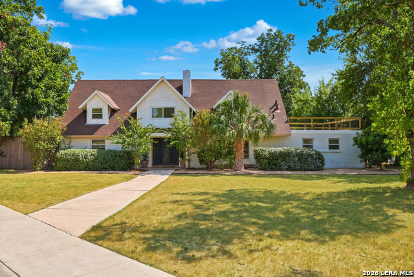
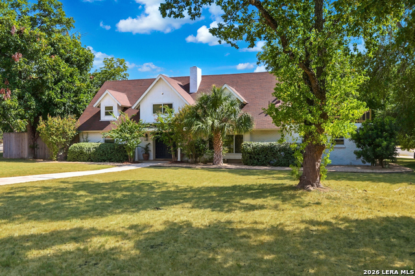
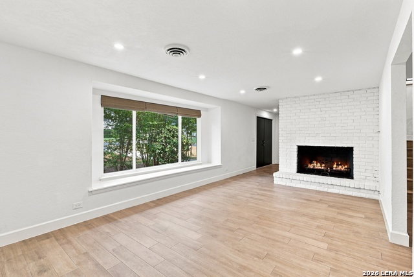
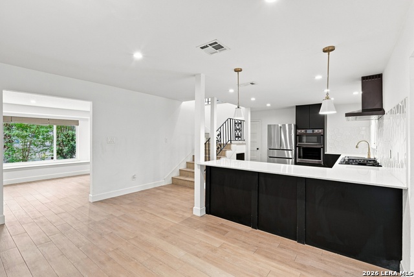
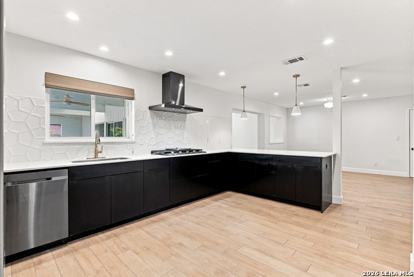
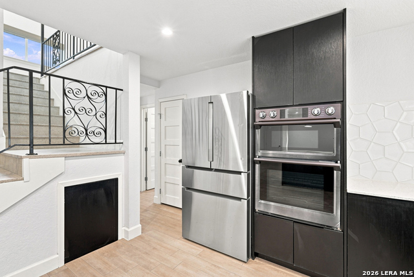
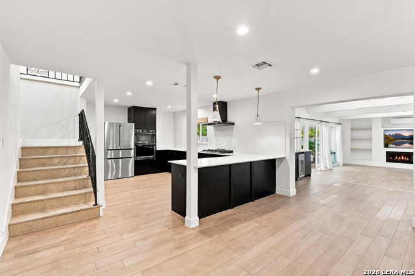
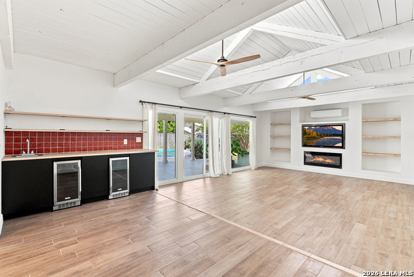
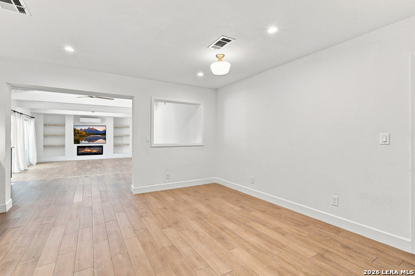
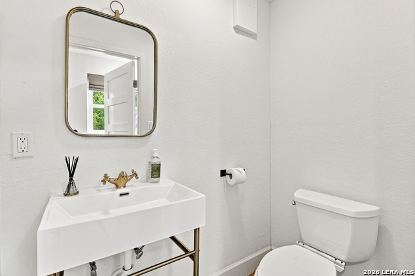
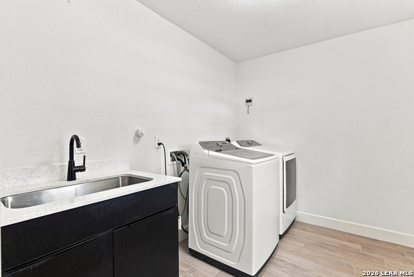
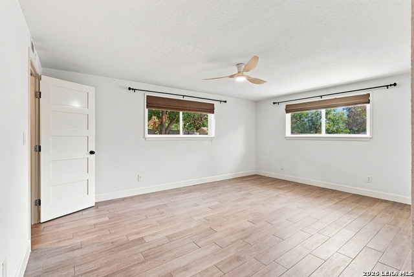
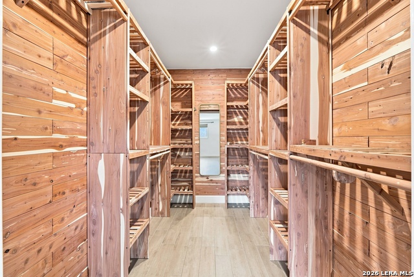
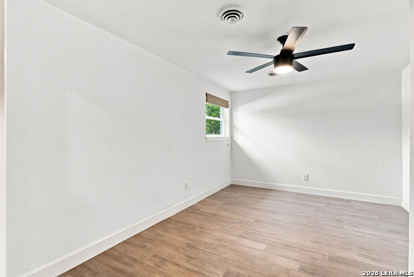
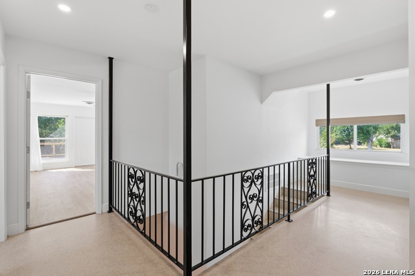
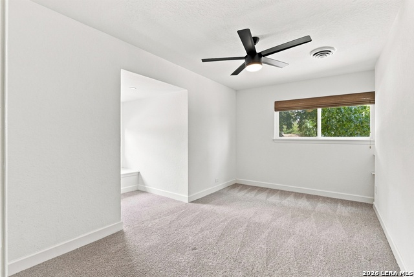
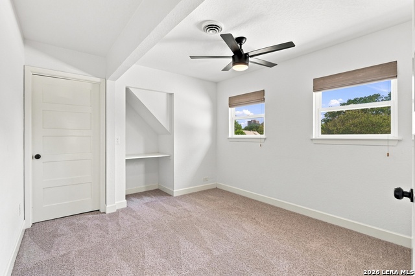
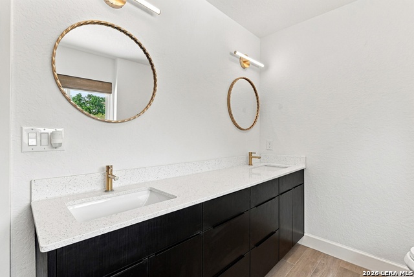
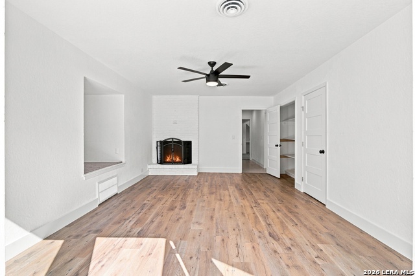
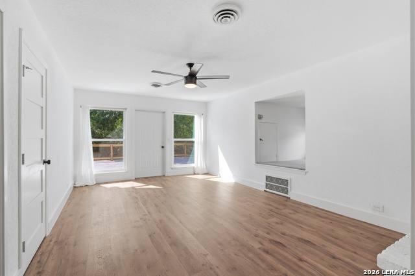
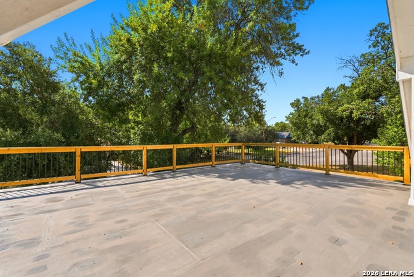
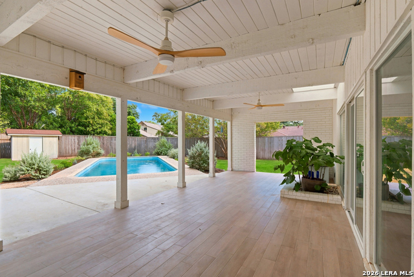
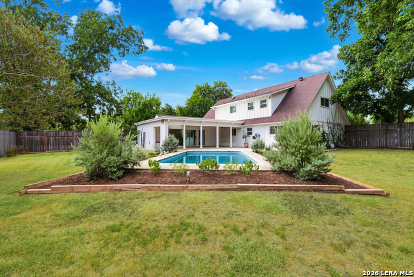
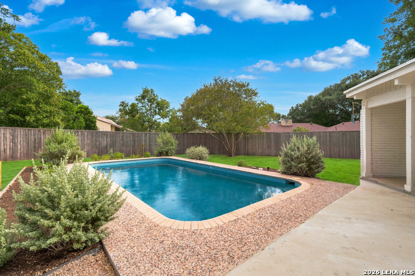
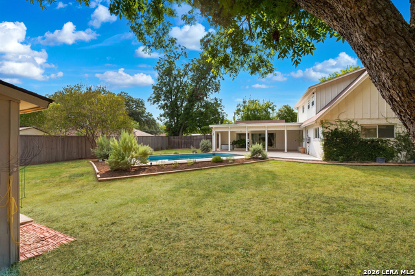
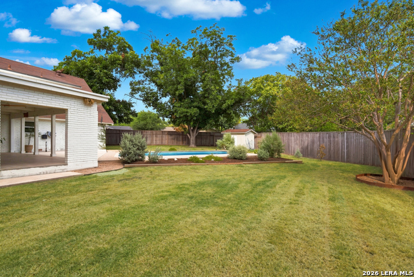
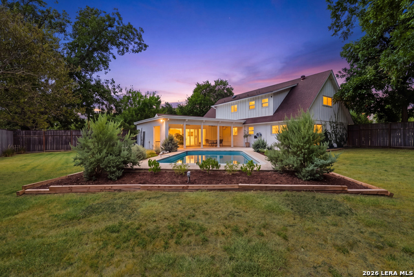
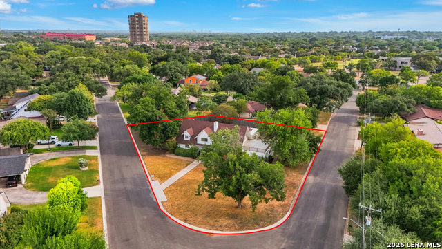
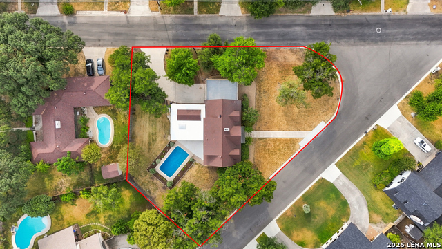
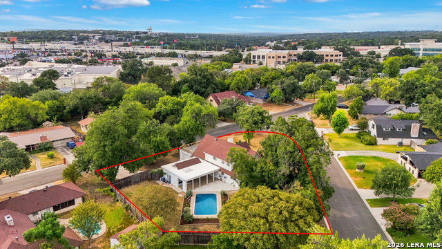
Castle Hills * 0.40-acre corner lot * In-ground pool * Rooftop patio * Vaulted ceilings * Pella windows * 3,257 sq ft * 4 beds * 2.5 baths Distinctive 1960s brick ranch character meets modern renovation in this two-story Castle Hills home on a spacious corner lot with mature trees. Set in the City of Castle Hills with a 78213 postal address, 209 Dandelion Ln offers 3,257 sq ft, 4 bedrooms, 2 full baths, 1 half bath, a side-entry 2-car garage, and flexible indoor-outdoor living. Light walls and wood-tone ceramic flooring create an easy flow through the main level, where the living room features whitewashed vaulted ceilings, wood propeller fans, a custom built-in media wall, and wet bar. The kitchen connects to casual and formal dining areas, with modern appliances that convey, custom finishes, and generous storage throughout. The main-level primary suite includes a cedar-lined walk-in closet and bath with a spa-style shower, river-rock tile details, and double vanity. A downstairs flex room, laundry room, and additional dining area add function, while upstairs bedrooms, a large bath, game/media/office room, and enclosed rooftop patio expand the layout. Outdoor spaces include mature landscaping, a covered patio, pool, generous lawn, jasmine-lined driveway wall, and an 8-foot privacy fence. Renovation and comfort features include Pella windows throughout, central air conditioning, an additional living-room mini-split, tankless water heater, and modern appliances.
About this property
Castle Hills * 0.40-acre corner lot * In-ground pool * Rooftop patio * Vaulted ceilings * Pella windows * 3,257 sq ft * 4 beds * 2.5 baths Distinctive 1960s brick ranch character meets modern renovation in this two-story Castle Hills home on a spacious corner lot with mature trees. Set in the City of Castle Hills with a 78213 postal address, 209 Dandelion Ln offers 3,257 sq ft, 4 bedrooms, 2 full baths, 1 half bath, a side-entry 2-car garage, and flexible indoor-outdoor living. Light walls and wood-tone ceramic flooring create an easy flow through the main level, where the living room features whitewashed vaulted ceilings, wood propeller fans, a custom built-in media wall, and wet bar. The kitchen connects to casual and formal dining areas, with modern appliances that convey, custom finishes, and generous storage throughout. The main-level primary suite includes a cedar-lined walk-in closet and bath with a spa-style shower, river-rock tile details, and double vanity. A downstairs flex room, laundry room, and additional dining area add function, while upstairs bedrooms, a large bath, game/media/office room, and enclosed rooftop patio expand the layout. Outdoor spaces include mature landscaping, a covered patio, pool, generous lawn, jasmine-lined driveway wall, and an 8-foot privacy fence. Renovation and comfort features include Pella windows throughout, central air conditioning, an additional living-room mini-split, tankless water heater, and modern appliances.
Features and Additional Information
Baths
Presented By CB StageCoach



Area Information
Bexar | Bexar County | CASTLE HILLS
Schools in the Area
-
turned_in
Elementary SchoolCastle Hills
-
turned_in
Middle SchoolNimitz
-
turned_in
High SchoolLee
Want to See More Listings in the Area?
Brokerage: BHHS PenFed Realty