212 Montecido Dr
About this property
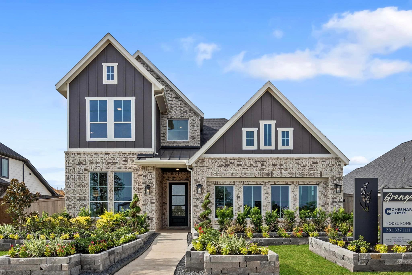
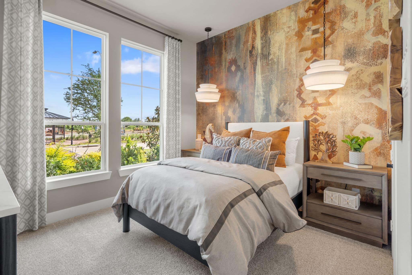
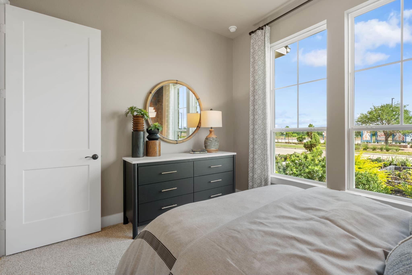
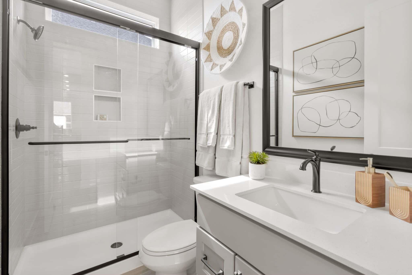
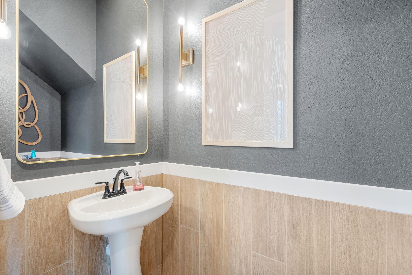
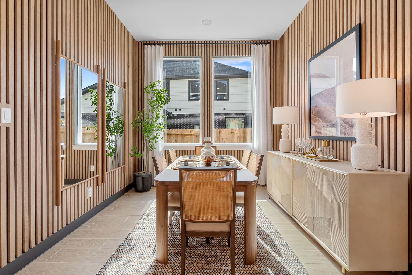
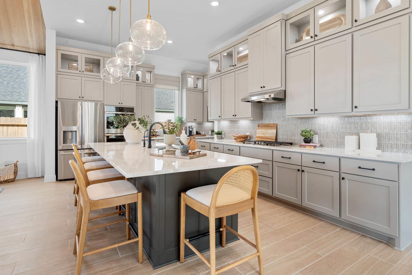
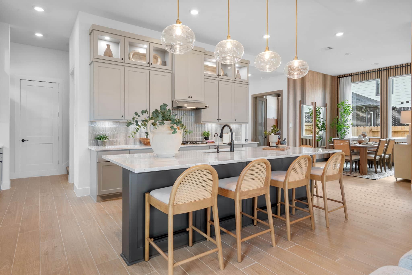
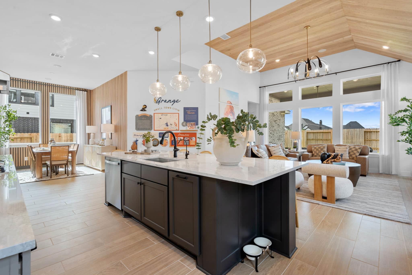
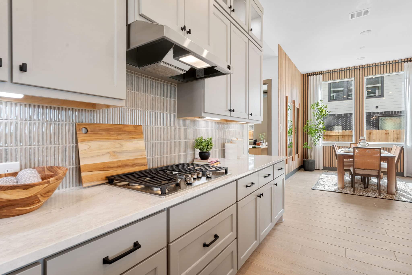
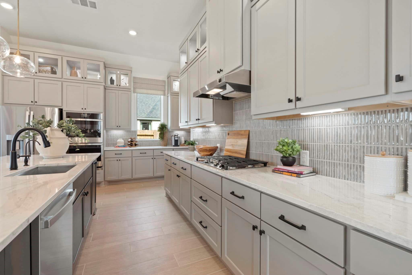
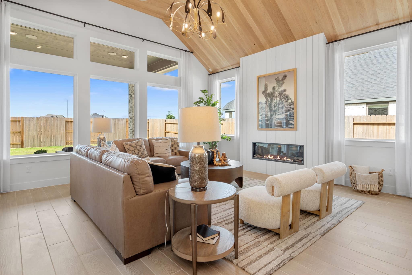
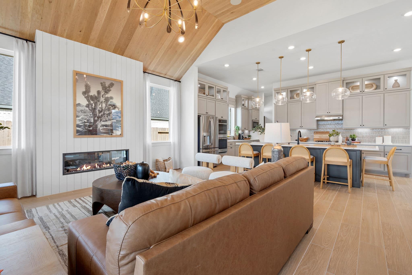
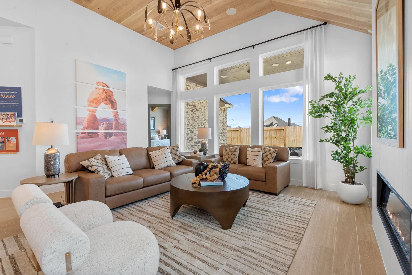
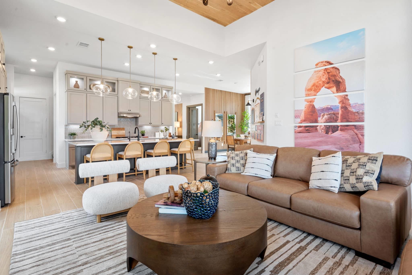
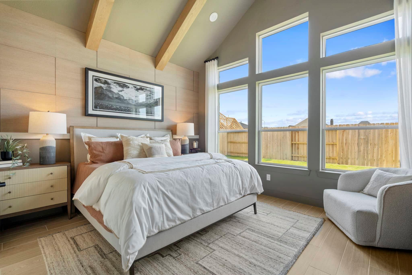
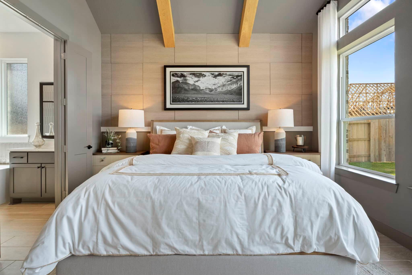
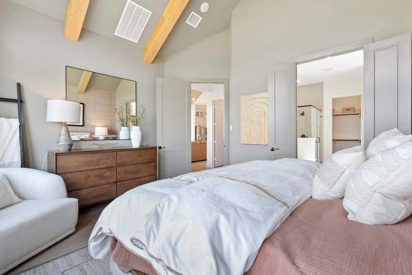
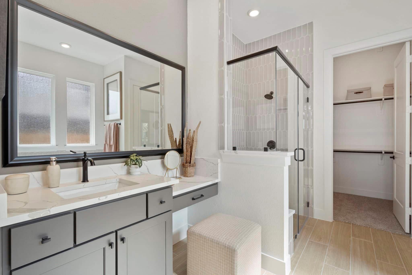
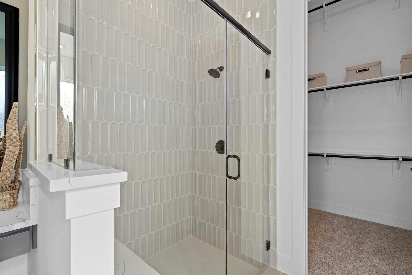
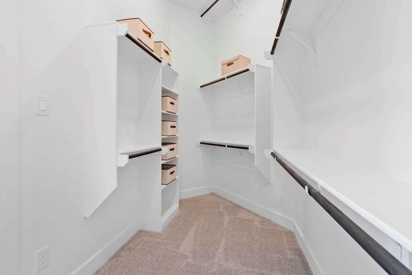
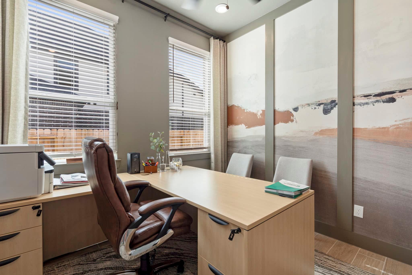
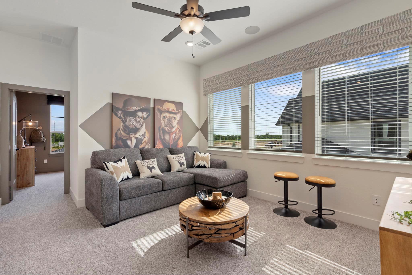
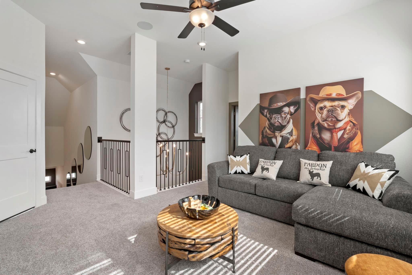
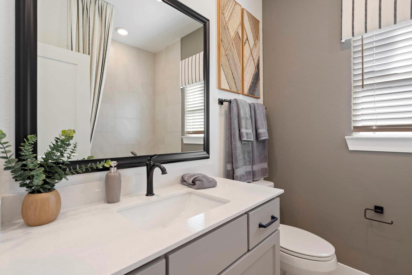
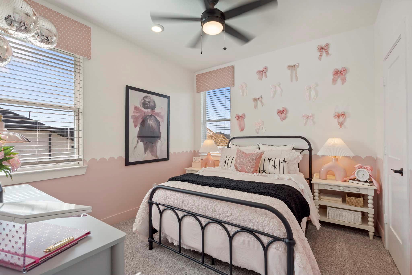
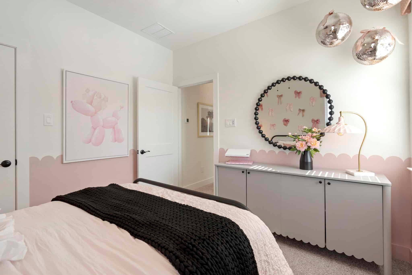
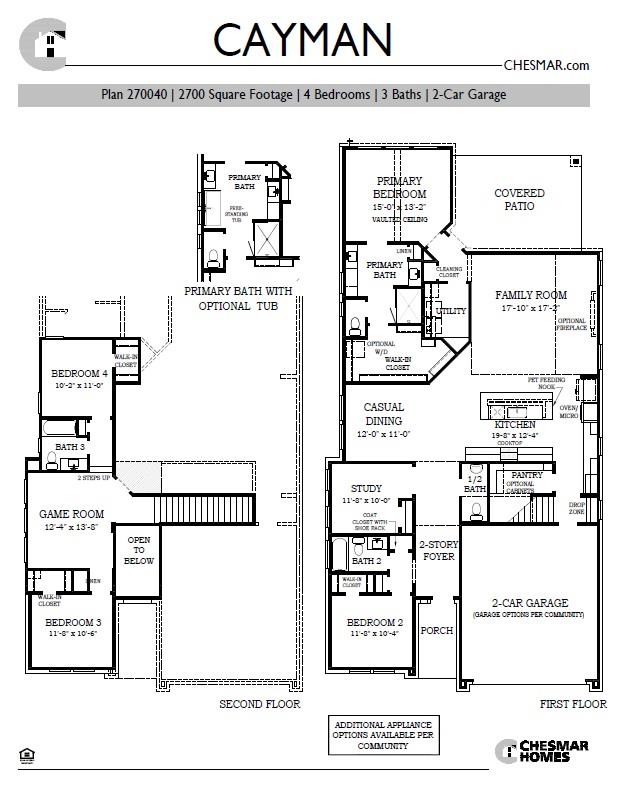
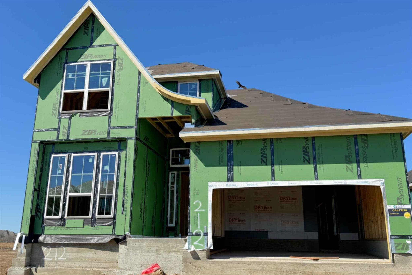
New Construction | 4 Beds | 3.5 Baths | Study | Game Room | 2-Story | 2,700 Sq Ft | Available Aug 2026 | The Cayman welcomes you with a two-story entrance foyer that instantly feels grand. Right up front, you'll find a bedroom with a walk-in closet and nearby full bath-perfect for guests or multi-gen living. Just down the hall is a private study with French doors and a closet, ready for work-from-home days.The hall opens into a bright, open-concept living area where the kitchen anchors the space. A long center island overlooks the family room and casual dining area, creating the perfect setup for everyday life and weekend hosting. The kitchen features quartz countertops, built-in appliances, and a large walk-in pantry. A drop zone and stairs are tucked behind the kitchen near the garage entry to keep life organized.The family room shines with large windows overlooking the covered outdoor living area and a vaulted ceiling that makes the space feel open and airy.Tucked in the back of the home, the primary suite offers a vaulted ceiling and double doors into the ensuite bath with separate vanities, walk-in shower, soaking tub, linen closet, and a spacious walk-in closet.Upstairs, a flexible game room sits between two bedrooms, each with walk-in closets and a shared full bath.Ready in May-The Cayman gives you space, style, and smart design all in one. Visit our model and ask about our current buyer incentives!
About this property
New Construction | 4 Beds | 3.5 Baths | Study | Game Room | 2-Story | 2,700 Sq Ft | Available Aug 2026 | The Cayman welcomes you with a two-story entrance foyer that instantly feels grand. Right up front, you'll find a bedroom with a walk-in closet and nearby full bath-perfect for guests or multi-gen living. Just down the hall is a private study with French doors and a closet, ready for work-from-home days.The hall opens into a bright, open-concept living area where the kitchen anchors the space. A long center island overlooks the family room and casual dining area, creating the perfect setup for everyday life and weekend hosting. The kitchen features quartz countertops, built-in appliances, and a large walk-in pantry. A drop zone and stairs are tucked behind the kitchen near the garage entry to keep life organized.The family room shines with large windows overlooking the covered outdoor living area and a vaulted ceiling that makes the space feel open and airy.Tucked in the back of the home, the primary suite offers a vaulted ceiling and double doors into the ensuite bath with separate vanities, walk-in shower, soaking tub, linen closet, and a spacious walk-in closet.Upstairs, a flexible game room sits between two bedrooms, each with walk-in closets and a shared full bath.Ready in May-The Cayman gives you space, style, and smart design all in one. Visit our model and ask about our current buyer incentives!
Features and Additional Information
Baths
Presented By CB StageCoach



Area Information
LH | Williamson County | Santa Rita Ranch
Schools in the Area
-
turned_in
Elementary SchoolTierra Rosa
-
turned_in
Middle SchoolSanta Rita Middle
-
turned_in
High SchoolLiberty Hill
Want to See More Listings in the Area?
Brokerage: Chesmar Homes