214 Darwins Way
About this property
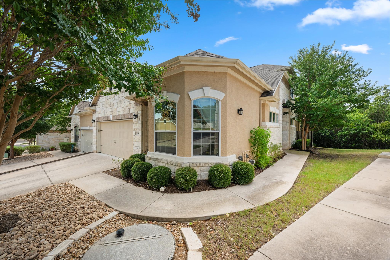
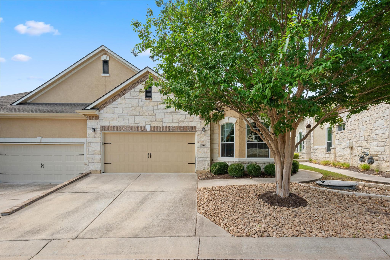
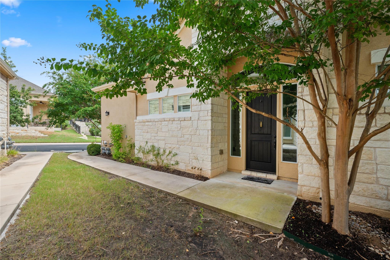
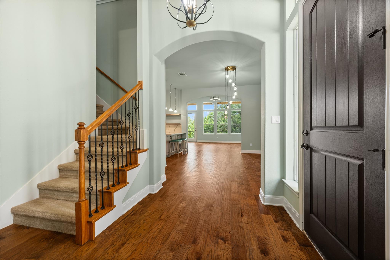
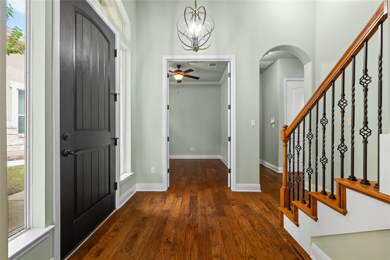
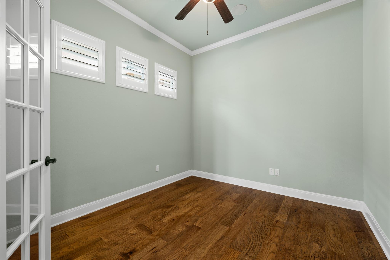
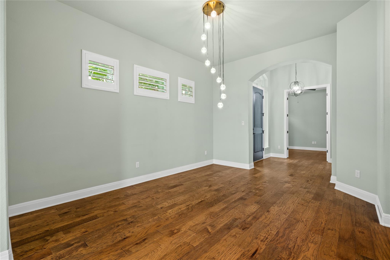
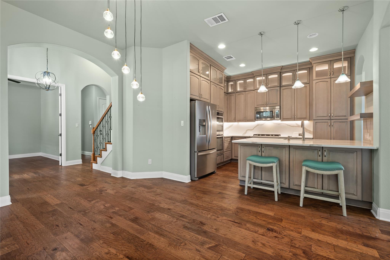
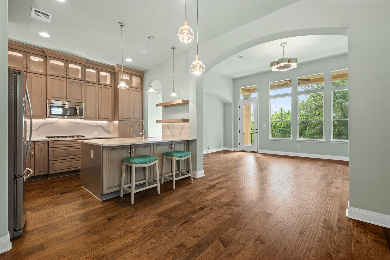
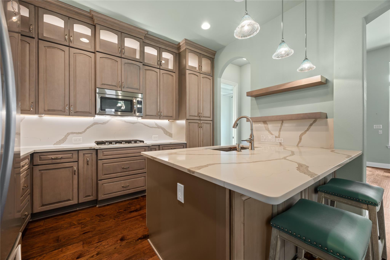
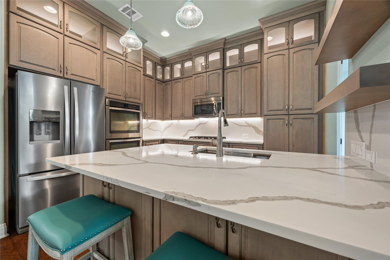
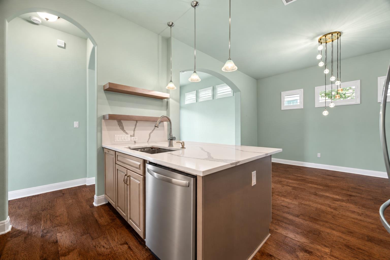
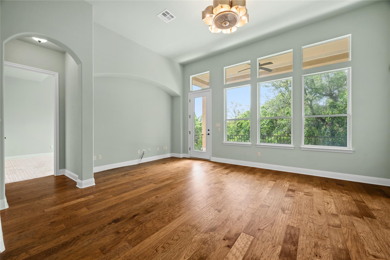
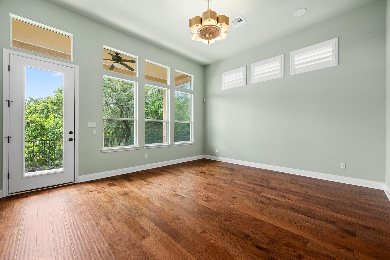
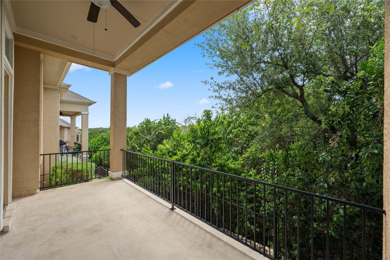
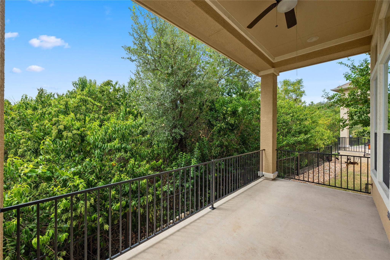
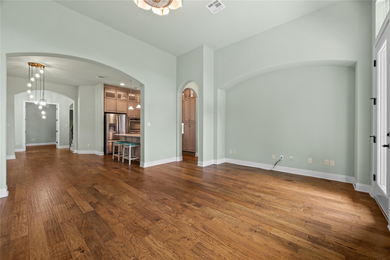
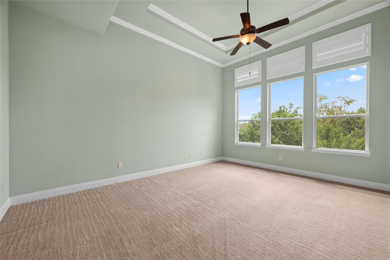
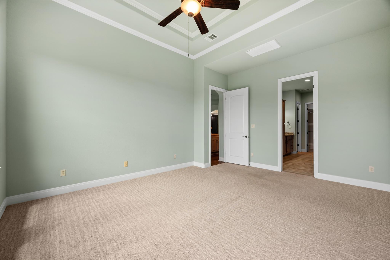
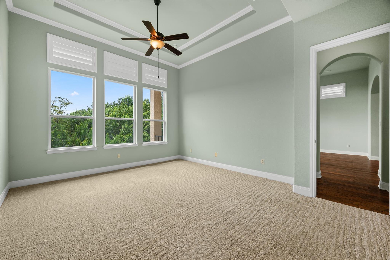
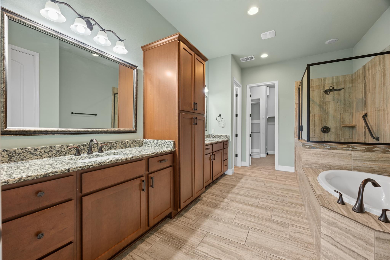
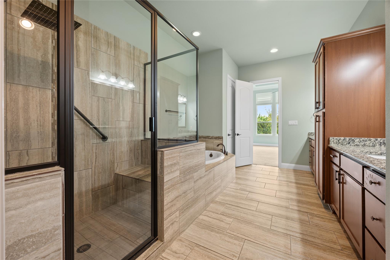
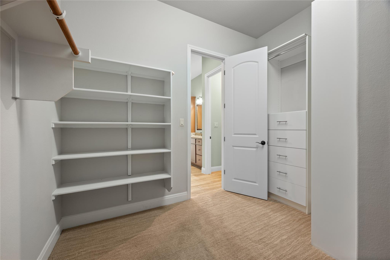
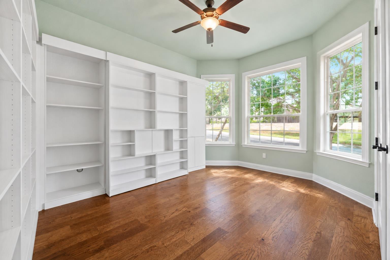
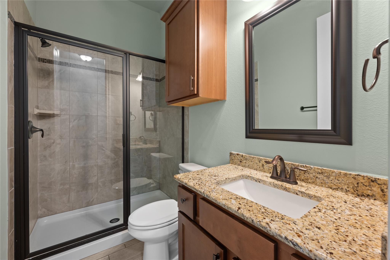
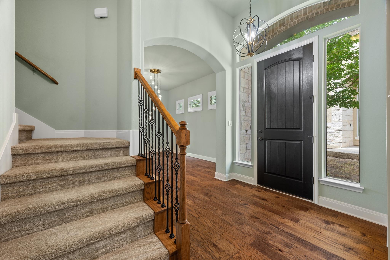
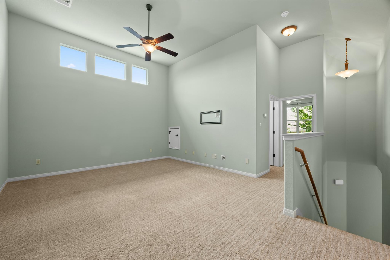
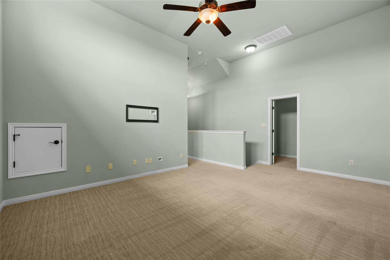
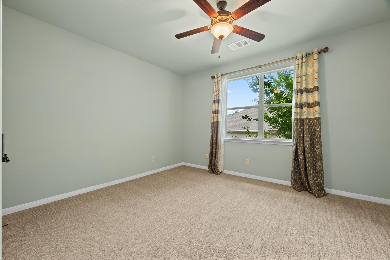
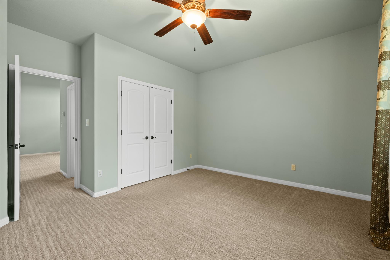
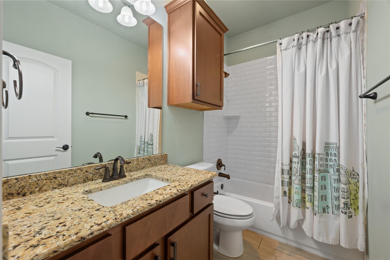
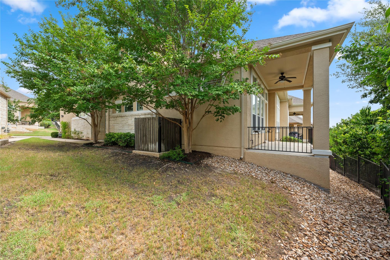
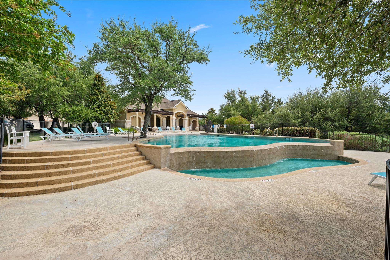
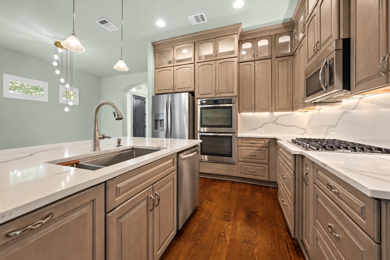
Welcome to 214 Darwins Way, a pristine Lakeway condo offering stunning canyon and treetop views, thoughtful updates, and an abundance of natural light. The gourmet kitchen features stainless steel appliances, quartz countertops, and custom cabinetry, opening seamlessly to the dining area and expansive living room. Floor-to-ceiling windows frame peaceful views of the surrounding trees and preservation land. Beautifully updated throughout, the condo features upgraded flooring, modern lighting fixtures, cool-neutral paint tones, and a built-in sound system with speakers in the living room, upstairs media room, and back patio. The spacious primary suite enjoys serene treetop views and features a large bathroom and walk-in closet.The secondary bedroom on the main level is truly one-of-a-kind, featuring custom wall-to-wall bookshelves that cleverly open to reveal a queen-size Murphy bed, along with a convenient drop-down desk-an ideal setup for guests, an office, or a flexible living space. Upstairs, enjoy a second living area, additional bedroom, and full bath, providing plenty of space and privacy. Residents of The Vistas at Lakeway enjoy an array of amenities maintained by the HOA, including a pool, fitness center, outdoor grill, and clubhouse. The HOA also includes water, trash, basic cable and internet, landscaping, and exterior structural maintenance. Conveniently located just two minutes from H-E-B and Lakeway's shops and restaurants, with easy access to trails and Lakeway Marina. Less than 10 minutes to Bee Cave and the Hill Country Galleria, approximately 30 minutes to downtown Austin and major tech campuses. Located in the highly acclaimed Lake Travis ISD, this exceptional home offers a wonderful opportunity to enjoy the best of Lakeway and the Texas Hill Country.
About this property
Welcome to 214 Darwins Way, a pristine Lakeway condo offering stunning canyon and treetop views, thoughtful updates, and an abundance of natural light. The gourmet kitchen features stainless steel appliances, quartz countertops, and custom cabinetry, opening seamlessly to the dining area and expansive living room. Floor-to-ceiling windows frame peaceful views of the surrounding trees and preservation land. Beautifully updated throughout, the condo features upgraded flooring, modern lighting fixtures, cool-neutral paint tones, and a built-in sound system with speakers in the living room, upstairs media room, and back patio. The spacious primary suite enjoys serene treetop views and features a large bathroom and walk-in closet.The secondary bedroom on the main level is truly one-of-a-kind, featuring custom wall-to-wall bookshelves that cleverly open to reveal a queen-size Murphy bed, along with a convenient drop-down desk-an ideal setup for guests, an office, or a flexible living space. Upstairs, enjoy a second living area, additional bedroom, and full bath, providing plenty of space and privacy. Residents of The Vistas at Lakeway enjoy an array of amenities maintained by the HOA, including a pool, fitness center, outdoor grill, and clubhouse. The HOA also includes water, trash, basic cable and internet, landscaping, and exterior structural maintenance. Conveniently located just two minutes from H-E-B and Lakeway's shops and restaurants, with easy access to trails and Lakeway Marina. Less than 10 minutes to Bee Cave and the Hill Country Galleria, approximately 30 minutes to downtown Austin and major tech campuses. Located in the highly acclaimed Lake Travis ISD, this exceptional home offers a wonderful opportunity to enjoy the best of Lakeway and the Texas Hill Country.
Features and Additional Information
Baths
Presented By CB StageCoach



Area Information
LS | Travis County | Vistas at Lakeway
Schools in the Area
-
turned_in
Elementary SchoolLake Travis
-
turned_in
Middle SchoolHudson Bend
-
turned_in
High SchoolLake Travis
Want to See More Listings in the Area?
Brokerage: Denver Dunlap Real Estate