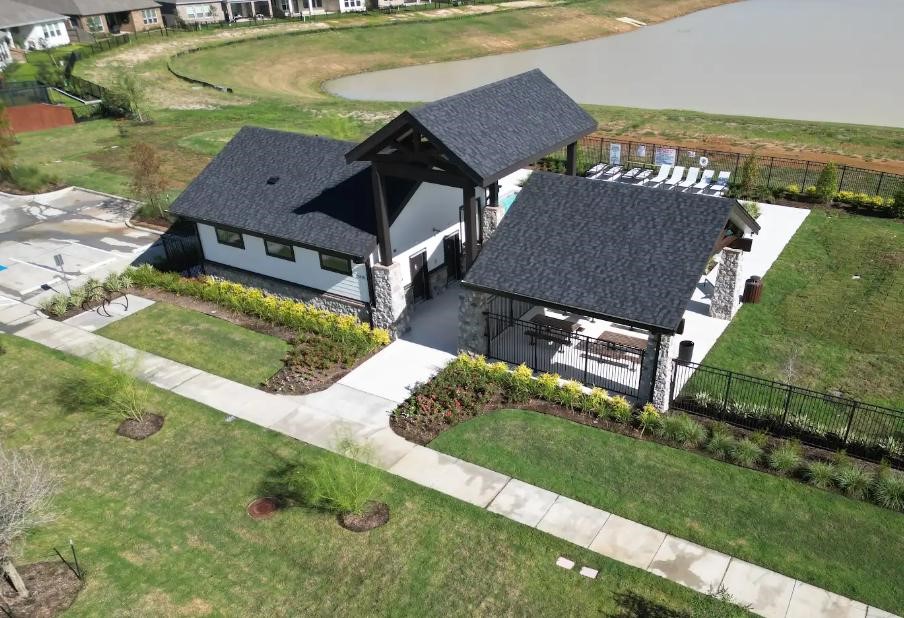
21935 Pecan Bluff Drive
About this property
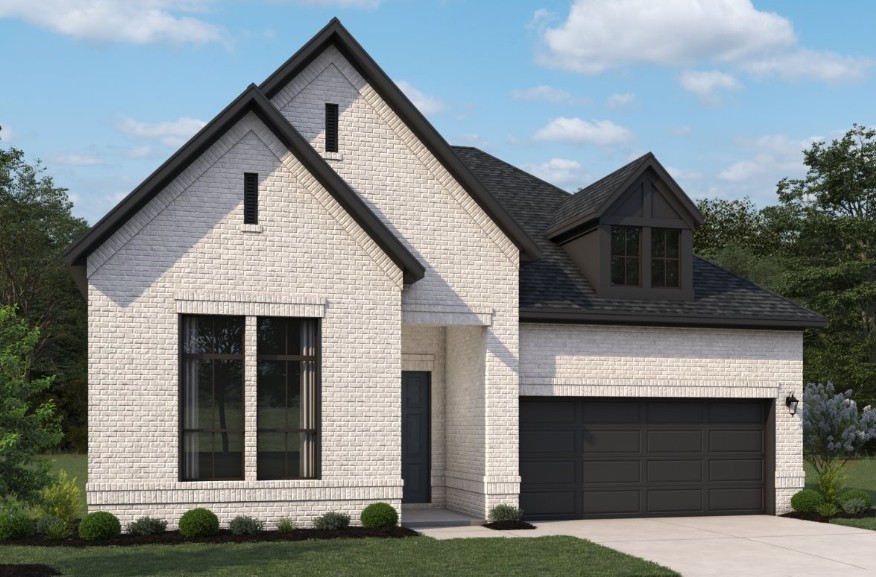
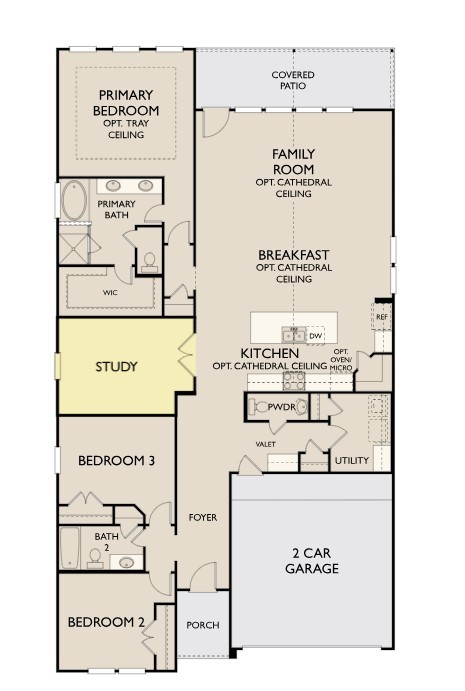
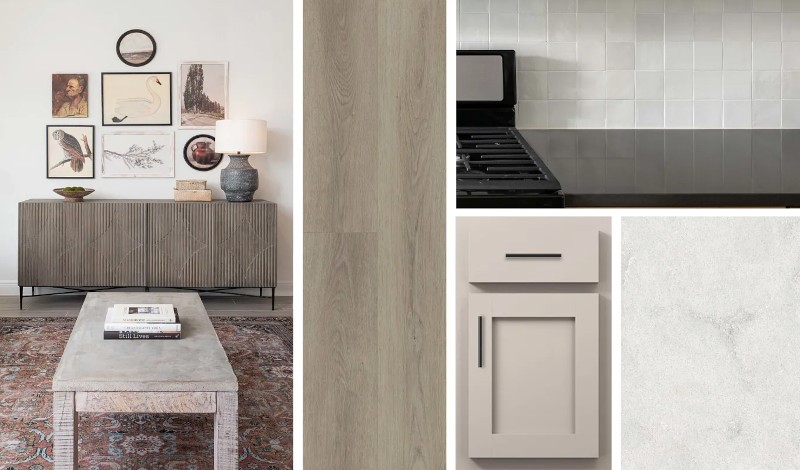
No back neighbors, & Waller ISD Schools. The Wren plan is a thoughtfully designed single-story layout, featuring three bedrooms and two and a half baths, this home blends everyday functionality with effortless style. Upon entry, a welcoming foyer leads into an open-concept living area where the kitchen, and family room seamlessly connect, ideal for both daily living and entertaining. This beautiful home indulges the AW Collection® Artisan an elevated blend of warm cabinetry, rich textures, and curated finishes for a sophisticated yet inviting ambiance. Private study provides space for productivity. Spacious primary suite provides a peaceful retreat, complete with a well-appointed bath and generous closet space. Both secondary bedrooms offer flexibility for guests, family, and a convenient powder bath adds extra comfort for visitors. Schedule your private tour.
About this property
No back neighbors, & Waller ISD Schools. The Wren plan is a thoughtfully designed single-story layout, featuring three bedrooms and two and a half baths, this home blends everyday functionality with effortless style. Upon entry, a welcoming foyer leads into an open-concept living area where the kitchen, and family room seamlessly connect, ideal for both daily living and entertaining. This beautiful home indulges the AW Collection® Artisan an elevated blend of warm cabinetry, rich textures, and curated finishes for a sophisticated yet inviting ambiance. Private study provides space for productivity. Spacious primary suite provides a peaceful retreat, complete with a well-appointed bath and generous closet space. Both secondary bedrooms offer flexibility for guests, family, and a convenient powder bath adds extra comfort for visitors. Schedule your private tour.
Features and Additional Information
Baths
Presented By CB StageCoach



Area Information
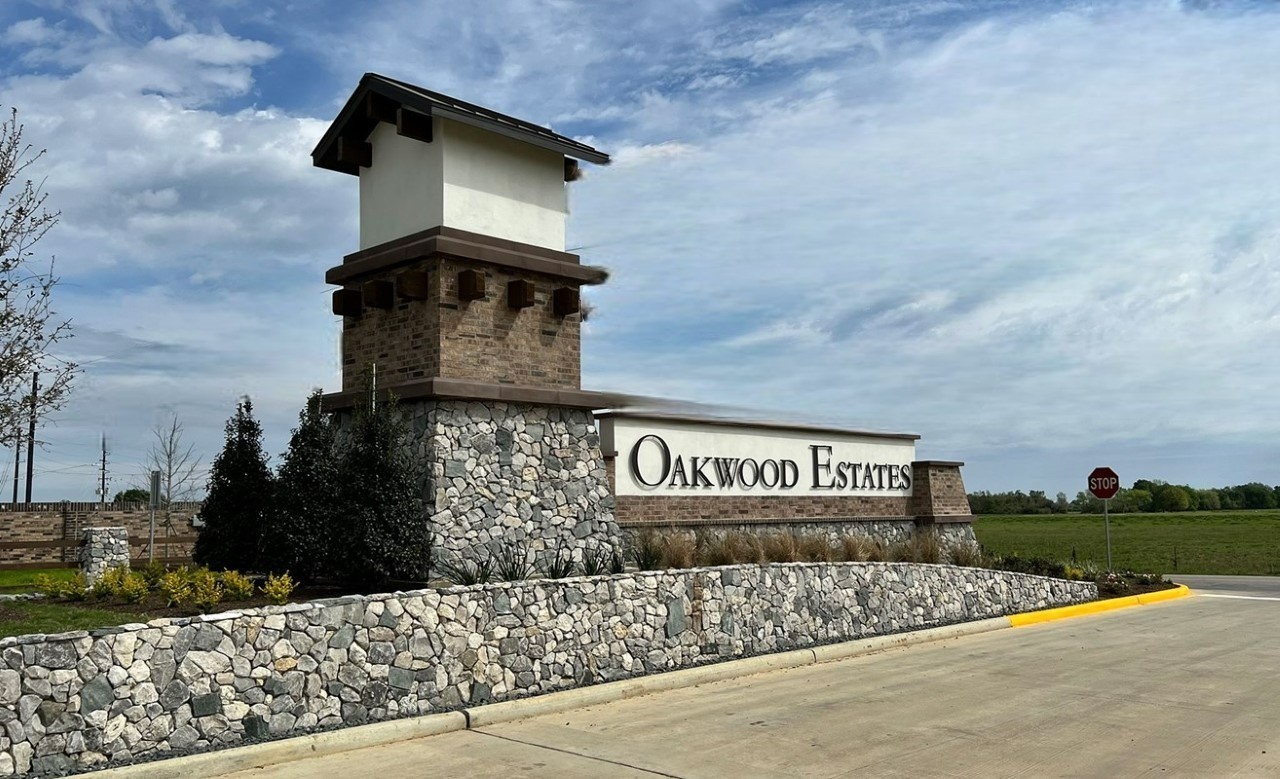
35 | Harris County | Oakwood Estates
Schools in the Area
-
turned_in
Elementary School
-
turned_in
Middle School
-
turned_in
High School
Want to See More Listings in the Area?
Brokerage: Ashton Woods