2220 Quarry Loop
About this property
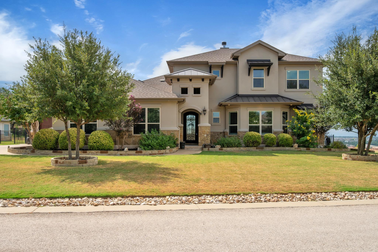
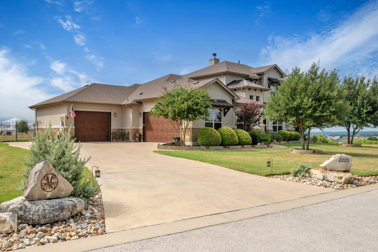
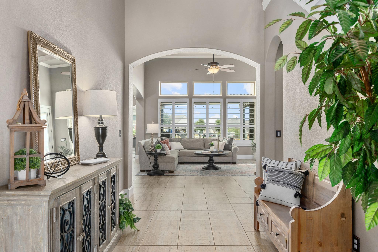
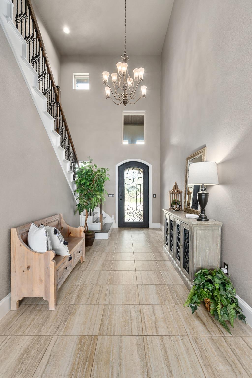
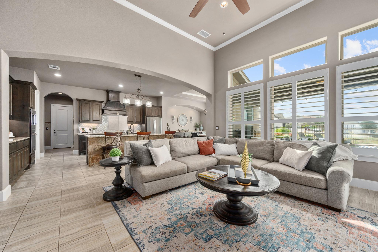
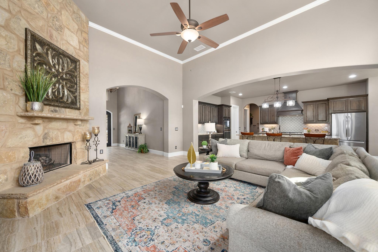
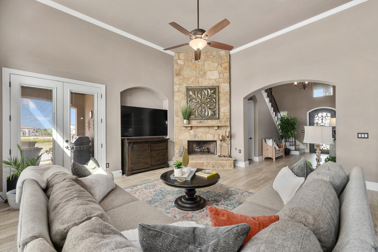
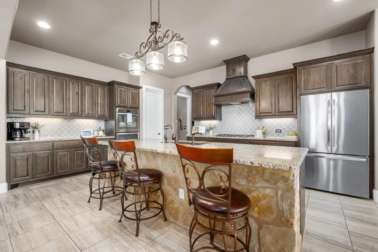
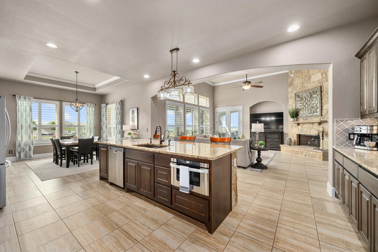
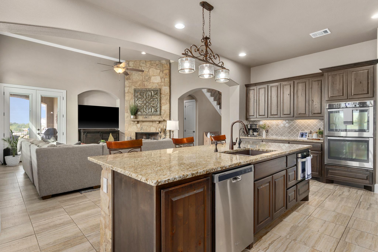
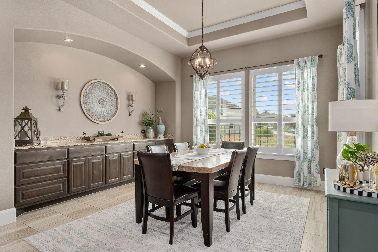
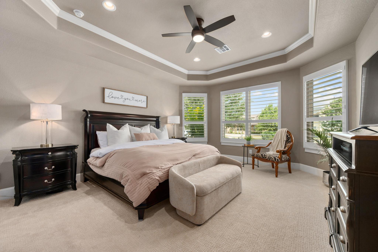
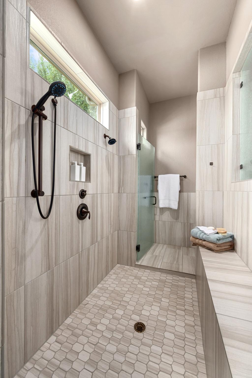
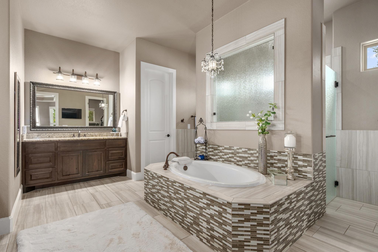
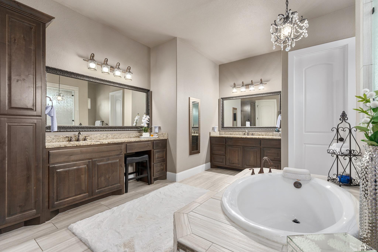
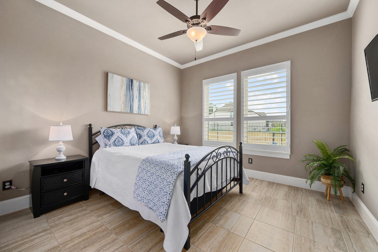
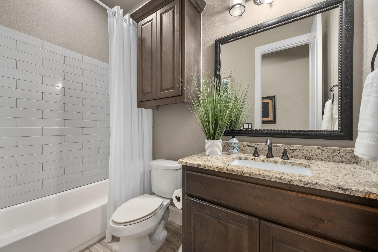
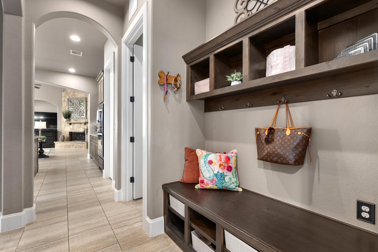
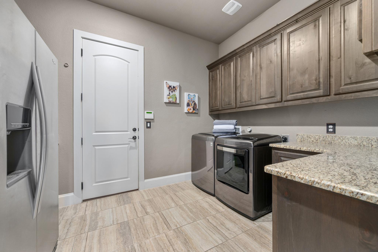
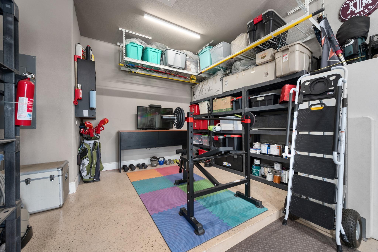
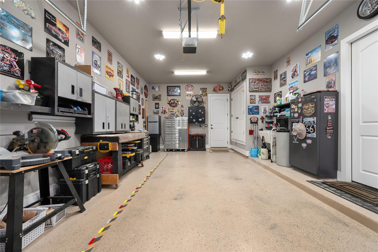
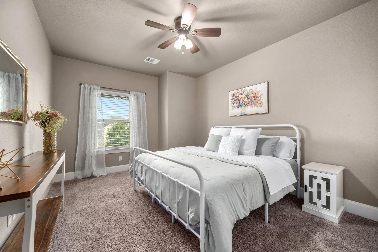
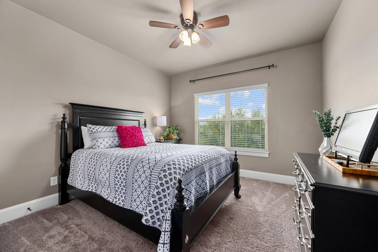
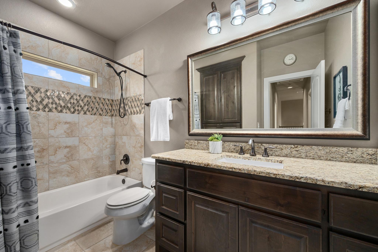
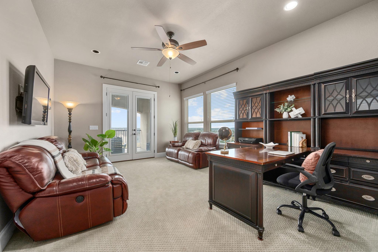
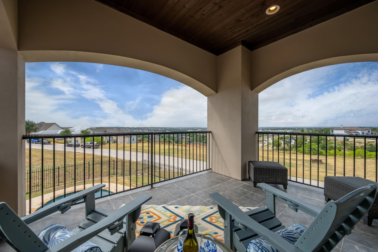
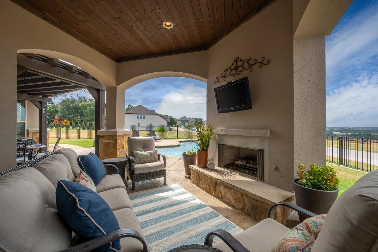
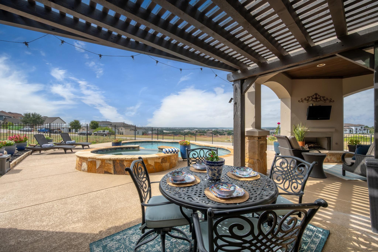
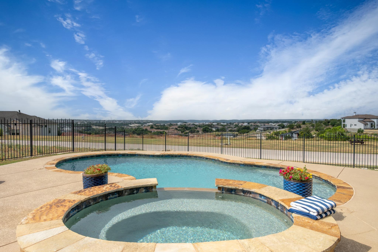
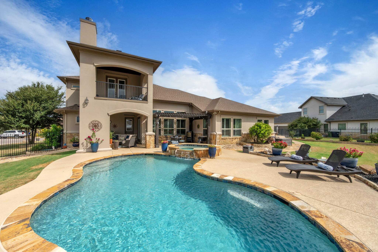
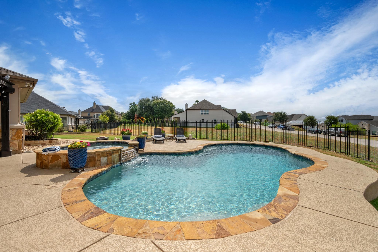
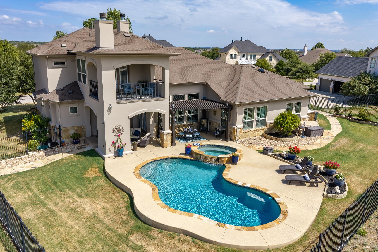
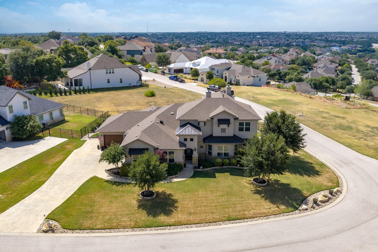
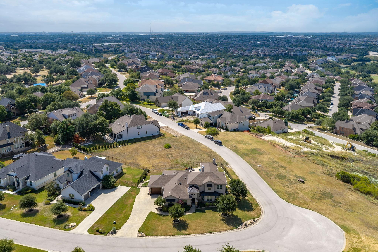
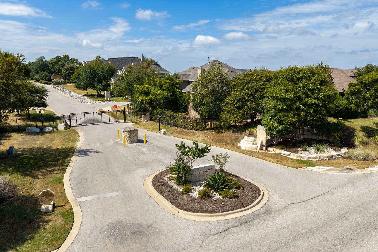
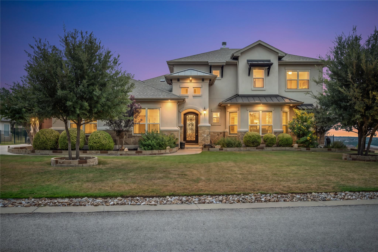
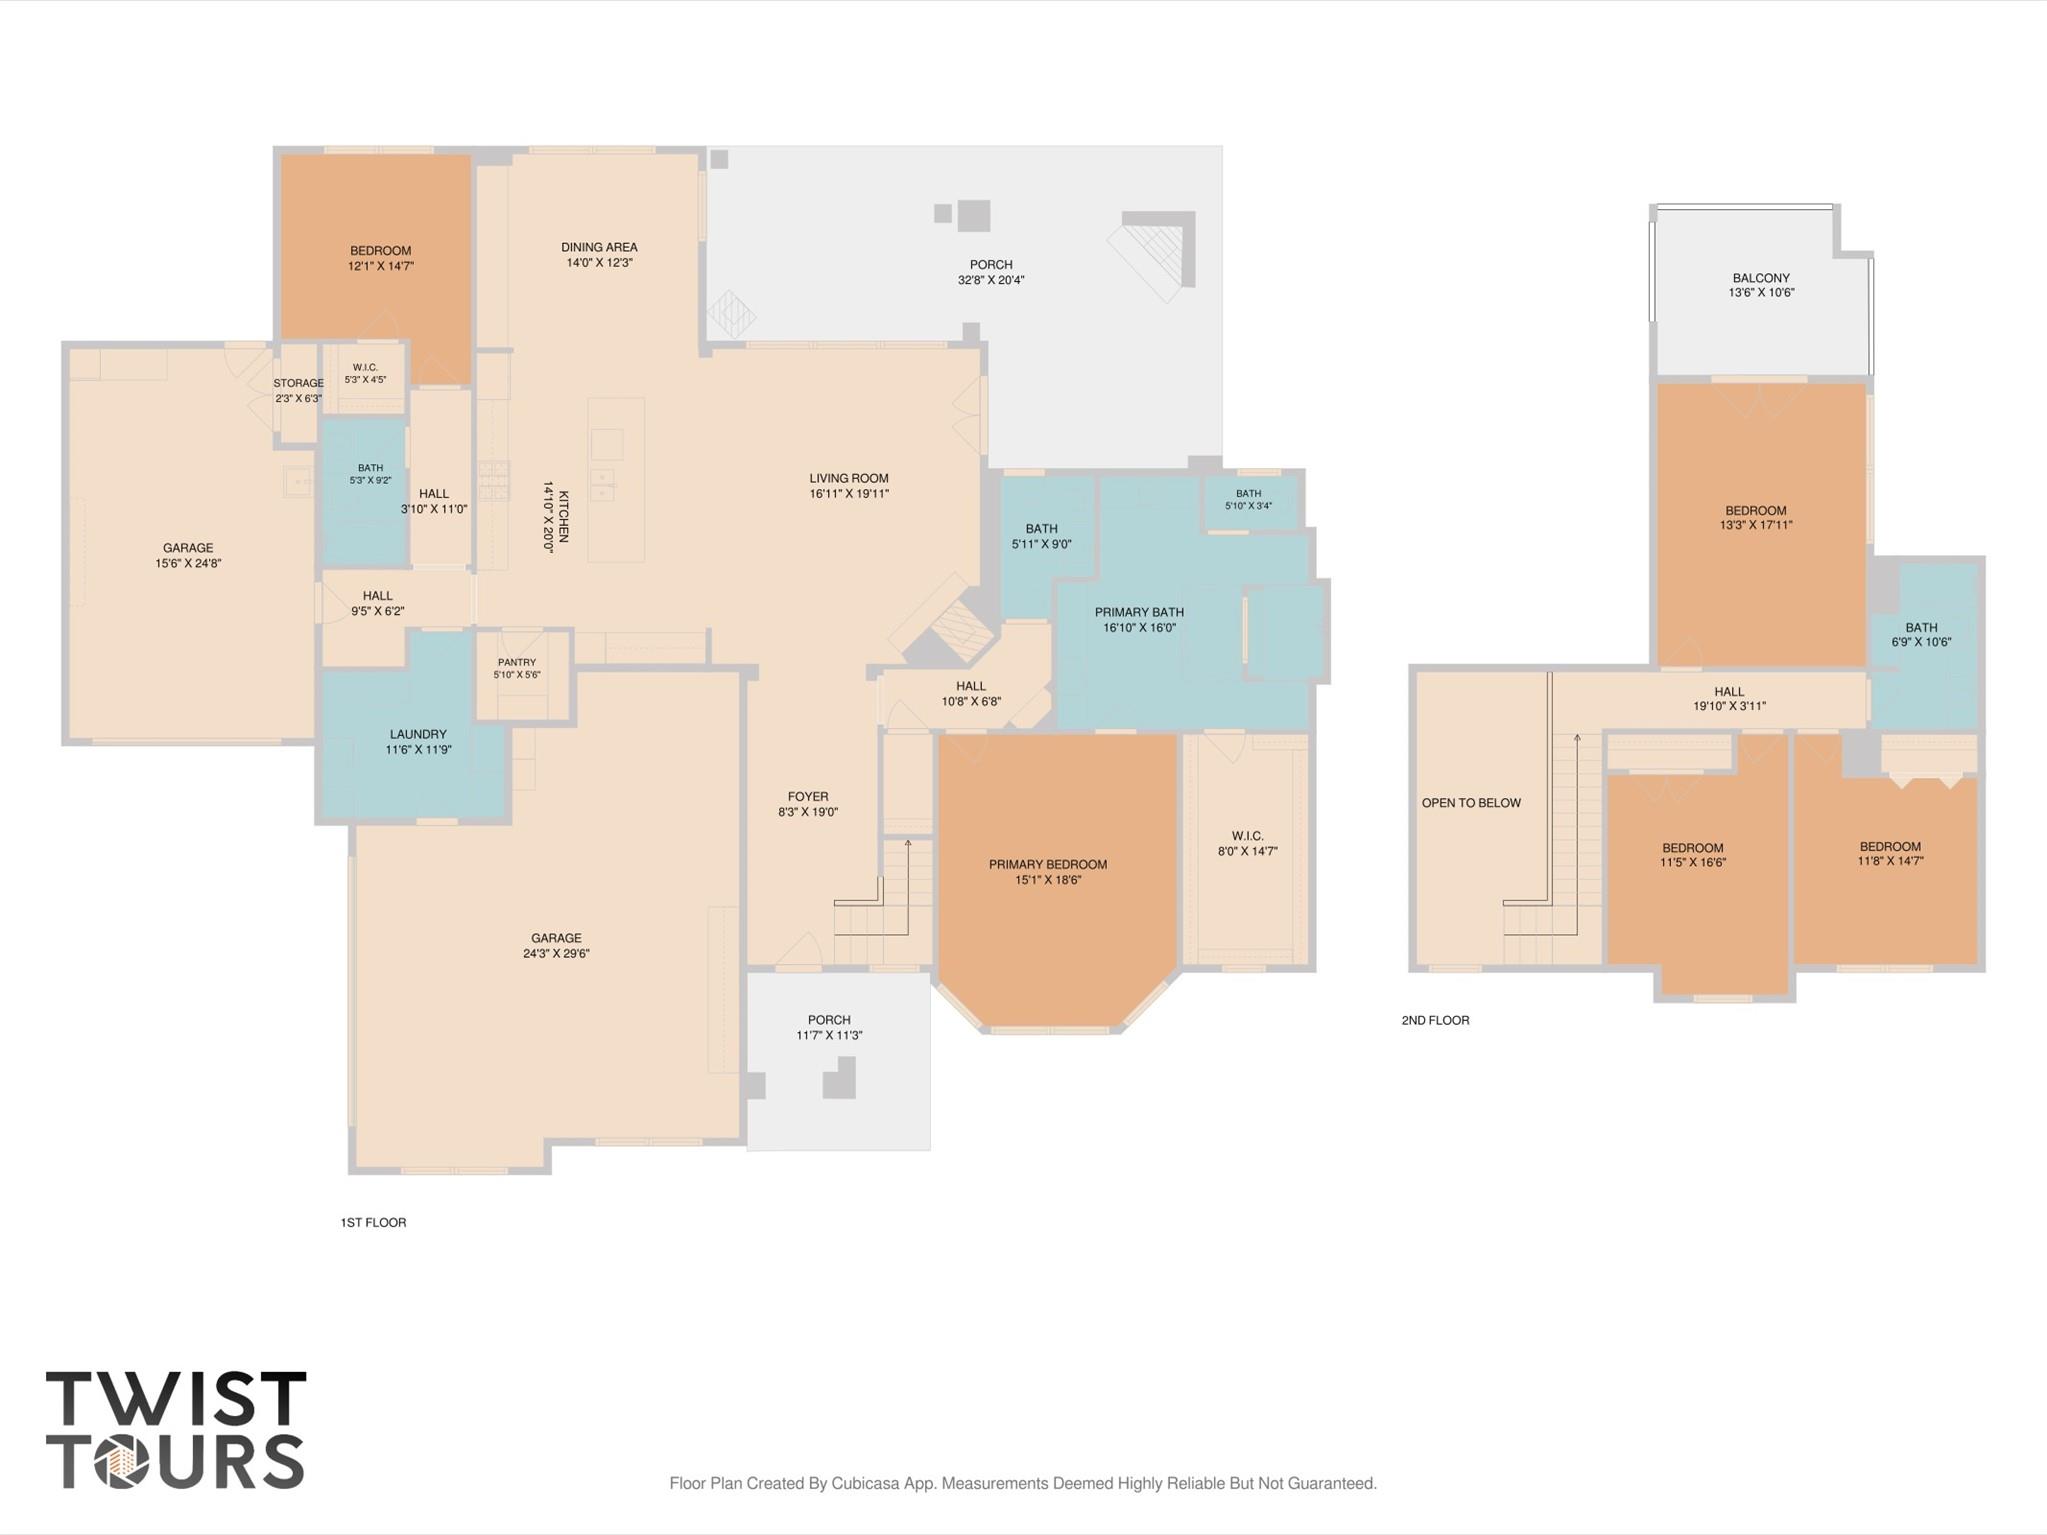
Behind the gates of The Fairways at Crystal Falls, this 2017 custom masterpiece offers approximately 3,129 square feet on a just-over-half-acre corner lot with permanent views and a private outdoor retreat. An iron-and-glass entry opens to soaring ceilings, designer tile, statement lighting, a wood staircase, arched openings, and a stone fireplace. The open kitchen is designed for both everyday living and entertaining with a sprawling island, custom dark-wood cabinetry, custom vent hood, designer backsplash, gas cooktop, stainless double ovens, granite counters, and walk-in pantry. The main-level primary suite features a recessed ceiling, walk-in closet, soaking tub, dual granite vanities, custom mirrors, and dual-head mud-set shower. A second downstairs bedroom and bath complement two upstairs bedrooms, a full bath, and a spacious flex room with balcony access and far-reaching views, ideal for media, office, game, guest, or additional bedroom use. The backyard is a true retreat with a 2018 Anthony & Sylvan chlorine pool, approximately 4-6 feet deep, integrated hot tub and waterfall, extended patio, custom pergola, outdoor fireplace, gas-grill connection, stone pathways, landscaped beds, and double gates on both sides of the wrought-iron fencing. Exceptional garage flexibility includes a custom boat-depth one-car garage plus an oversized two-car garage with exercise/storage extension, future-sink plumbing, added lighting and outlets, conveying racks, and additional side parking. Additional features include reverse-osmosis drinking water filtration, whole-home water softener, zoned HVAC, two water heaters, instant-hot-water circulation, spray-foam attic insulation, solar attic fans, and decked attic storage. Exterior paint completed April 2026; grinder-pump motor replaced in 2025. Meticulously maintained one owner!
About this property
Behind the gates of The Fairways at Crystal Falls, this 2017 custom masterpiece offers approximately 3,129 square feet on a just-over-half-acre corner lot with permanent views and a private outdoor retreat. An iron-and-glass entry opens to soaring ceilings, designer tile, statement lighting, a wood staircase, arched openings, and a stone fireplace. The open kitchen is designed for both everyday living and entertaining with a sprawling island, custom dark-wood cabinetry, custom vent hood, designer backsplash, gas cooktop, stainless double ovens, granite counters, and walk-in pantry. The main-level primary suite features a recessed ceiling, walk-in closet, soaking tub, dual granite vanities, custom mirrors, and dual-head mud-set shower. A second downstairs bedroom and bath complement two upstairs bedrooms, a full bath, and a spacious flex room with balcony access and far-reaching views, ideal for media, office, game, guest, or additional bedroom use. The backyard is a true retreat with a 2018 Anthony & Sylvan chlorine pool, approximately 4-6 feet deep, integrated hot tub and waterfall, extended patio, custom pergola, outdoor fireplace, gas-grill connection, stone pathways, landscaped beds, and double gates on both sides of the wrought-iron fencing. Exceptional garage flexibility includes a custom boat-depth one-car garage plus an oversized two-car garage with exercise/storage extension, future-sink plumbing, added lighting and outlets, conveying racks, and additional side parking. Additional features include reverse-osmosis drinking water filtration, whole-home water softener, zoned HVAC, two water heaters, instant-hot-water circulation, spray-foam attic insulation, solar attic fans, and decked attic storage. Exterior paint completed April 2026; grinder-pump motor replaced in 2025. Meticulously maintained one owner!
Features and Additional Information
Baths
Presented By CB StageCoach



Area Information
CLN | Travis County | Fairways At Crystal Falls
Schools in the Area
-
turned_in
Elementary SchoolWhitestone
-
turned_in
Middle SchoolRunning Brushy
-
turned_in
High SchoolLeander High
Want to See More Listings in the Area?
Brokerage: Mallach and Company