230 Laughing Dog
About this property
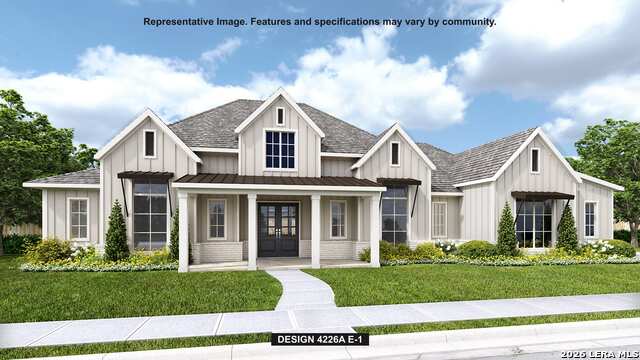
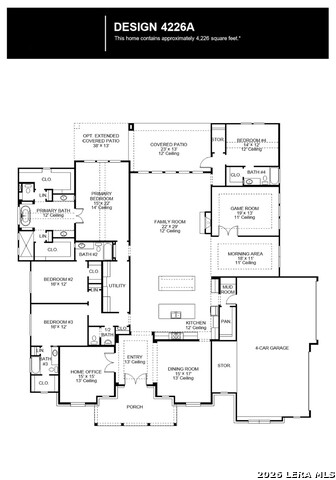
Double front doors open into the entryway with hardwood floors that flow throughout main living areas. The home office features French doors for added privacy. The dining room is adjacent to the office and has a direct connection into the kitchen. As you enter the heart of the home you are welcomed by the open kitchen which features a 6-burner gas range, a prep island, an island with built-in seating and a large walk-in pantry. The expansive family room boasts a wall of windows, a wood mantel fireplace, and a sliding glass door providing access to the extended covered backyard patio. The morning area is connected to the game room by a set of French doors. The primary bedroom boasts three large windows and an extended ceiling. Double doors lead into the primary bathroom which includes dual vanities, a freestanding tub, glass enclosed shower, and two walk-in closets. The three secondary bedrooms each feature their own bathroom, linen closet, and walk-in closet. The mud room is located off the four-car garage that has additional storage space.
About this property
Double front doors open into the entryway with hardwood floors that flow throughout main living areas. The home office features French doors for added privacy. The dining room is adjacent to the office and has a direct connection into the kitchen. As you enter the heart of the home you are welcomed by the open kitchen which features a 6-burner gas range, a prep island, an island with built-in seating and a large walk-in pantry. The expansive family room boasts a wall of windows, a wood mantel fireplace, and a sliding glass door providing access to the extended covered backyard patio. The morning area is connected to the game room by a set of French doors. The primary bedroom boasts three large windows and an extended ceiling. Double doors lead into the primary bathroom which includes dual vanities, a freestanding tub, glass enclosed shower, and two walk-in closets. The three secondary bedrooms each feature their own bathroom, linen closet, and walk-in closet. The mud room is located off the four-car garage that has additional storage space.
Features and Additional Information
Baths
Presented By CB StageCoach



Area Information
Kendall | Kendall County | GEORGE'S RANCH
Schools in the Area
-
turned_in
Elementary SchoolCIBOLO CREEK
-
turned_in
Middle SchoolVoss Middle School
-
turned_in
High SchoolChampion
Want to See More Listings in the Area?
Brokerage: Perry Homes Realty, LLC