245 Dora Drive
About this property
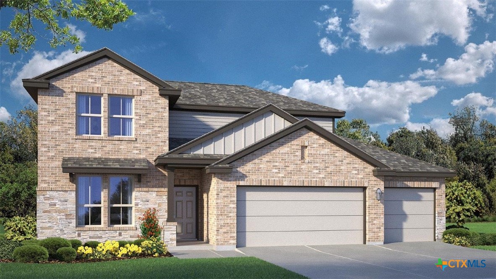
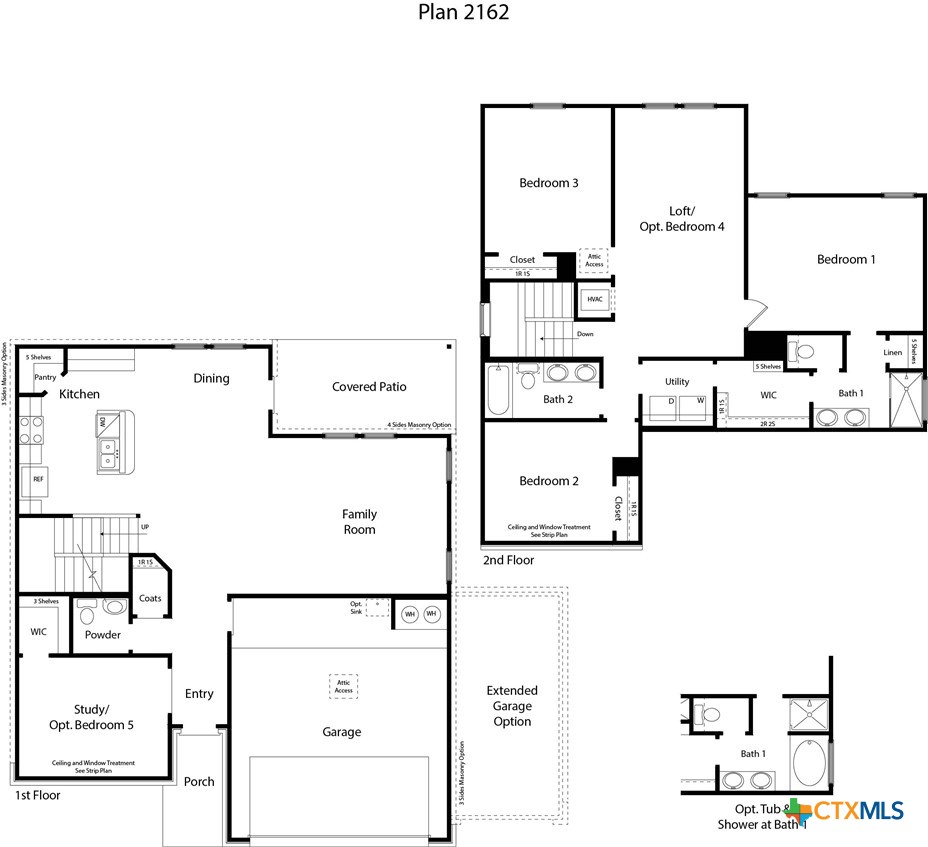
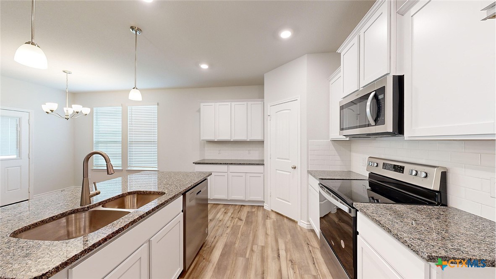
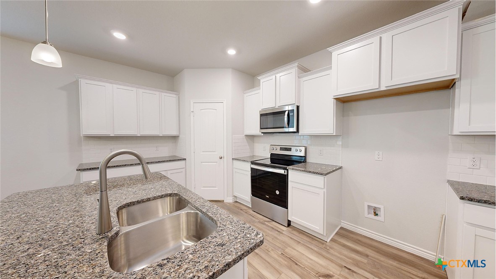
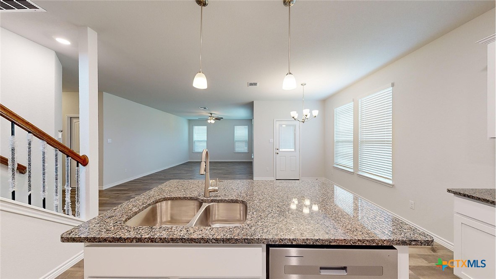
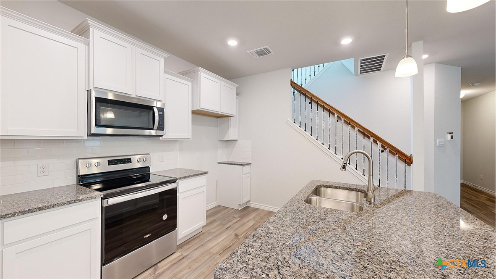
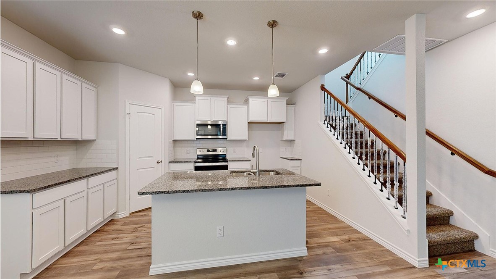
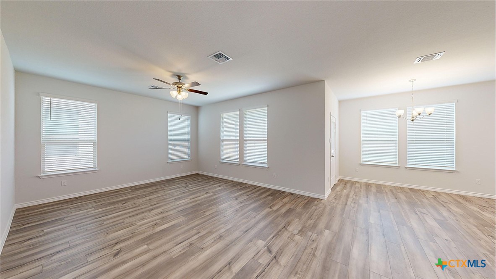
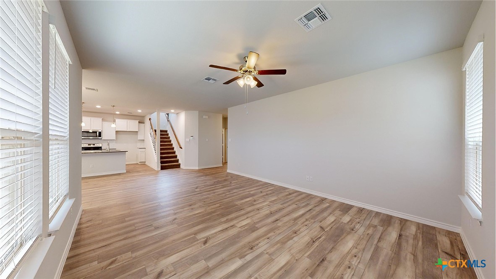
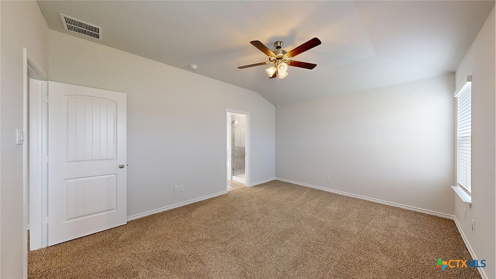
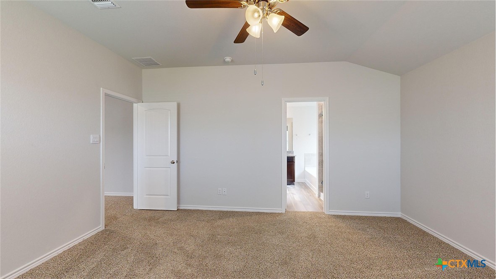
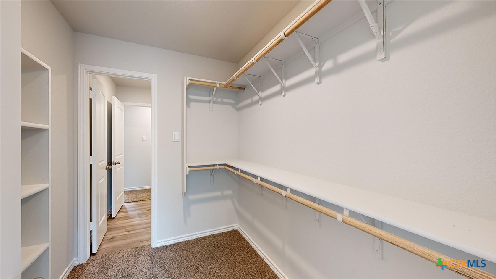
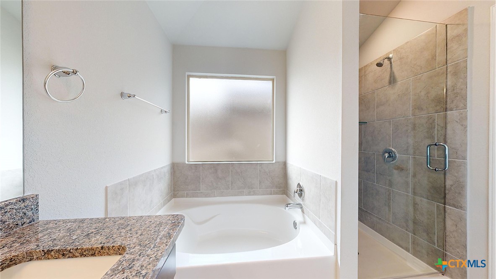
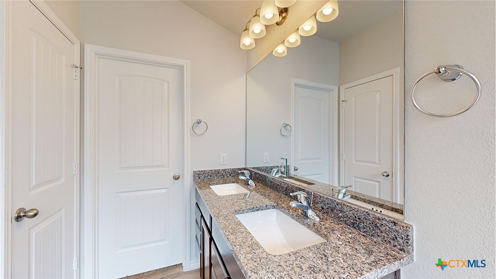
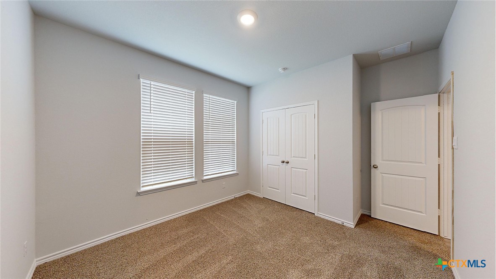
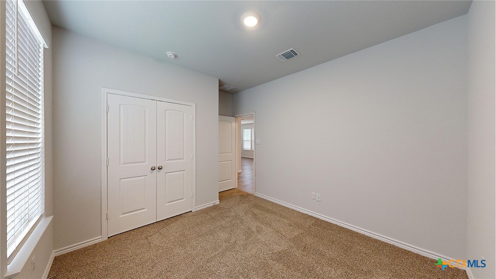
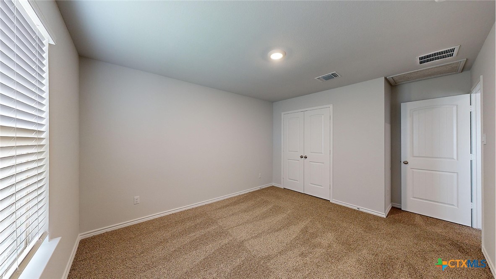
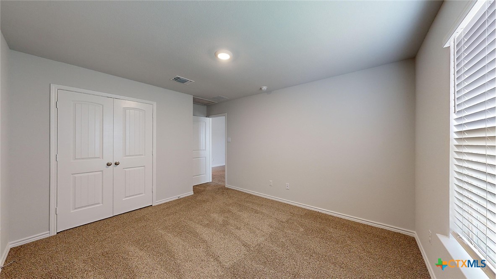
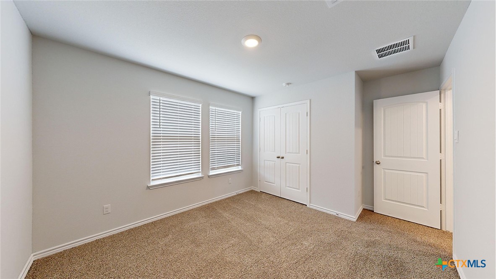
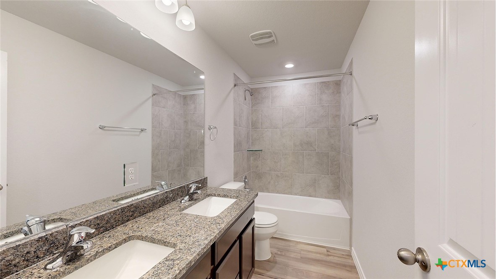
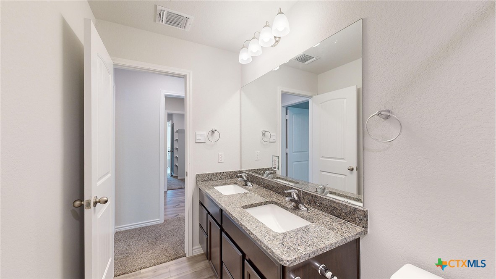
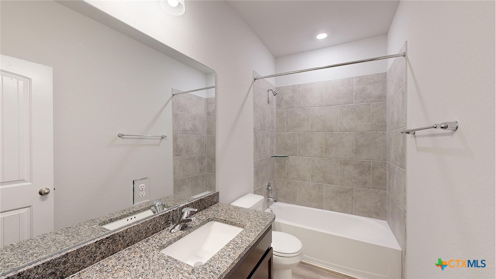
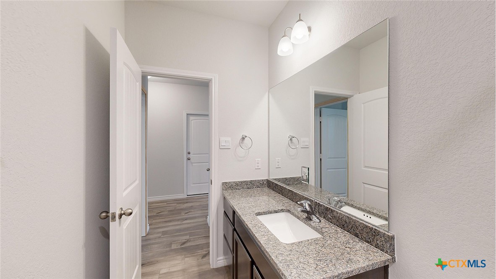
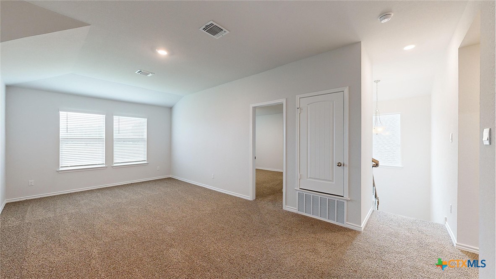
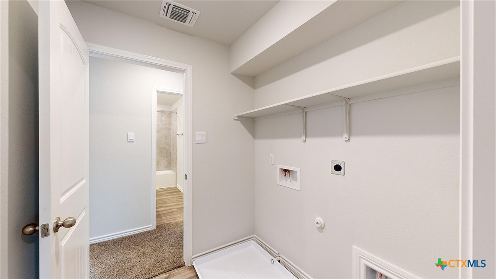
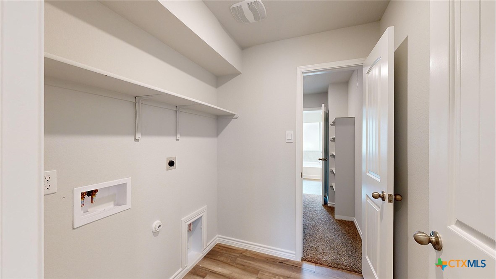
The Magnolia floorplan is a two-story option in our Killeen, Texas Turnbo Ranch Traditons community. Make yourself at home in this 3-4 bedroom, 2.5-bath layout. All 2,206 approximate sq. ft. is packed with modern comfort and functionality. You’ll enjoy the first floor, which features a beautiful open-concept design. Whether you stay home in the great room, in the dining room that extends to the covered patio, or in the large kitchen which features a breakfast bar and granite countertops, you’ll never be far from the action. Access the 2 car garage from the entry way, that is across the hall from the study with the option of a bedroom with a walk-in closet. Heading up the stairs, you’ll find the perfect place to rest or create spaces within the carpeted 3 bedrooms and the loft that can be opted for another bedroom. The laundry room is also placed in the upstairs hall, so laundry day will be a breeze with this practical placement. The secondary bathroom is placed between the secondary bedrooms. In the primary bedroom, there’s an attached bathroom with a walk-in shower that can be opted for a tub and shower, and a walk-in closet with access to the laundry room, making getting ready for your day or bed stress-free. Want to learn more about the Magnolia floorplan? Contact us today!
About this property
The Magnolia floorplan is a two-story option in our Killeen, Texas Turnbo Ranch Traditons community. Make yourself at home in this 3-4 bedroom, 2.5-bath layout. All 2,206 approximate sq. ft. is packed with modern comfort and functionality. You’ll enjoy the first floor, which features a beautiful open-concept design. Whether you stay home in the great room, in the dining room that extends to the covered patio, or in the large kitchen which features a breakfast bar and granite countertops, you’ll never be far from the action. Access the 2 car garage from the entry way, that is across the hall from the study with the option of a bedroom with a walk-in closet. Heading up the stairs, you’ll find the perfect place to rest or create spaces within the carpeted 3 bedrooms and the loft that can be opted for another bedroom. The laundry room is also placed in the upstairs hall, so laundry day will be a breeze with this practical placement. The secondary bathroom is placed between the secondary bedrooms. In the primary bedroom, there’s an attached bathroom with a walk-in shower that can be opted for a tub and shower, and a walk-in closet with access to the laundry room, making getting ready for your day or bed stress-free. Want to learn more about the Magnolia floorplan? Contact us today!
Features and Additional Information
Baths
Presented By CB StageCoach



Area Information
| Bell County | Turnbo Ranch
Schools in the Area
-
turned_in
Elementary School
-
turned_in
Middle School
-
turned_in
High School
Want to See More Listings in the Area?
Brokerage: Nexthome Tropicana Realty