248 Prickly Poppy Loop
About this property
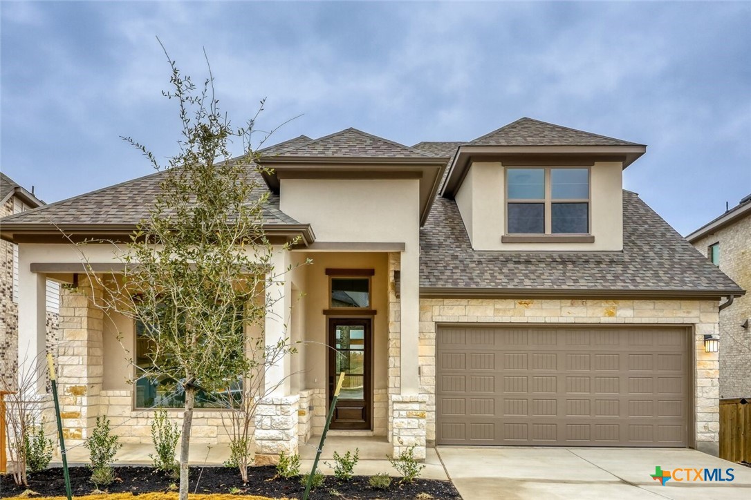
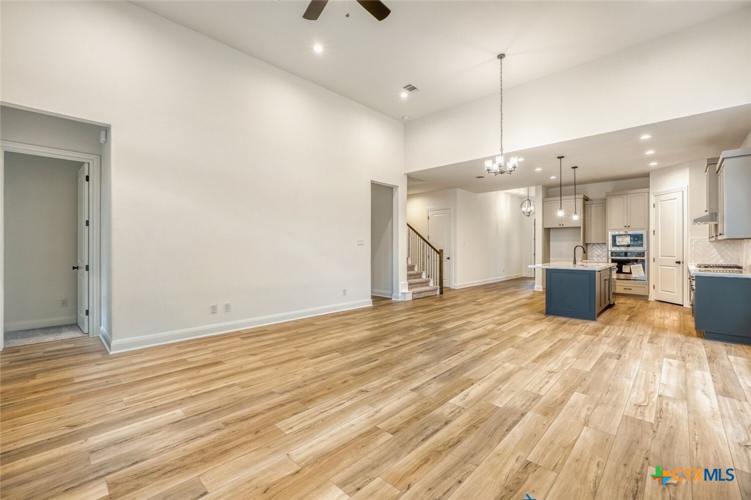
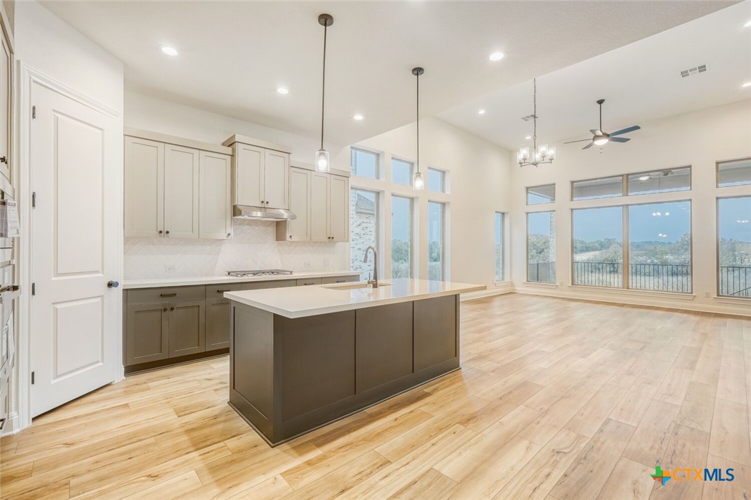
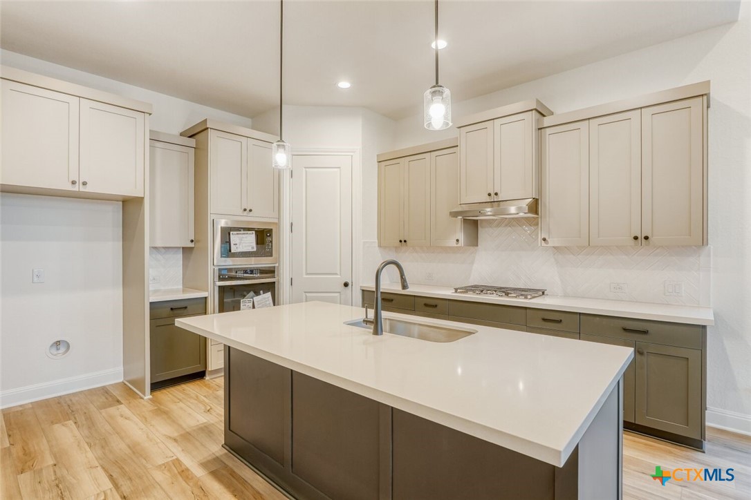
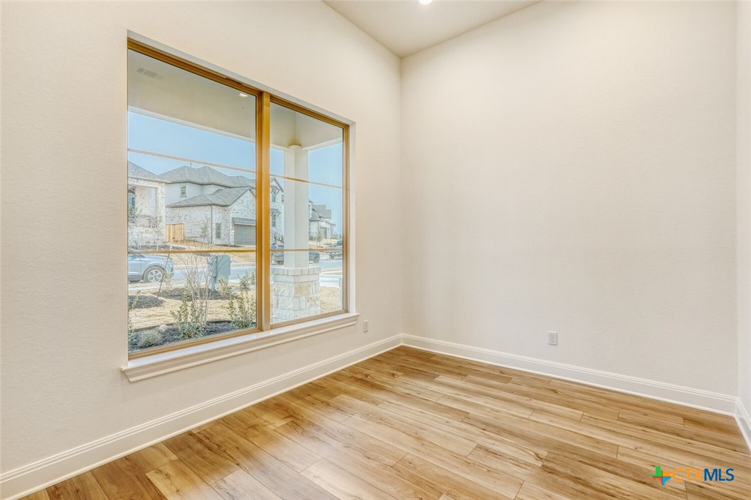
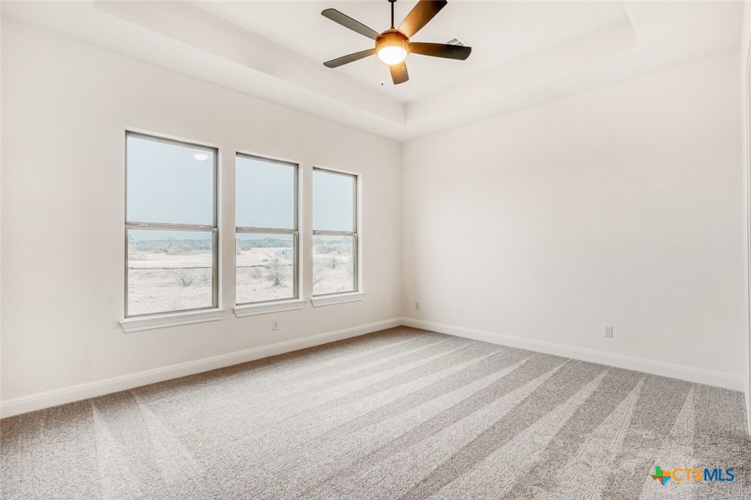
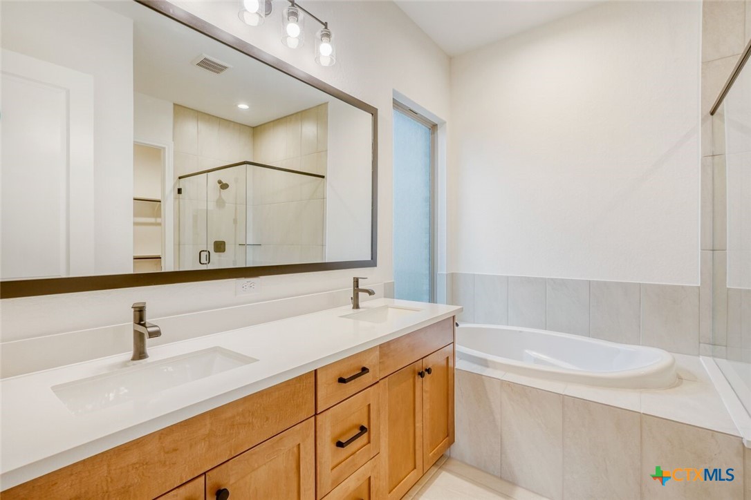
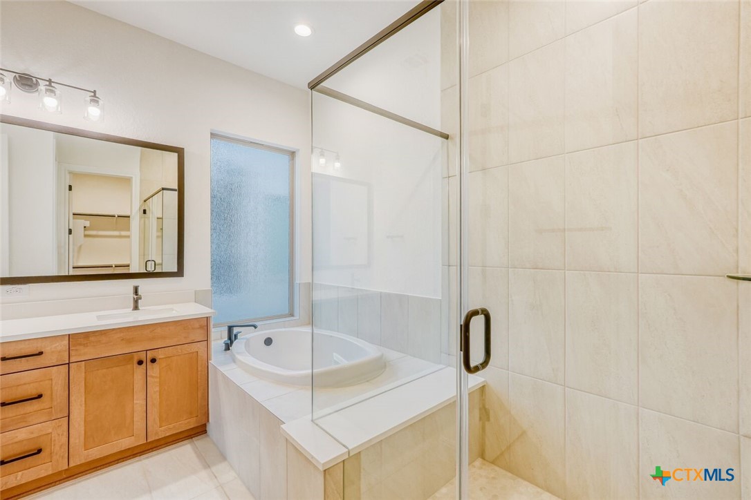
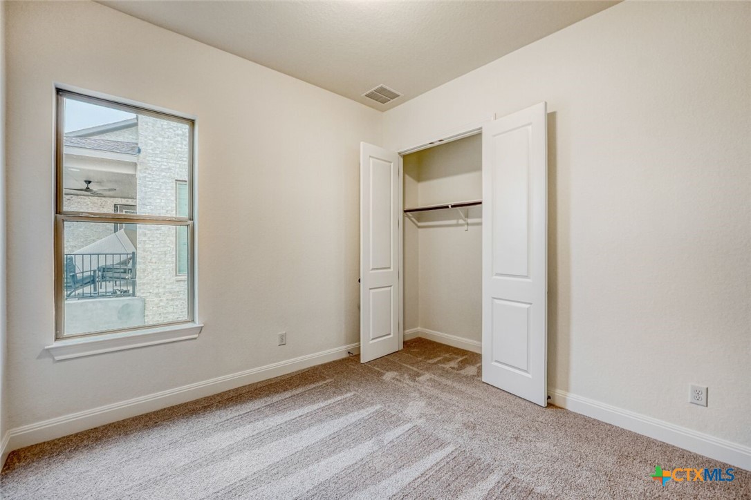
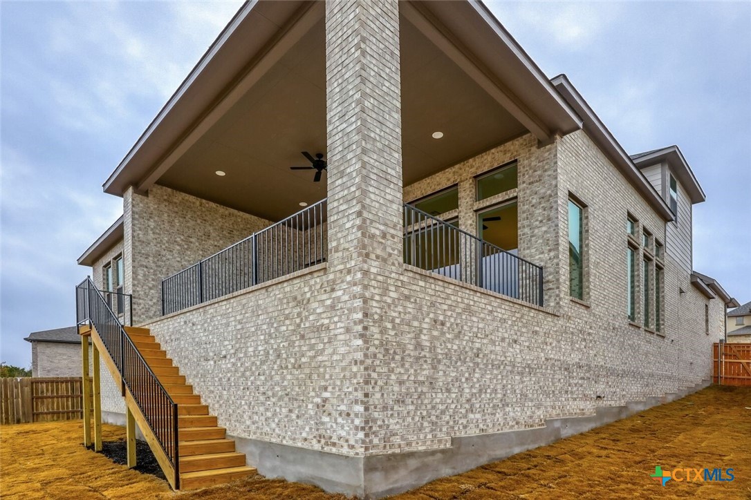
Set on one of the most desirable greenbelt homesites in all of 6 Creeks, this Hamilton floorplan is a truly exceptional residence where design, light, and location come together in a way that feels unforgettable. With 4 bedrooms, 3 full bathrooms, and 1 half bath, this two-story home is defined by its incredible natural light, soaring ceilings, and dramatic walls of windows that frame the greenbelt views and fill the interior with warmth throughout the day. From the moment you arrive, the home makes a statement with four-sided masonry of stone and stucco, a welcoming three-light front door, and a charming front porch that offers the perfect spot to sit and enjoy the neighborhood setting. Inside, the open-concept main living area is anchored by a stunning great room that flows seamlessly into the dining space and kitchen. The kitchen features a large center island, walk-in pantry, and built-in appliances, all designed with both beauty and functionality in mind. A private study at the front of the home offers an ideal space for work or quiet retreat. The primary suite is a true sanctuary, featuring a spacious layout with large windows, a spa-inspired bath with a soaking tub, dual vanities with framed mirrors, and an expansive walk-in shower complete with a built-in seat. You also have a secondary bedroom with ensuite bath on the main level that is perfect for guest. Upstairs, a generous game room provides additional living space along with secondary bedrooms and full bath, creating flexibility for guests, or multi-use needs. Backing to a stunning greenbelt with no direct rear neighbors, the home offers unmatched privacy and peaceful views. An oversized covered patio extends the living space outdoors, making it the perfect place to unwind, entertain, or simply take in the natural surroundings. Zoned to Jim Cullen Elementary, offering the prestigious International Baccalaureate (IB) Primary Years Programme
About this property
Set on one of the most desirable greenbelt homesites in all of 6 Creeks, this Hamilton floorplan is a truly exceptional residence where design, light, and location come together in a way that feels unforgettable. With 4 bedrooms, 3 full bathrooms, and 1 half bath, this two-story home is defined by its incredible natural light, soaring ceilings, and dramatic walls of windows that frame the greenbelt views and fill the interior with warmth throughout the day. From the moment you arrive, the home makes a statement with four-sided masonry of stone and stucco, a welcoming three-light front door, and a charming front porch that offers the perfect spot to sit and enjoy the neighborhood setting. Inside, the open-concept main living area is anchored by a stunning great room that flows seamlessly into the dining space and kitchen. The kitchen features a large center island, walk-in pantry, and built-in appliances, all designed with both beauty and functionality in mind. A private study at the front of the home offers an ideal space for work or quiet retreat. The primary suite is a true sanctuary, featuring a spacious layout with large windows, a spa-inspired bath with a soaking tub, dual vanities with framed mirrors, and an expansive walk-in shower complete with a built-in seat. You also have a secondary bedroom with ensuite bath on the main level that is perfect for guest. Upstairs, a generous game room provides additional living space along with secondary bedrooms and full bath, creating flexibility for guests, or multi-use needs. Backing to a stunning greenbelt with no direct rear neighbors, the home offers unmatched privacy and peaceful views. An oversized covered patio extends the living space outdoors, making it the perfect place to unwind, entertain, or simply take in the natural surroundings. Zoned to Jim Cullen Elementary, offering the prestigious International Baccalaureate (IB) Primary Years Programme
Features and Additional Information
Baths
Presented By CB StageCoach



Area Information
| Hays County | 6 Creeks
Schools in the Area
-
turned_in
Elementary School
-
turned_in
Middle School
-
turned_in
High School
Want to See More Listings in the Area?
Brokerage: First Texas Brokerage-Temple