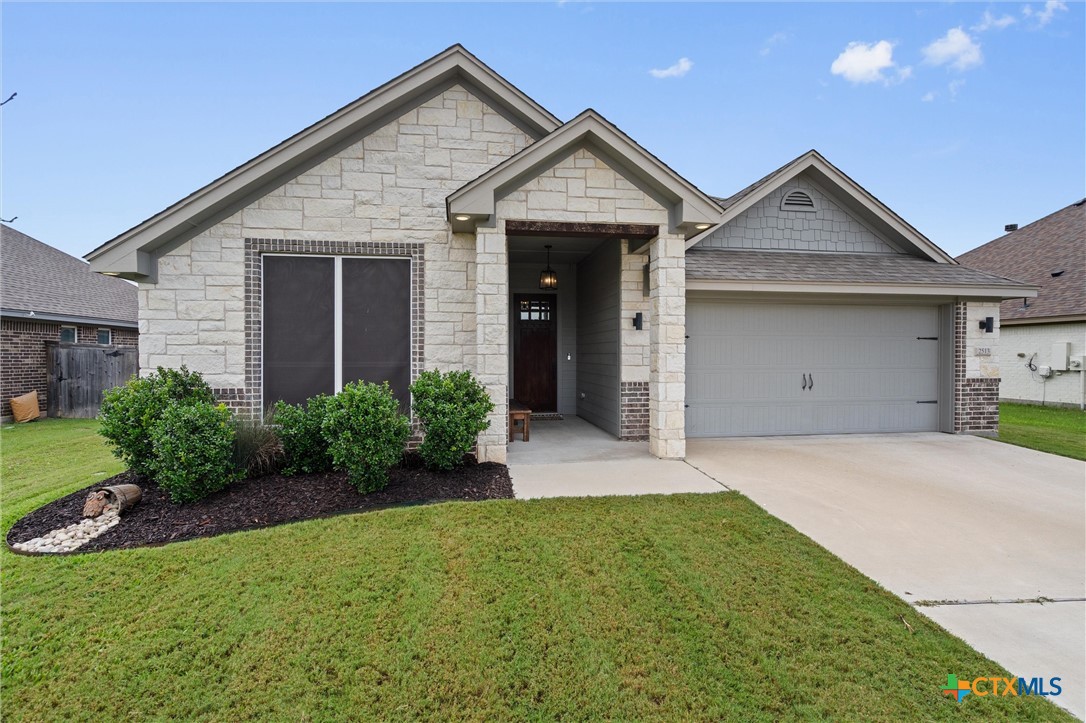
2513 Turtle Dove Drive
About this property
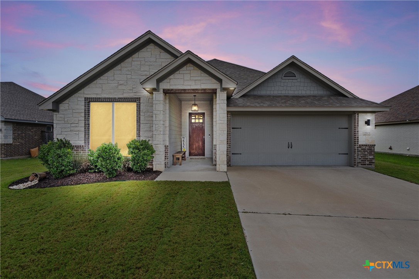
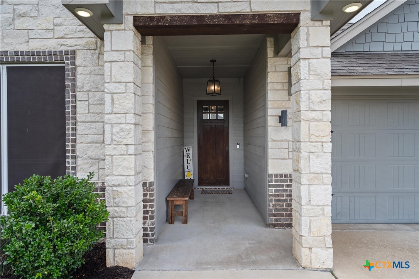
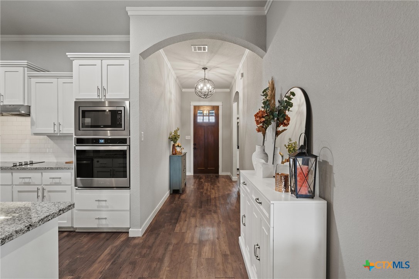
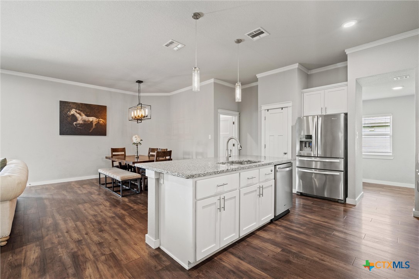
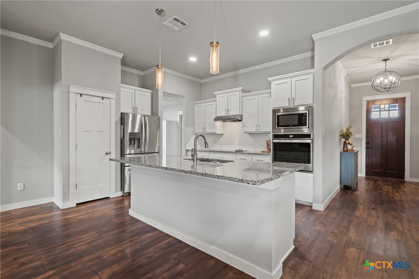
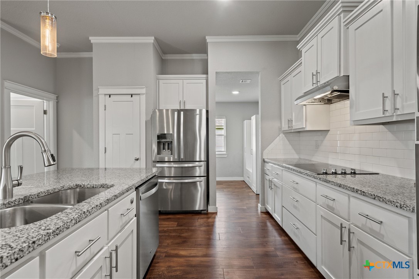
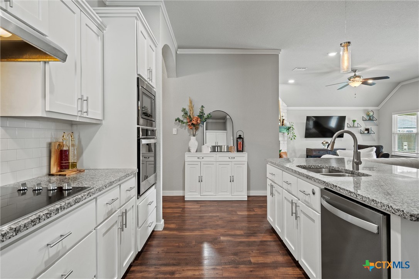
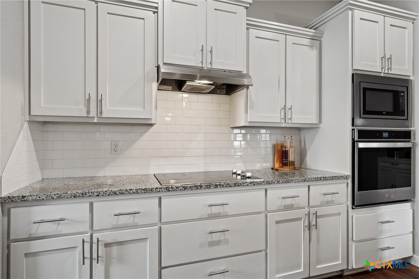
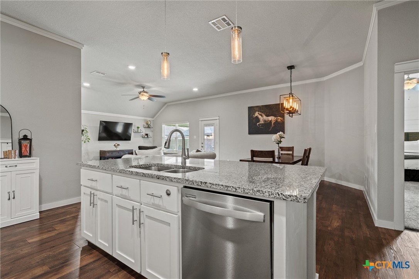
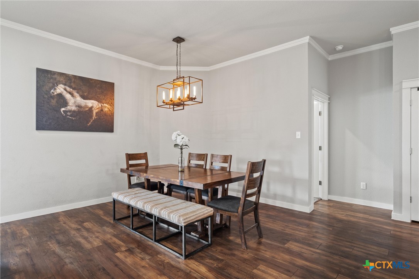
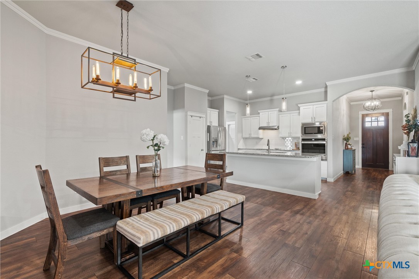
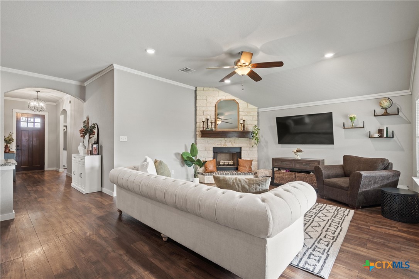
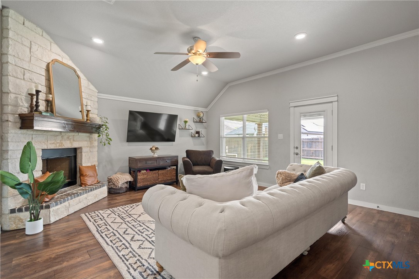
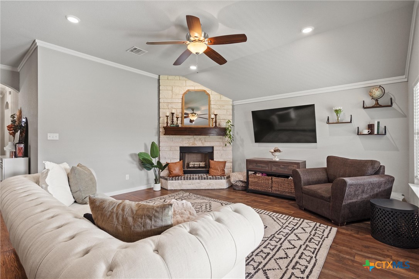
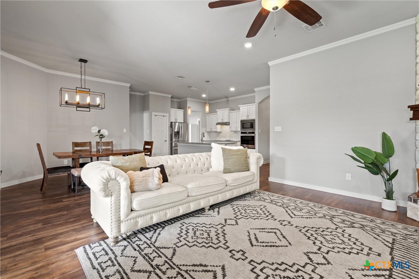
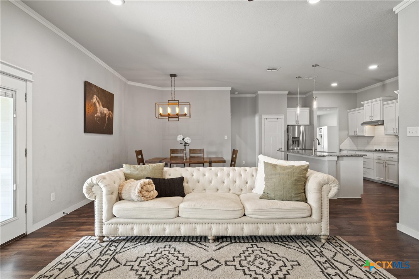
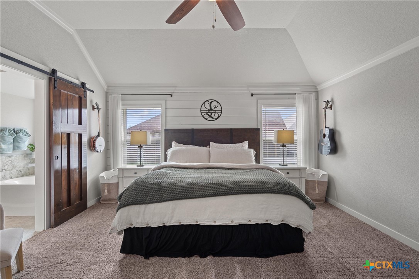
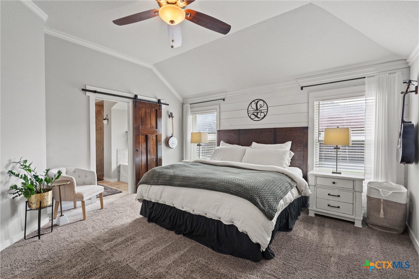
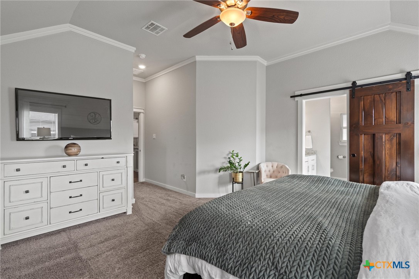
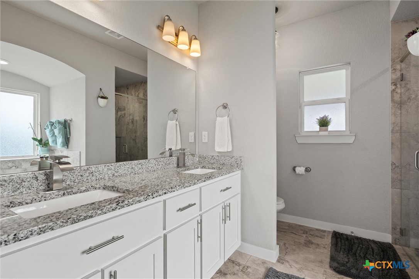
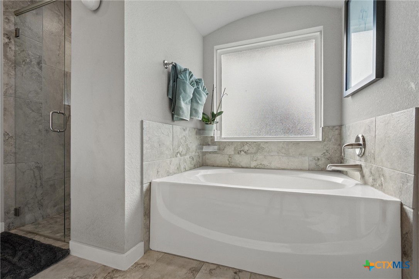
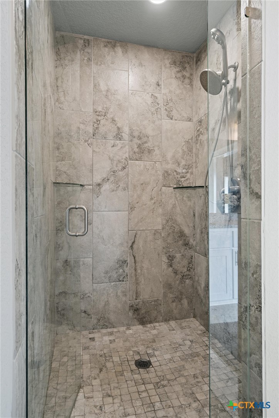

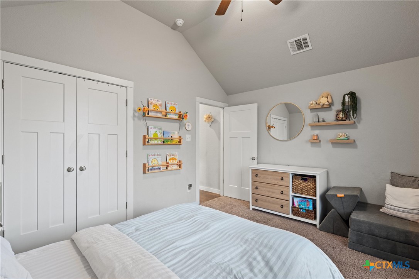
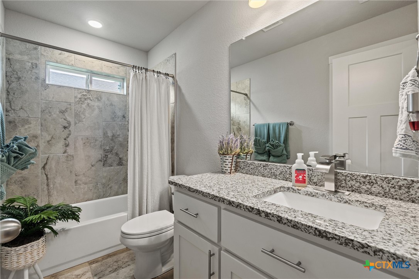
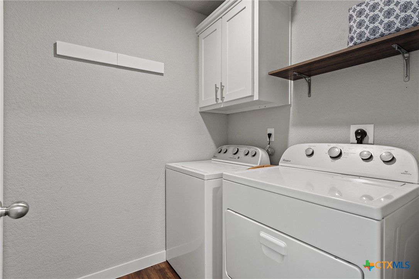
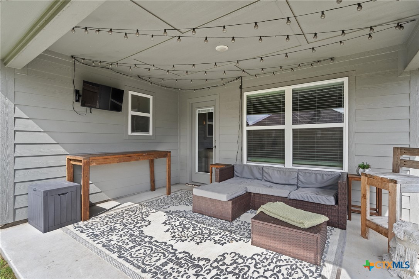
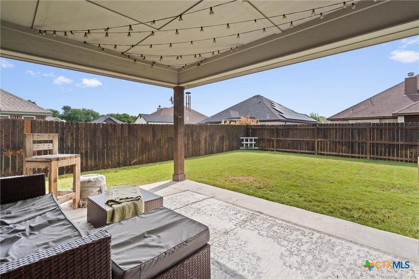
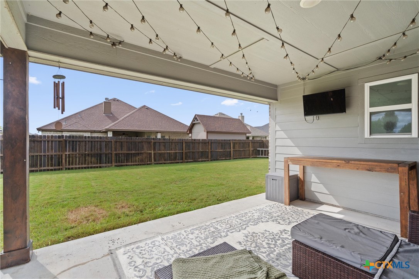
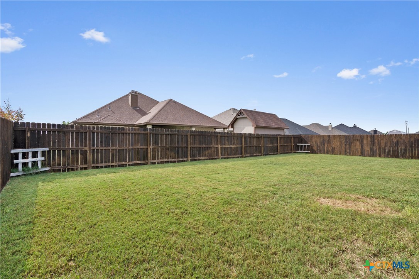
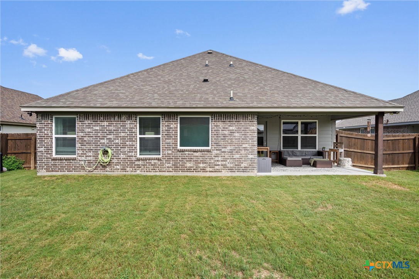
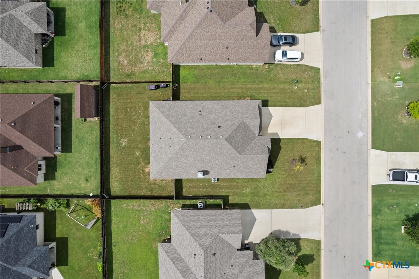
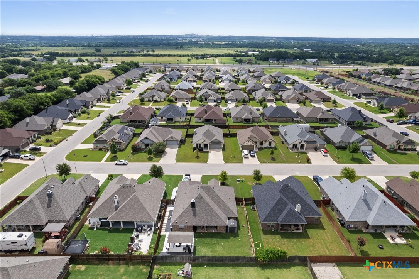
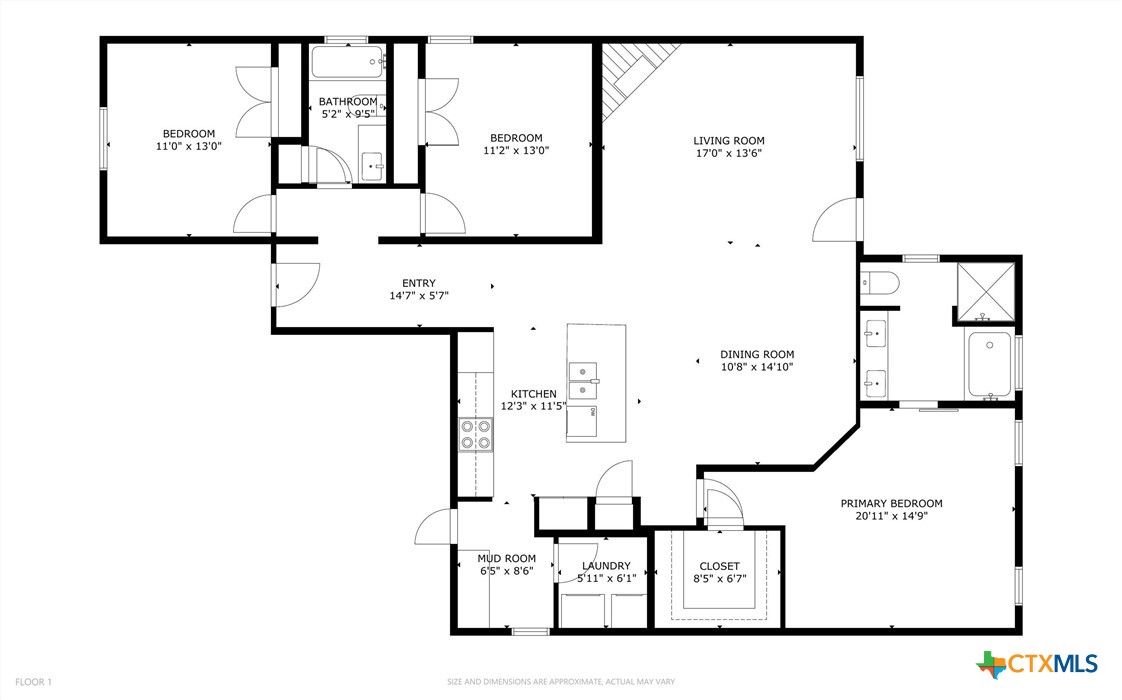
Nestled on a quiet street in Belton ISD, this charming 3-bedroom, 2-bath home offers the perfect blend of comfort, style, and functionality. A manicured lawn, attractive landscaping, and covered front porch create an inviting first impression. Step inside where the foyer leads into a thoughtfully designed floor plan. To the left, a private guest wing features two secondary bedrooms and a shared full bath, perfect for family, guests, or a home office. Continue into the stunning grand room where living, dining, and cooking seamlessly come together. Designed for entertaining and everyday living, the open-concept layout centers around a spacious kitchen featuring granite countertops, a large center island, abundant cabinetry, soft-close cabinets throughout, built-in appliances, and a walk-in pantry. The dining area flows effortlessly into the living room, where soaring ceilings, abundant natural light, and a beautiful stone fireplace create a warm and welcoming atmosphere. Just off the garage entry, a dedicated mudroom and laundry area provide a practical drop zone for backpacks, groceries, shoes, and daily life. Tucked away at the back of the home for maximum privacy, the spacious owner's suite serves as a peaceful retreat and features a spa-inspired bath with dual vanities, garden tub, separate tiled shower, and generous walk-in closet. Step outside to enjoy the covered back patio and expansive backyard with plenty of room for summer barbecues, morning coffee, outdoor entertaining, pets, play, or simply unwinding after a long day. With a new roof on the way, buyers can enjoy added peace of mind for years to come. Conveniently located near shopping, dining, Baylor Scott & White, the VA Medical Center, Fort Cavazos, parks, and major commuting routes, this beautifully maintained home is ready for its next owners!
About this property
Nestled on a quiet street in Belton ISD, this charming 3-bedroom, 2-bath home offers the perfect blend of comfort, style, and functionality. A manicured lawn, attractive landscaping, and covered front porch create an inviting first impression. Step inside where the foyer leads into a thoughtfully designed floor plan. To the left, a private guest wing features two secondary bedrooms and a shared full bath, perfect for family, guests, or a home office. Continue into the stunning grand room where living, dining, and cooking seamlessly come together. Designed for entertaining and everyday living, the open-concept layout centers around a spacious kitchen featuring granite countertops, a large center island, abundant cabinetry, soft-close cabinets throughout, built-in appliances, and a walk-in pantry. The dining area flows effortlessly into the living room, where soaring ceilings, abundant natural light, and a beautiful stone fireplace create a warm and welcoming atmosphere. Just off the garage entry, a dedicated mudroom and laundry area provide a practical drop zone for backpacks, groceries, shoes, and daily life. Tucked away at the back of the home for maximum privacy, the spacious owner's suite serves as a peaceful retreat and features a spa-inspired bath with dual vanities, garden tub, separate tiled shower, and generous walk-in closet. Step outside to enjoy the covered back patio and expansive backyard with plenty of room for summer barbecues, morning coffee, outdoor entertaining, pets, play, or simply unwinding after a long day. With a new roof on the way, buyers can enjoy added peace of mind for years to come. Conveniently located near shopping, dining, Baylor Scott & White, the VA Medical Center, Fort Cavazos, parks, and major commuting routes, this beautifully maintained home is ready for its next owners!
Features and Additional Information
Baths
Presented By CB StageCoach



Area Information
| Bell County | The Plains At Riverside Ph IV
Schools in the Area
-
turned_in
Elementary School
-
turned_in
Middle School
-
turned_in
High School
Want to See More Listings in the Area?
Brokerage: ERA Brokers Consolidated