2623 Seabream Drive
About this property
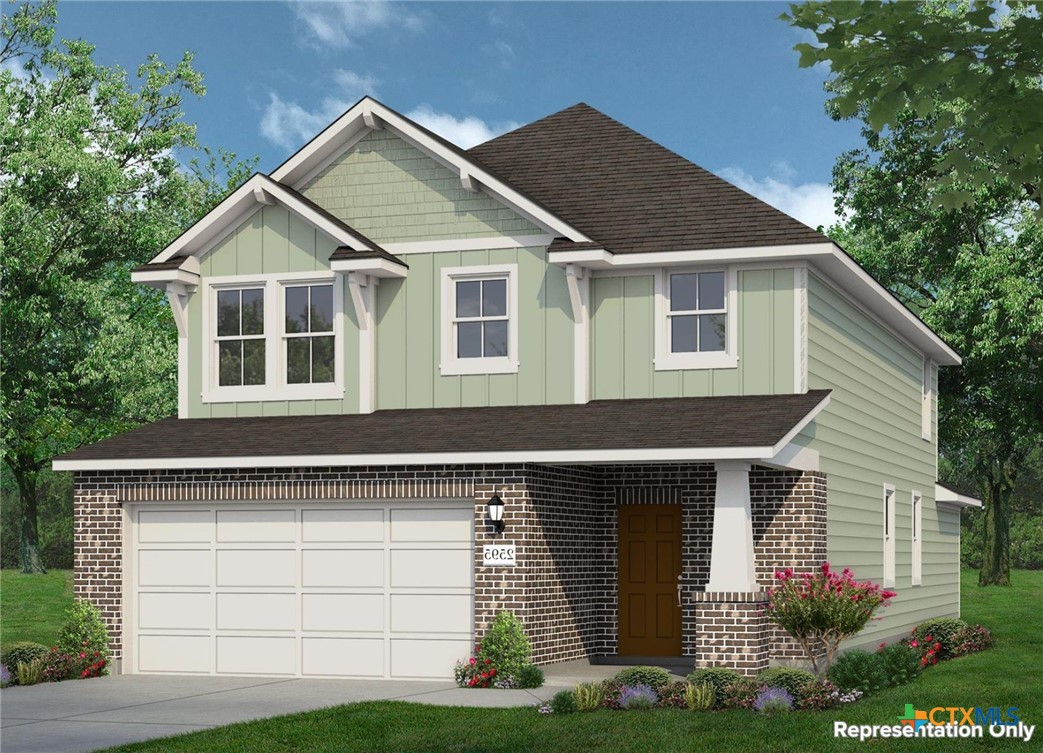
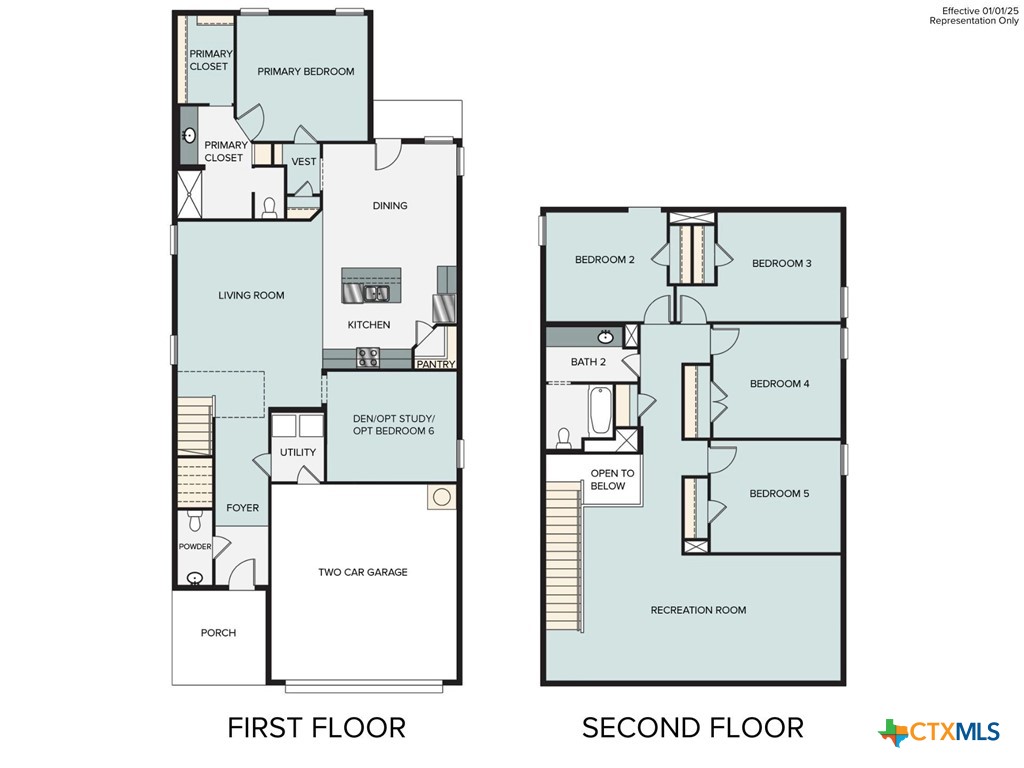
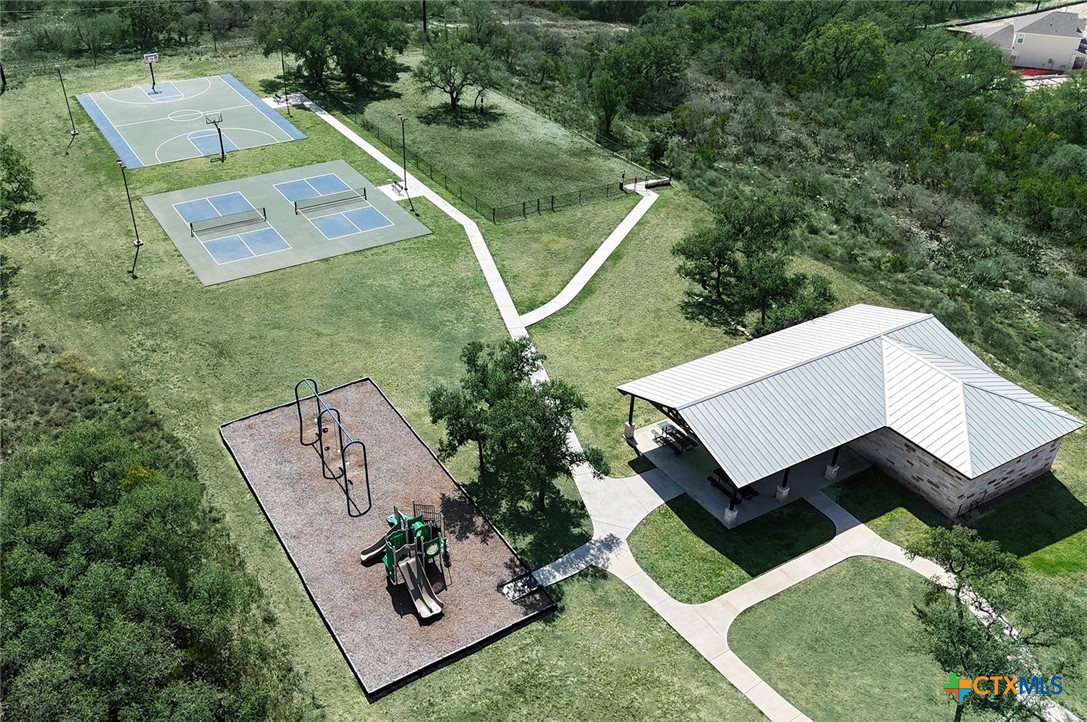
Welcome to 2623 Seabream Drive located in the comfortable Hunters Ranch community. This two-story new construction home was designed with elevated style and everyday comfort in mind. Inside the home’s interior is bright and welcoming, you’ll see modern finishes such as wood-look vinyl flooring throughout the main living spaces and bright white cabinets throughout. The heart of the home can be found in the kitchen which features a center island, Blanco Atlantico Granite countertops, corner pantry, 42-inch upper cabinets, and stainless-steel appliances with a gas range. Enjoy the den located downstairs which is perfect for a home office or follow up the stairs to the recreation room that offers space for family fun and pursuing hobbies. Retire to the primary suite where you’ll find a walk-in closet, walk-in shower, and a single sink vanity with extra getting ready space. Other amazing highlights include a utility room off the garage, Silestone bathroom vanities, 5 panel interior doors, and more! Discover a place where thoughtful design meets everyday comfort at Hunters Ranch. Ideally located near major highways, excellent schools, and inviting community amenities, this is more than just a new home, it’s where your next chapter begins.
About this property
Welcome to 2623 Seabream Drive located in the comfortable Hunters Ranch community. This two-story new construction home was designed with elevated style and everyday comfort in mind. Inside the home’s interior is bright and welcoming, you’ll see modern finishes such as wood-look vinyl flooring throughout the main living spaces and bright white cabinets throughout. The heart of the home can be found in the kitchen which features a center island, Blanco Atlantico Granite countertops, corner pantry, 42-inch upper cabinets, and stainless-steel appliances with a gas range. Enjoy the den located downstairs which is perfect for a home office or follow up the stairs to the recreation room that offers space for family fun and pursuing hobbies. Retire to the primary suite where you’ll find a walk-in closet, walk-in shower, and a single sink vanity with extra getting ready space. Other amazing highlights include a utility room off the garage, Silestone bathroom vanities, 5 panel interior doors, and more! Discover a place where thoughtful design meets everyday comfort at Hunters Ranch. Ideally located near major highways, excellent schools, and inviting community amenities, this is more than just a new home, it’s where your next chapter begins.
Features and Additional Information
Baths
Presented By CB StageCoach



Area Information
| Bexar County | Hunters Ranch
Schools in the Area
-
turned_in
Elementary School
-
turned_in
Middle School
-
turned_in
High School
Want to See More Listings in the Area?
Brokerage: New Home Now