27233 Nichols Pass
About this property
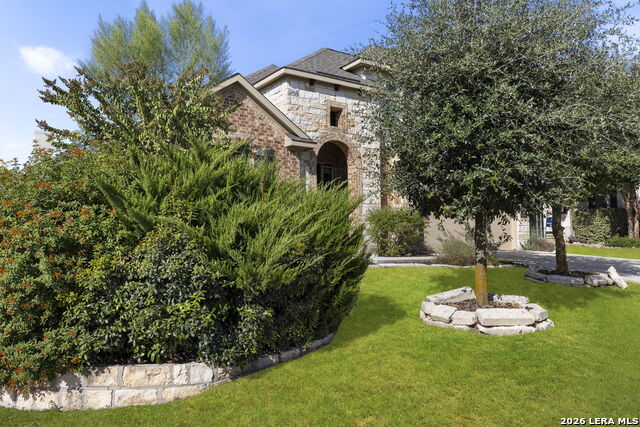
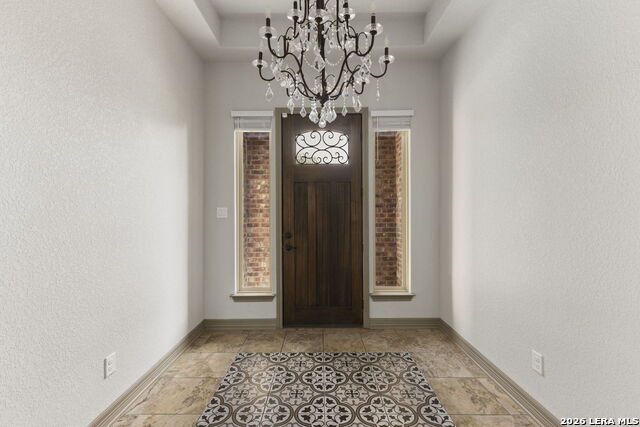
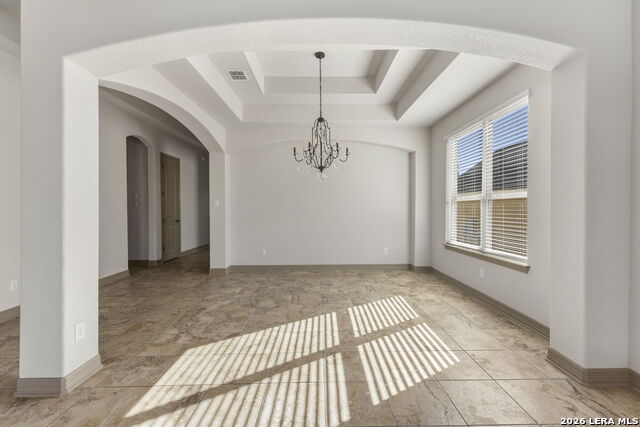
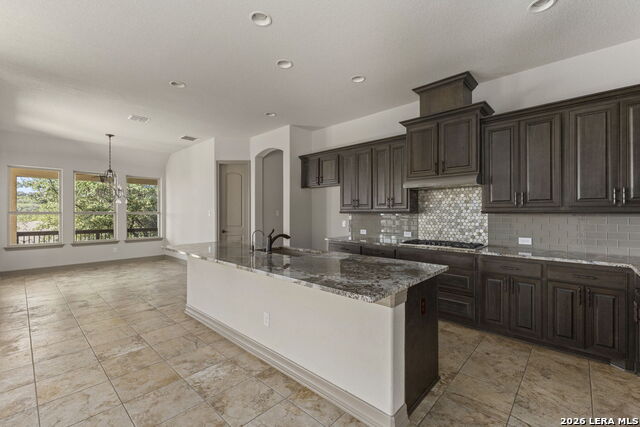
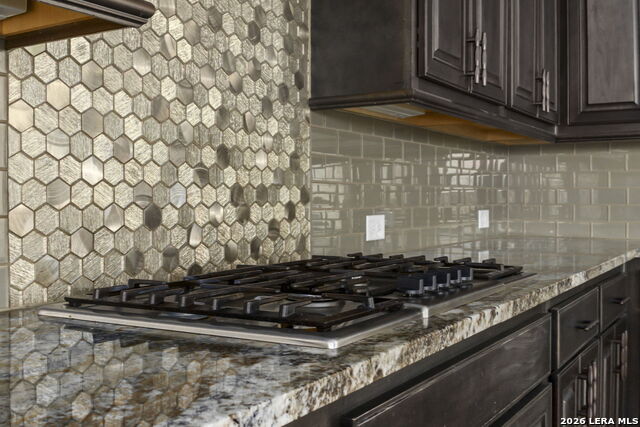
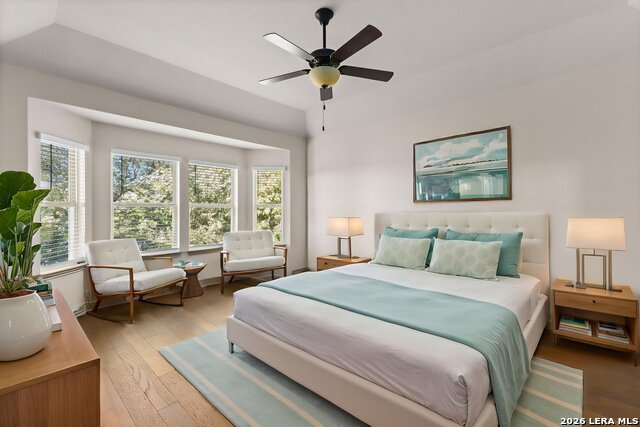
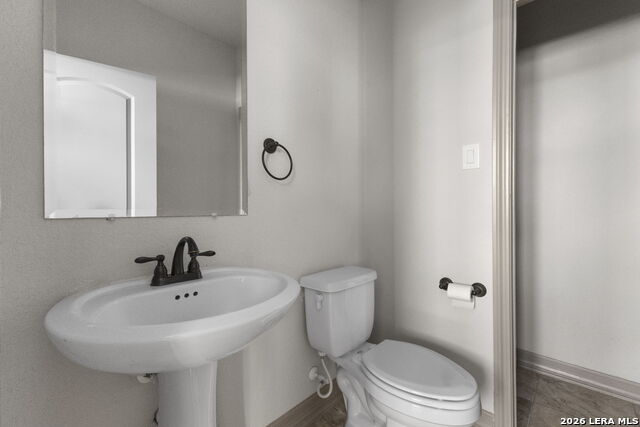
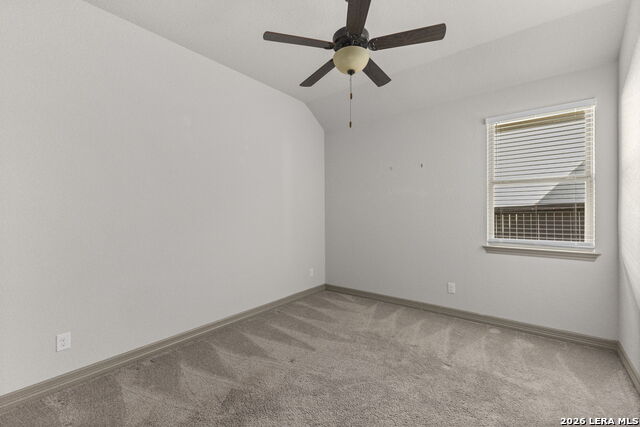
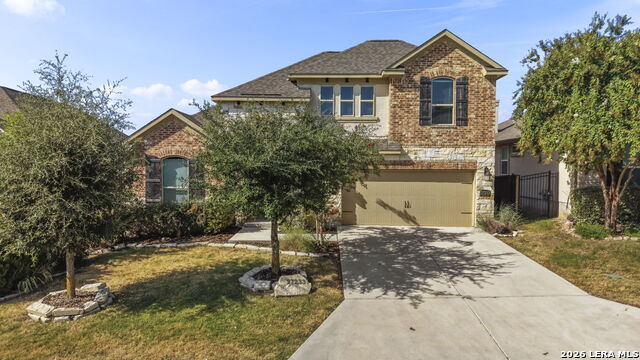
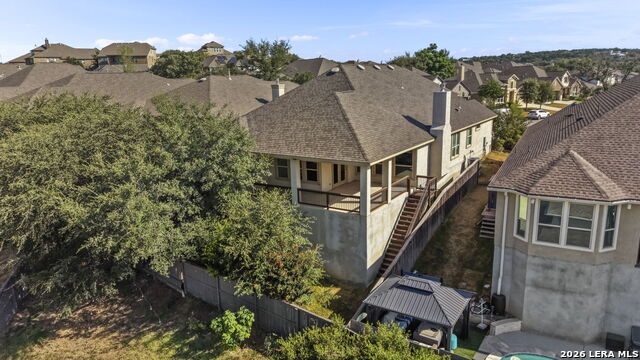
Refined, elegant, and perfectly positioned - 27233 Nichols Pass is a stunning one-and-a-half story retreat nestled within the exclusive gated community of Ridge Creek in Boerne, Texas. From the moment you pass through the controlled access gates of Ridge Creek, you immediately sense that this is a community apart - and 27233 Nichols Pass delivers on that promise at every turn. With an exceptional location offering effortless access to the IH-10 corridor and some of San Antonio's most prominent employers - including Valero, UTSA, USAA, and the South Texas Medical Center - this home is the rare offering that marries upscale, refined living with unmatched everyday convenience. Spanning approximately 3,100 square feet, this thoughtfully designed residence places virtually everything on the main level - 4 bedrooms, 3 full bathrooms, a dedicated study, a formal dining area, and a generous breakfast nook - creating a seamless, single-story lifestyle feel with the added feature of a private upstairs space featuring a large multifunctional bonus room and a half bathroom. Whether utilized as a guest retreat, private home office, media room, hobby space, or additional sleeping area with the addition of an armoire, this flexible upstairs space is a true asset that adapts beautifully to virtually any need. The heart of this home is nothing short of spectacular. The grand living room commands immediate attention with a soaring floor-to-ceiling stone fireplace - a breathtaking architectural centerpiece that anchors the space with warmth, drama, and timeless elegance. The chef's kitchen is equally impressive, outfitted with high-end custom cabinetry, exquisite granite countertops, a gas cooktop, and built-in oven and microwave - a space designed for both serious cooking and effortless entertaining. The adjacent large breakfast nook provides the perfect casual dining setting, bathed in natural light and connected seamlessly to the main living areas. Ceramic tile flooring flows throughout the entire main level living & dining areas, while the primary bedroom features beautiful wood floors - an elevated and luxurious touch that sets the primary suite apart. The remaining bedrooms offer comfortable carpet and the upstairs bonus room features wood flooring - a cohesive and well-considered finish package throughout. Step outside to the large covered patio and take in the remarkable sweeping views stretching toward the San Antonio skyline - a stunning and ever-changing backdrop that transforms every outdoor moment into something truly special. For the discerning entertainer, the patio is already plumbed and ready for a future outdoor kitchen - an incredible opportunity to create the ultimate alfresco living experience. Additional highlights include an attached two-car garage and the peace of mind and exclusivity that comes with living in a gated, controlled access community. This is elevated Hill Country living at its finest - with a location, lifestyle, and level of finish that is simply difficult to match. Schedule your private showing today.
About this property
Refined, elegant, and perfectly positioned - 27233 Nichols Pass is a stunning one-and-a-half story retreat nestled within the exclusive gated community of Ridge Creek in Boerne, Texas. From the moment you pass through the controlled access gates of Ridge Creek, you immediately sense that this is a community apart - and 27233 Nichols Pass delivers on that promise at every turn. With an exceptional location offering effortless access to the IH-10 corridor and some of San Antonio's most prominent employers - including Valero, UTSA, USAA, and the South Texas Medical Center - this home is the rare offering that marries upscale, refined living with unmatched everyday convenience. Spanning approximately 3,100 square feet, this thoughtfully designed residence places virtually everything on the main level - 4 bedrooms, 3 full bathrooms, a dedicated study, a formal dining area, and a generous breakfast nook - creating a seamless, single-story lifestyle feel with the added feature of a private upstairs space featuring a large multifunctional bonus room and a half bathroom. Whether utilized as a guest retreat, private home office, media room, hobby space, or additional sleeping area with the addition of an armoire, this flexible upstairs space is a true asset that adapts beautifully to virtually any need. The heart of this home is nothing short of spectacular. The grand living room commands immediate attention with a soaring floor-to-ceiling stone fireplace - a breathtaking architectural centerpiece that anchors the space with warmth, drama, and timeless elegance. The chef's kitchen is equally impressive, outfitted with high-end custom cabinetry, exquisite granite countertops, a gas cooktop, and built-in oven and microwave - a space designed for both serious cooking and effortless entertaining. The adjacent large breakfast nook provides the perfect casual dining setting, bathed in natural light and connected seamlessly to the main living areas. Ceramic tile flooring flows throughout the entire main level living & dining areas, while the primary bedroom features beautiful wood floors - an elevated and luxurious touch that sets the primary suite apart. The remaining bedrooms offer comfortable carpet and the upstairs bonus room features wood flooring - a cohesive and well-considered finish package throughout. Step outside to the large covered patio and take in the remarkable sweeping views stretching toward the San Antonio skyline - a stunning and ever-changing backdrop that transforms every outdoor moment into something truly special. For the discerning entertainer, the patio is already plumbed and ready for a future outdoor kitchen - an incredible opportunity to create the ultimate alfresco living experience. Additional highlights include an attached two-car garage and the peace of mind and exclusivity that comes with living in a gated, controlled access community. This is elevated Hill Country living at its finest - with a location, lifestyle, and level of finish that is simply difficult to match. Schedule your private showing today.
Features and Additional Information
Baths
Presented By Dan Bender



Area Information
Bexar | Bexar County | RIDGE CREEK
Schools in the Area
-
turned_in
Elementary SchoolLeon Springs
-
turned_in
Middle SchoolRawlinson
-
turned_in
High SchoolClark
Want to See More Listings in the Area?
Brokerage: Coldwell Banker D'Ann Harper, REALTOR