2910 Cavern Grove
About this property
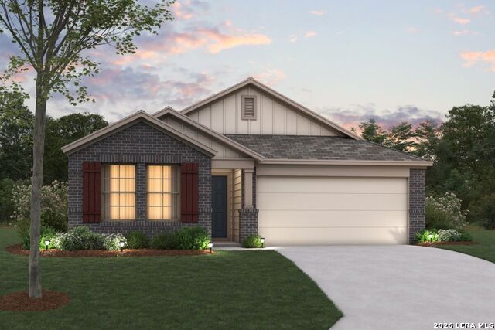
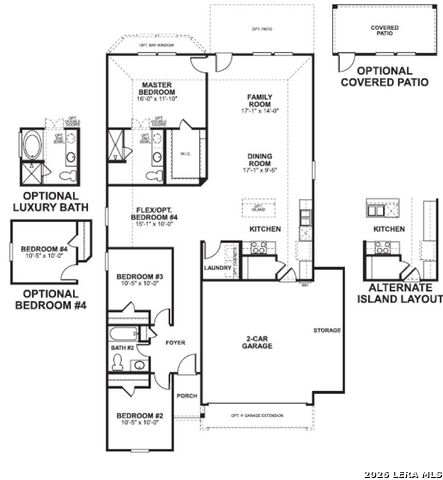
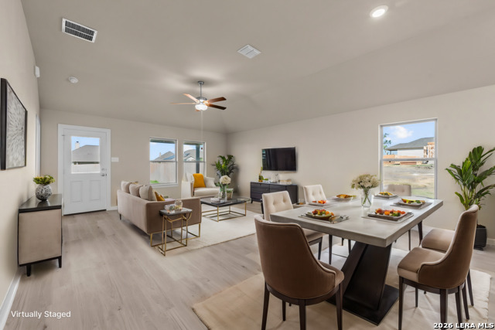
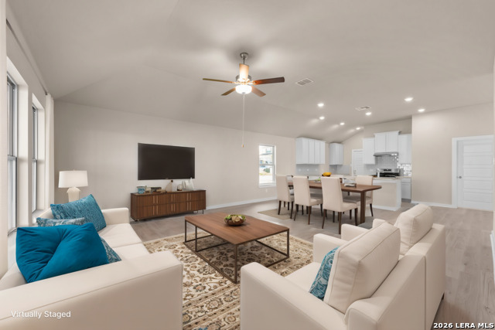
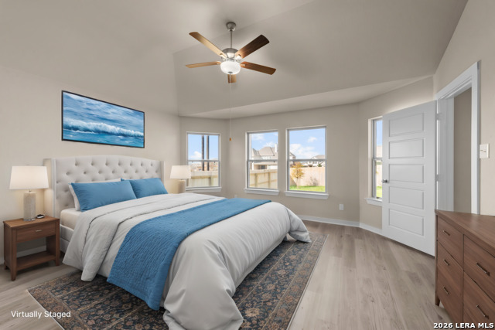
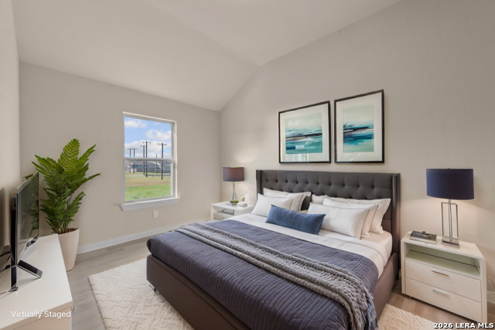
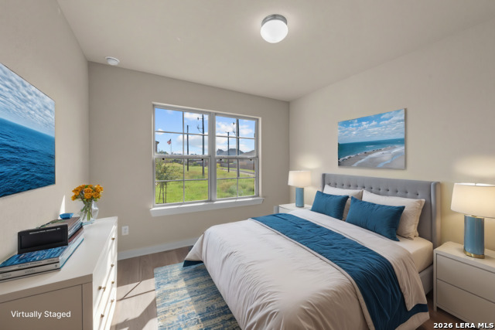
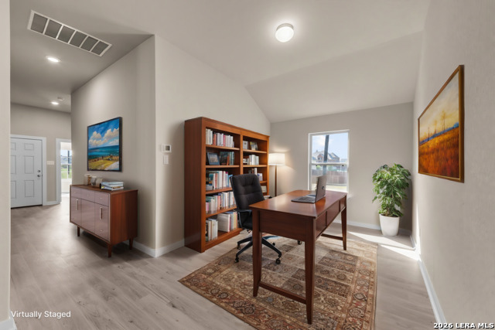
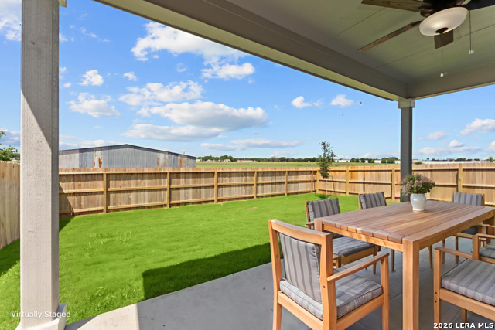
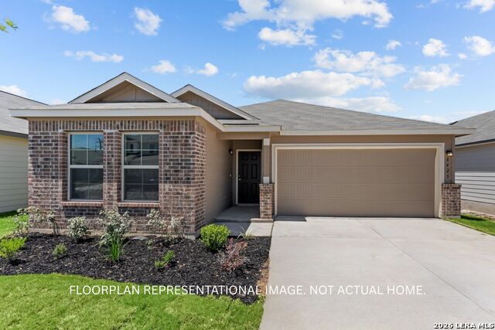
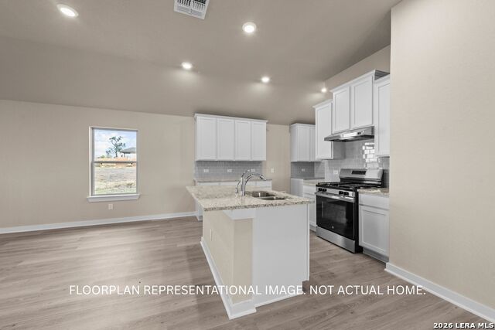
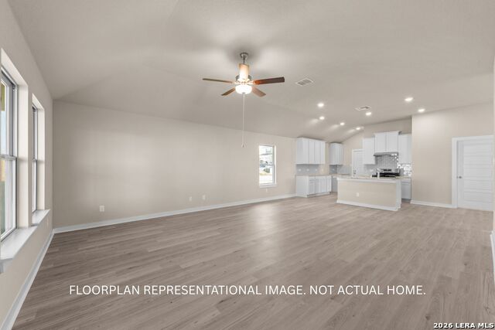
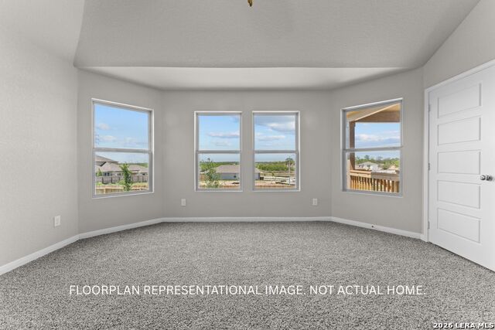
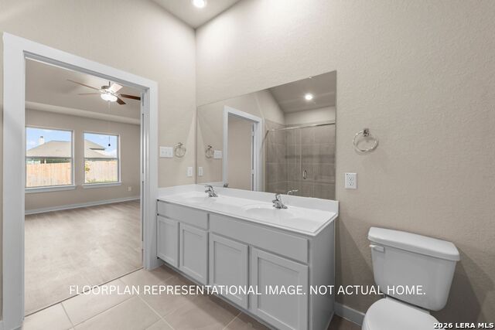
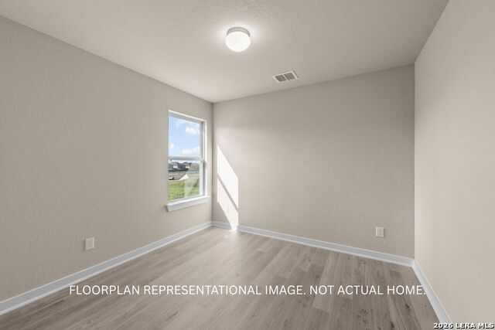
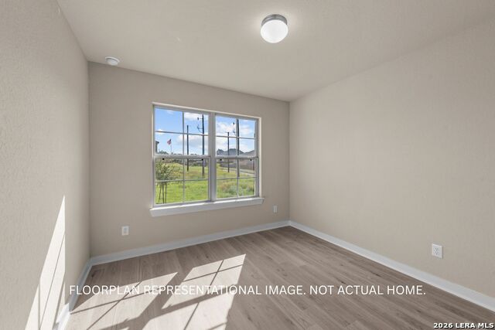
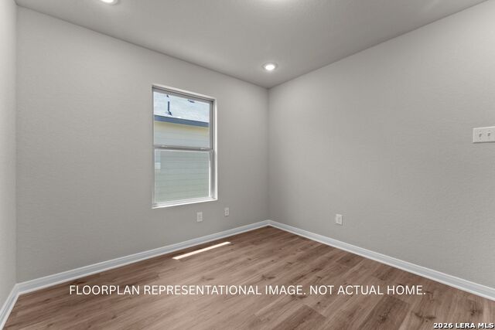
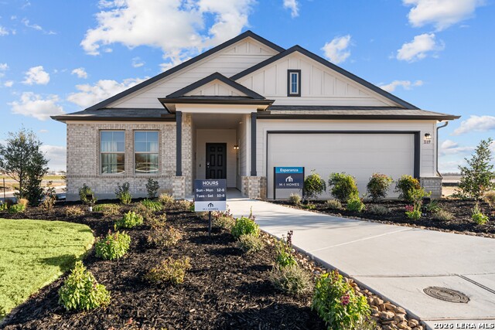
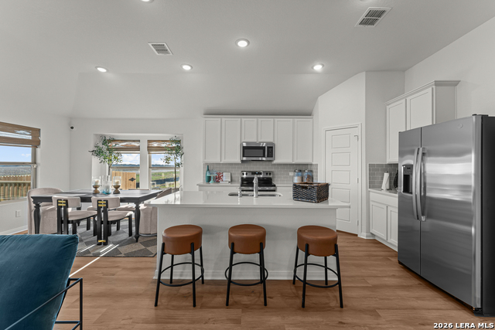
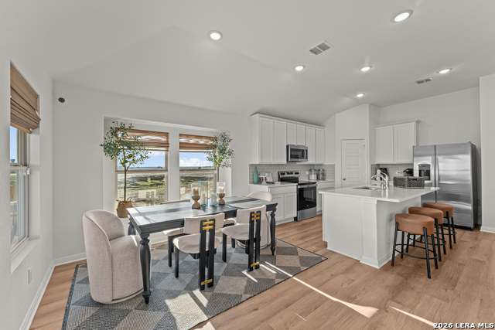
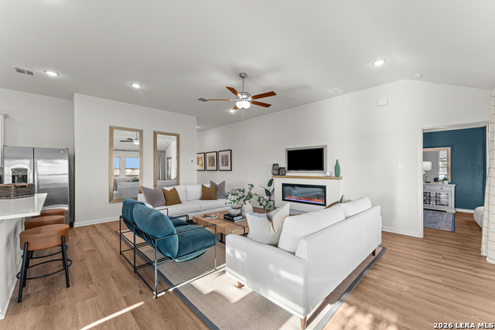
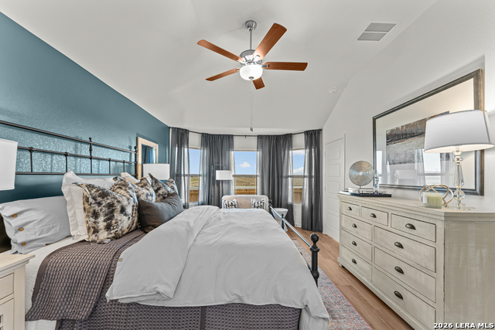
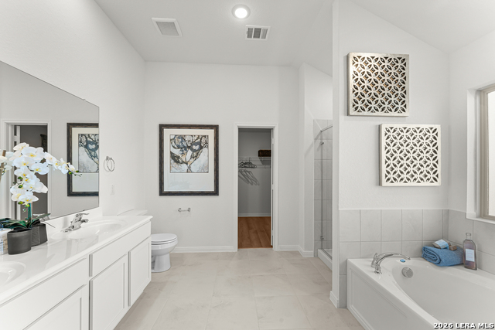
***ESTIMATED COMPLETION DATE DECEMBER 2026** 3 Car Garage** New 3-Bedroom Home for Sale in Seguin, Texas. Located at 2910 Cavern Grove in Seguin, this new construction home by M/I Homes offers 1,683 square feet of thoughtfully arranged single-story living space. With 3 bedrooms and 2 full bathrooms, the floorplan is designed to accommodate a range of household needs while keeping daily routines simple and comfortable. The interior centers on an open-concept living space that connects the main gathering area, dining space, and kitchen. This layout supports natural light flow throughout the shared areas and makes both everyday living and entertaining more practical. The single-level design eliminates stairs entirely, offering easy accessibility from room to room. Outdoor living is supported by a covered patio, providing a shaded area for dining, relaxing, or gathering with guests during warmer months. Home Features3 bedrooms and 2 full bathrooms1,683 square feet of living space. Single-story design with no interior stairs. Open-concept living, dining, and kitchen area. Owner's bedroom with en-suite bathroom. Covered patio for outdoor use. New construction built by M/I Homes. As a newly built home, the construction quality reflects current building standards and materials, with attention given to layout efficiency and durable finishes throughout. Every element-from the placement of windows to the flow between rooms-has been considered to create a functional and comfortable interior. This 3-bedroom home combines practical square footage with a well-organized single-story floorplan, delivering a straightforward living arrangement in a newly constructed setting.
About this property
***ESTIMATED COMPLETION DATE DECEMBER 2026** 3 Car Garage** New 3-Bedroom Home for Sale in Seguin, Texas. Located at 2910 Cavern Grove in Seguin, this new construction home by M/I Homes offers 1,683 square feet of thoughtfully arranged single-story living space. With 3 bedrooms and 2 full bathrooms, the floorplan is designed to accommodate a range of household needs while keeping daily routines simple and comfortable. The interior centers on an open-concept living space that connects the main gathering area, dining space, and kitchen. This layout supports natural light flow throughout the shared areas and makes both everyday living and entertaining more practical. The single-level design eliminates stairs entirely, offering easy accessibility from room to room. Outdoor living is supported by a covered patio, providing a shaded area for dining, relaxing, or gathering with guests during warmer months. Home Features3 bedrooms and 2 full bathrooms1,683 square feet of living space. Single-story design with no interior stairs. Open-concept living, dining, and kitchen area. Owner's bedroom with en-suite bathroom. Covered patio for outdoor use. New construction built by M/I Homes. As a newly built home, the construction quality reflects current building standards and materials, with attention given to layout efficiency and durable finishes throughout. Every element-from the placement of windows to the flow between rooms-has been considered to create a functional and comfortable interior. This 3-bedroom home combines practical square footage with a well-organized single-story floorplan, delivering a straightforward living arrangement in a newly constructed setting.
Features and Additional Information
Baths
Presented By CB StageCoach



Area Information
Guadalupe | Guadalupe County | GREENSPOINT HEIGHTS
Schools in the Area
-
turned_in
Elementary SchoolMcqueeney
-
turned_in
Middle SchoolA.J. BRIESEMEISTER
-
turned_in
High SchoolSeguin
Want to See More Listings in the Area?
Brokerage: Escape Realty