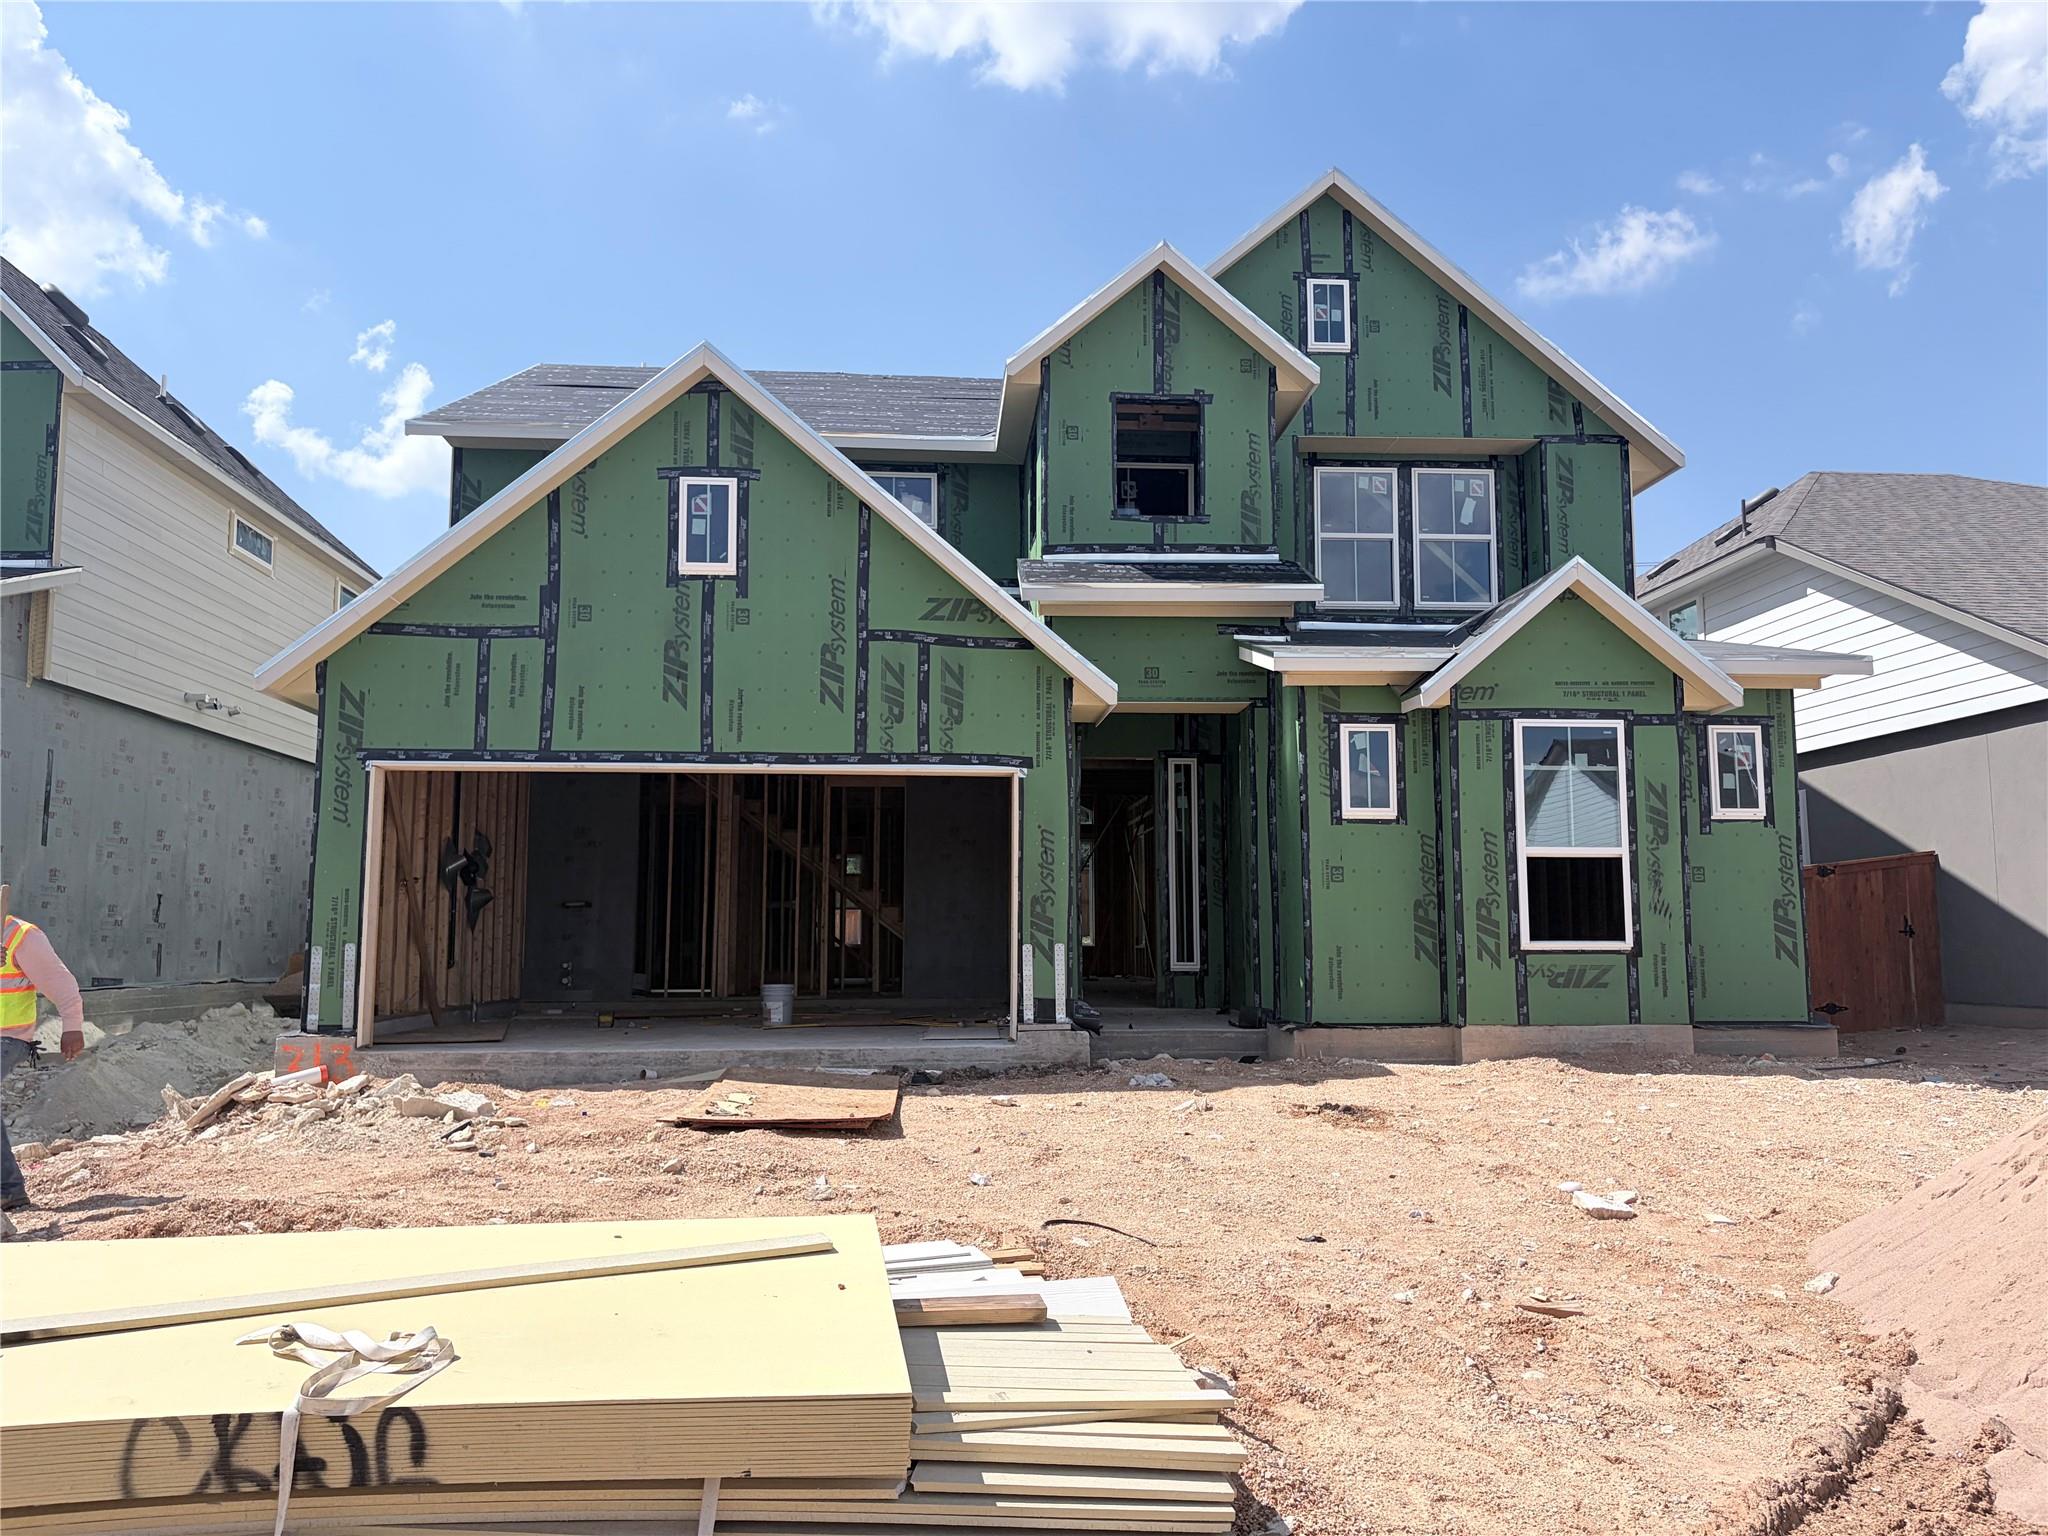
313 West Faulkner St
About this property
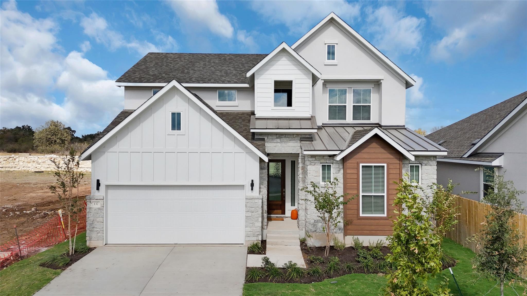
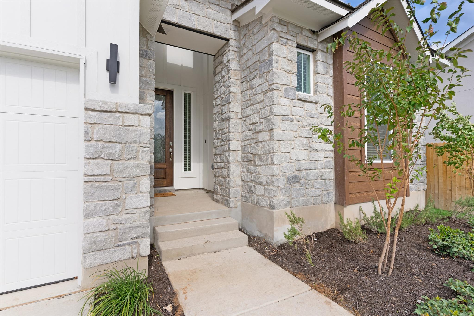
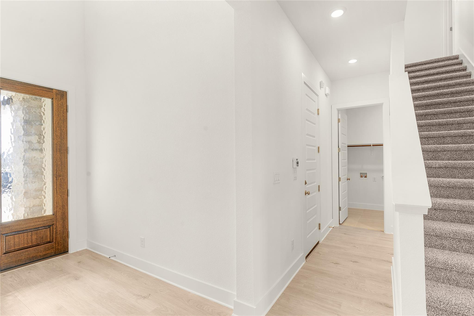
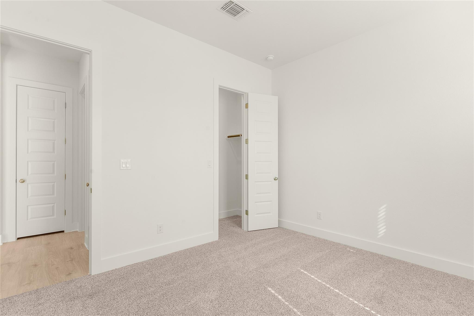
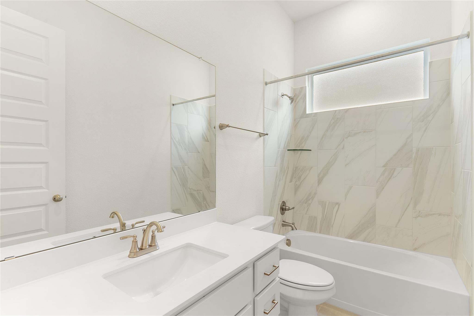
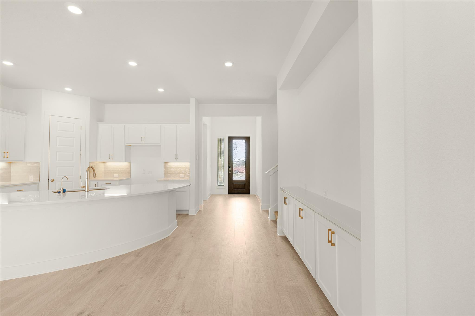
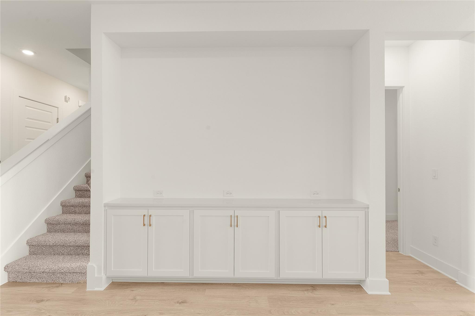
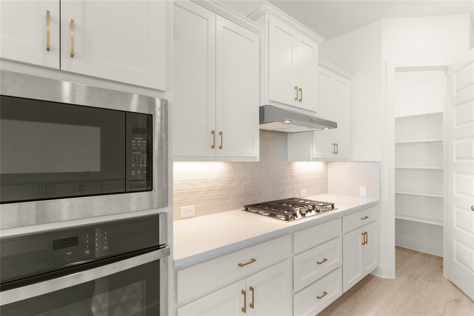
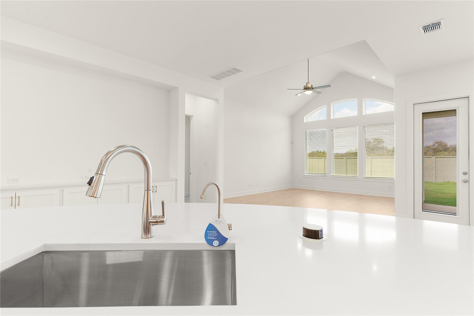
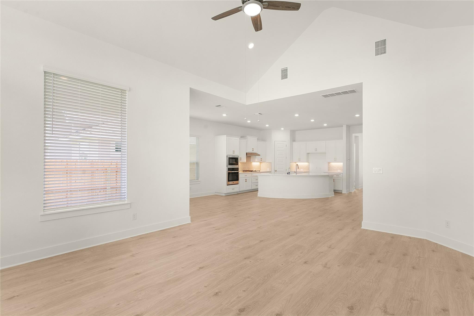
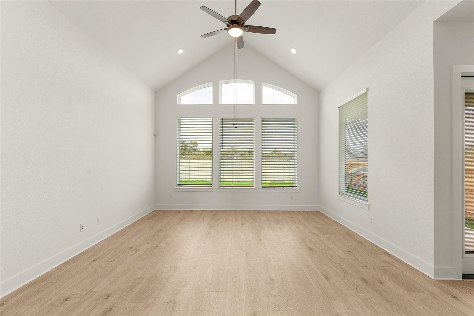
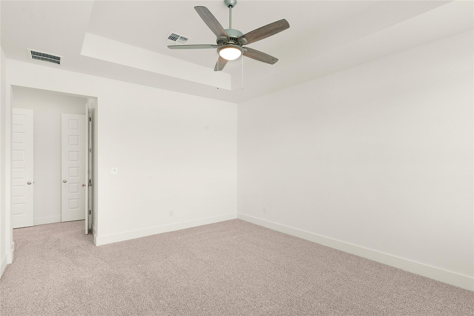
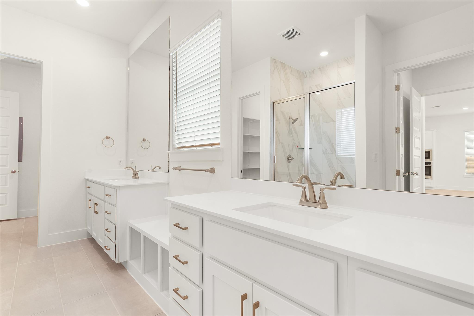
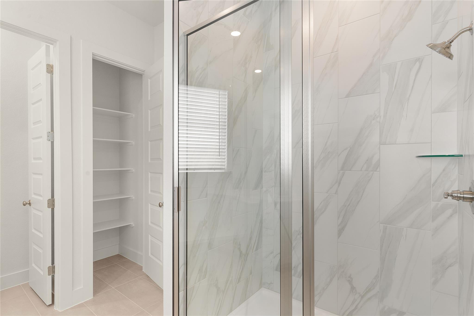
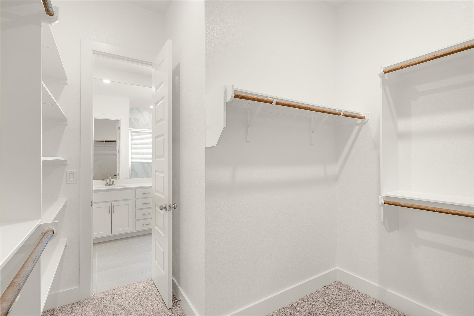
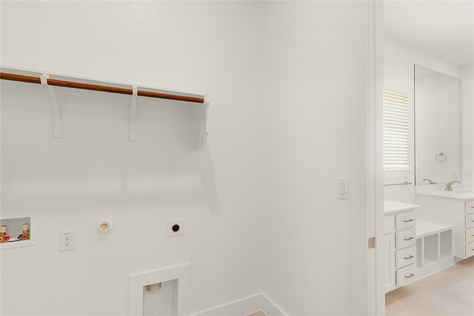
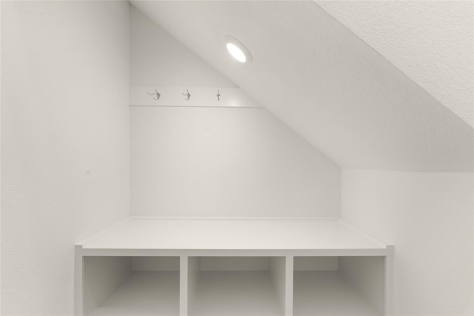
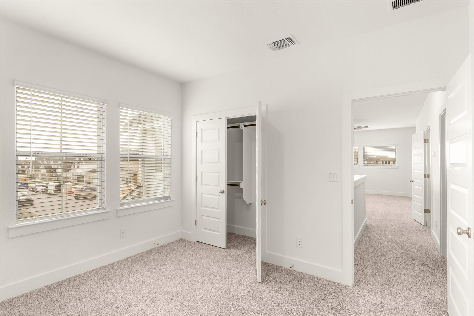
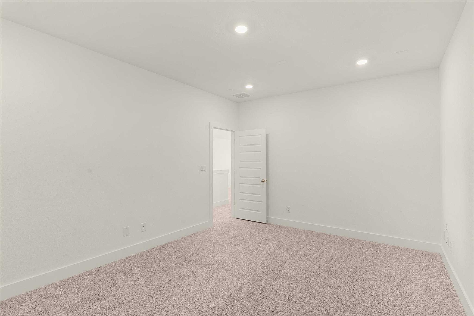
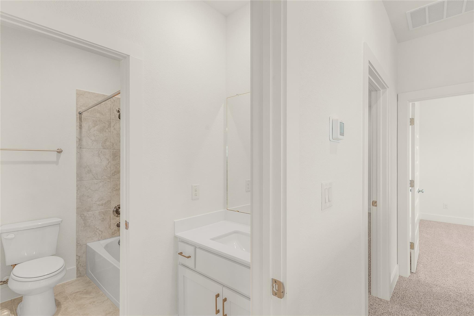
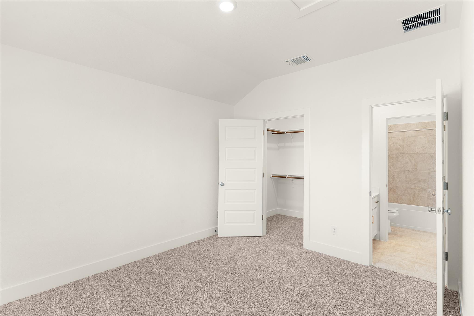
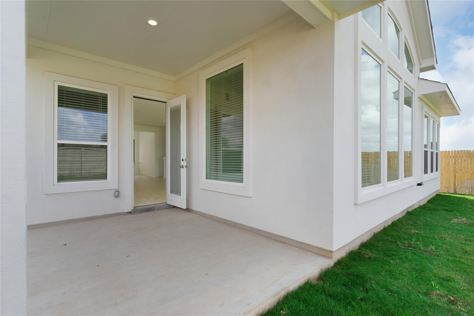
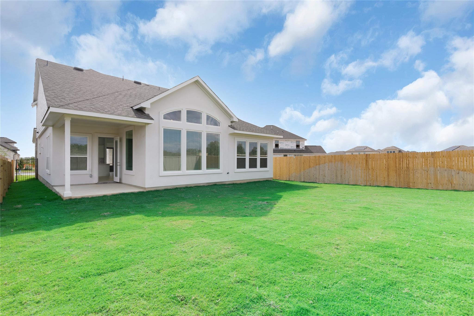
New Construction | 2 Story | 4 Bed | 3 Bath | Media Room | Flex Room | Available Fall 2026 | The Maddy is a thoughtfully designed two-story home offering 4 bedrooms, 3 full bathrooms, a versatile flex room, a media room, and covered outdoor living, all within 2,777 square feet of beautifully crafted space. Enter through a welcoming two-story foyer into a bright, open-concept layout. The kitchen features a distinctive eye-shaped island with ample counter and cabinet space, overlooking the dining area and a vaulted family room that fills with natural light. A handy drop zone near the garage entry keeps daily clutter in check, while a nearby side niche offers bonus storage or display space. The primary suite is tucked at the back of the home and features tray ceilings, large windows, and double doors leading to a spa-inspired ensuite. Enjoy dual vanities separated by a window seat, a walk-in shower, linen closet, and a spacious walk-in closet that conveniently connects to the utility room. Also on the first floor is a secondary bedroom with a walk-in closet and access to a full bath-ideal for guests or multi-generational living. The second floor includes a flex room perfect for a media lounge, homework zone, or play area. Two additional secondary bedrooms-each with generous closet space-share a full bathroom with dual vanities. A media room offers a private space for cinematic immersion. From everyday living to entertaining, The Maddy offers a stylish blend of open space, private retreats, and thoughtful design elements-making it an exceptional place to call home.
About this property
New Construction | 2 Story | 4 Bed | 3 Bath | Media Room | Flex Room | Available Fall 2026 | The Maddy is a thoughtfully designed two-story home offering 4 bedrooms, 3 full bathrooms, a versatile flex room, a media room, and covered outdoor living, all within 2,777 square feet of beautifully crafted space. Enter through a welcoming two-story foyer into a bright, open-concept layout. The kitchen features a distinctive eye-shaped island with ample counter and cabinet space, overlooking the dining area and a vaulted family room that fills with natural light. A handy drop zone near the garage entry keeps daily clutter in check, while a nearby side niche offers bonus storage or display space. The primary suite is tucked at the back of the home and features tray ceilings, large windows, and double doors leading to a spa-inspired ensuite. Enjoy dual vanities separated by a window seat, a walk-in shower, linen closet, and a spacious walk-in closet that conveniently connects to the utility room. Also on the first floor is a secondary bedroom with a walk-in closet and access to a full bath-ideal for guests or multi-generational living. The second floor includes a flex room perfect for a media lounge, homework zone, or play area. Two additional secondary bedrooms-each with generous closet space-share a full bathroom with dual vanities. A media room offers a private space for cinematic immersion. From everyday living to entertaining, The Maddy offers a stylish blend of open space, private retreats, and thoughtful design elements-making it an exceptional place to call home.
Features and Additional Information
Baths
Presented By CB StageCoach



Area Information
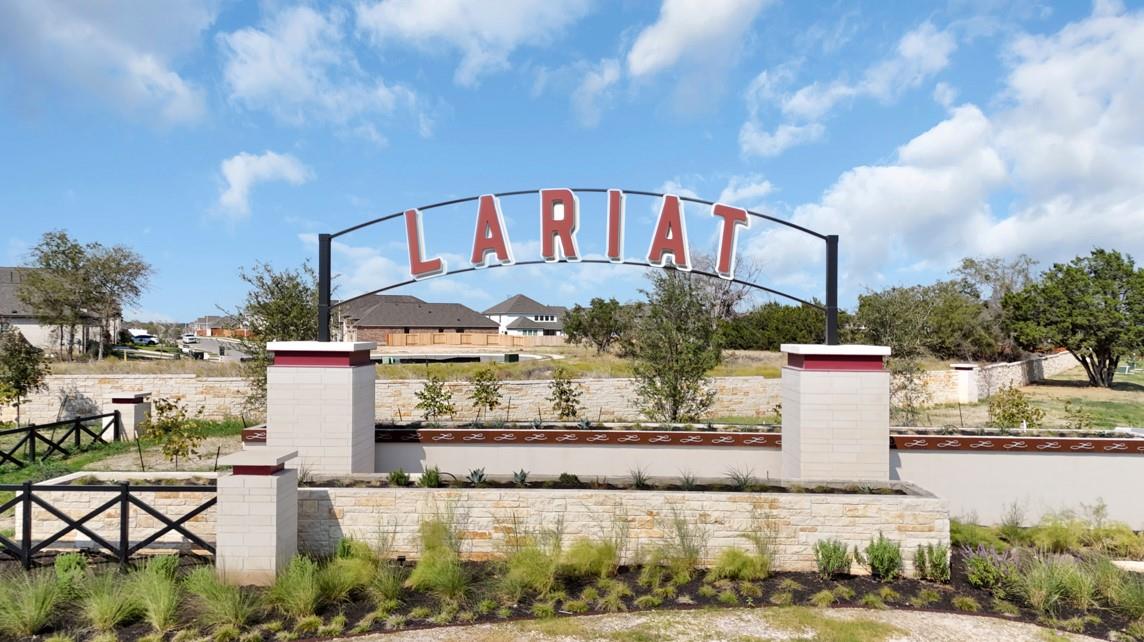
LH | Williamson County | Lariat
Schools in the Area
-
turned_in
Elementary SchoolLiberty Hill
-
turned_in
Middle SchoolLiberty Hill (Liberty Hill)
-
turned_in
High SchoolLiberty Hill
Want to See More Listings in the Area?
Brokerage: Chesmar Homes