36 Meadow Creek Drive
About this property
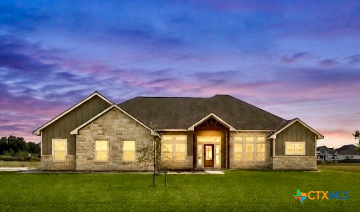
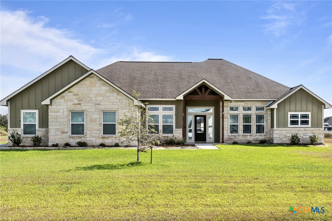
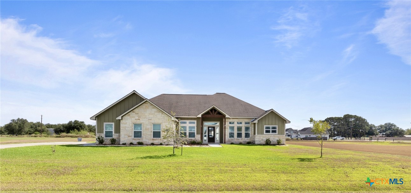
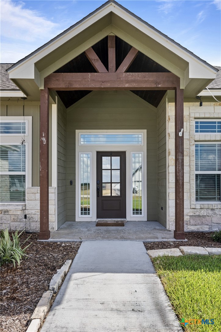
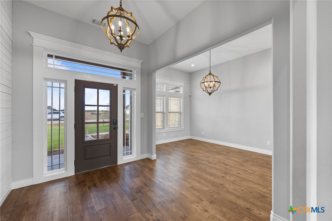
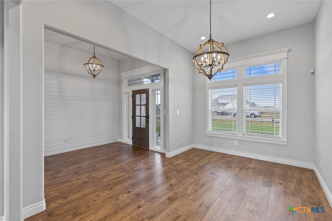
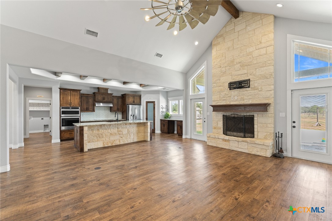
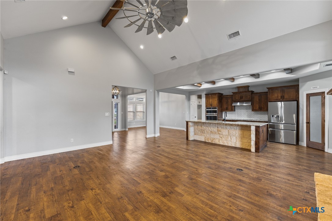
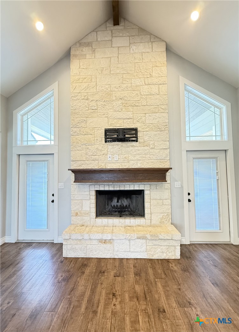
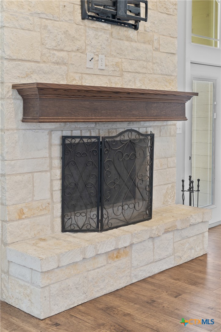
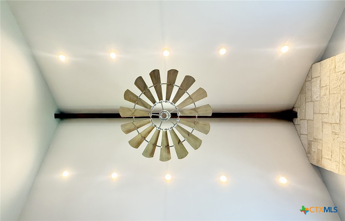
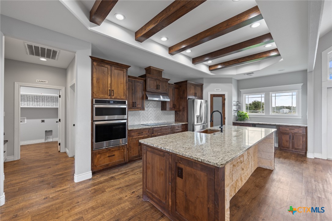
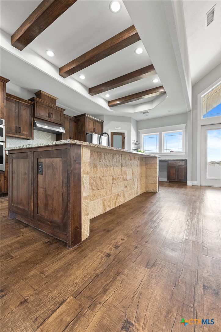
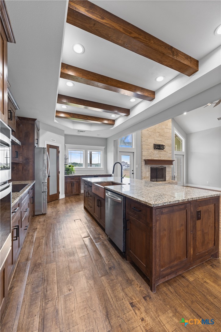
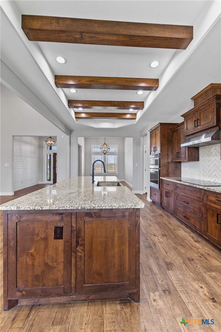
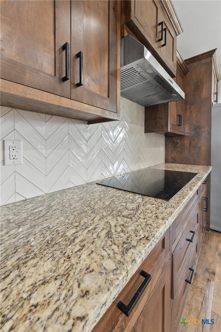
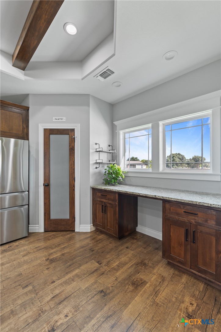
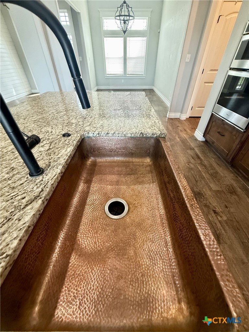
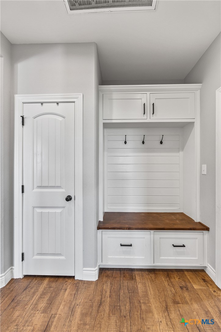
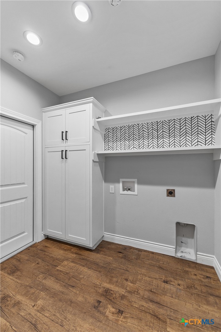
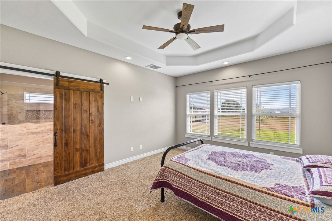
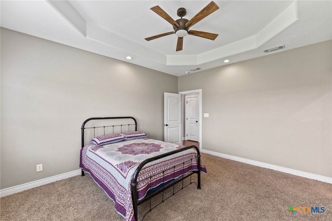
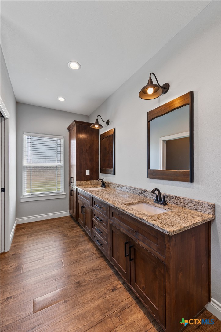
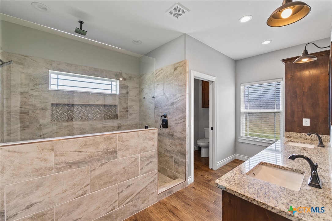
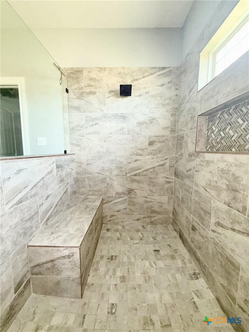
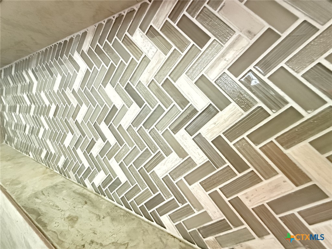
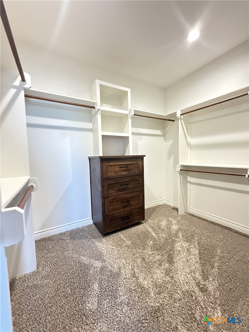
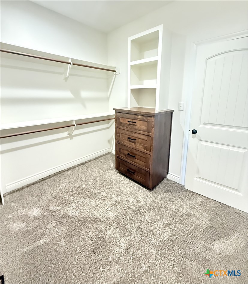
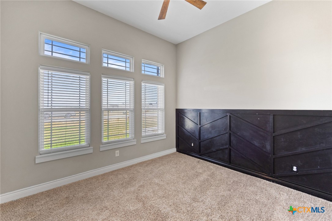
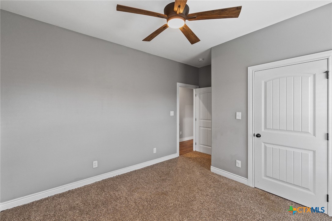
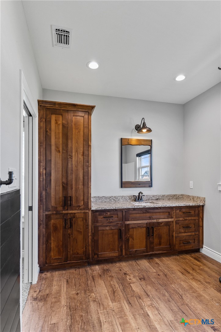
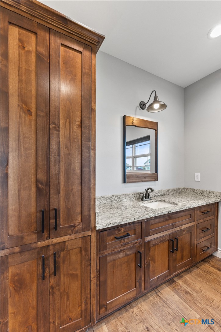
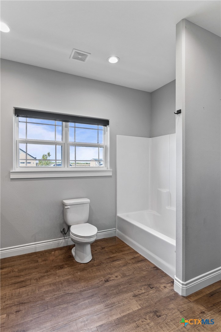
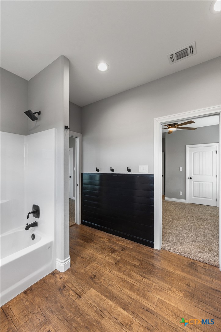
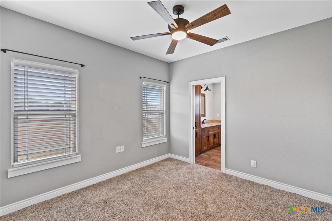
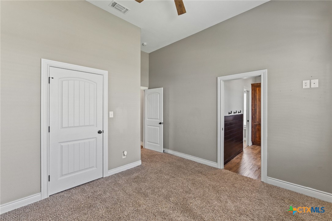
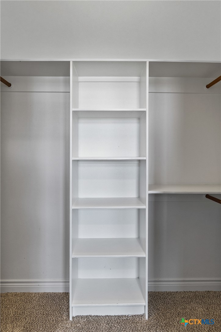
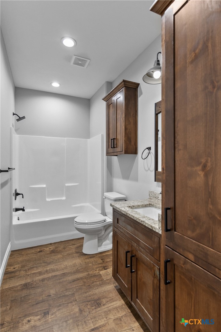
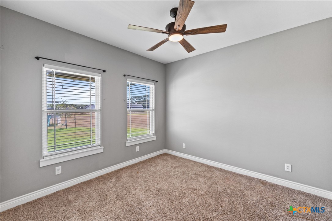
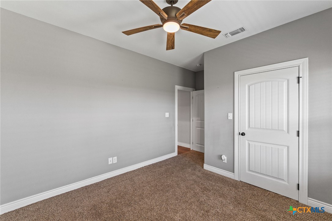
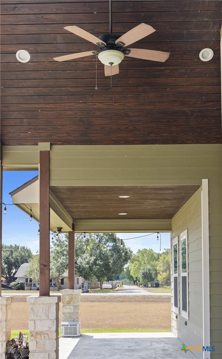
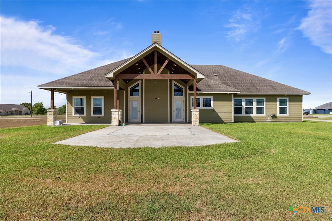
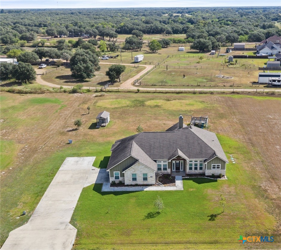
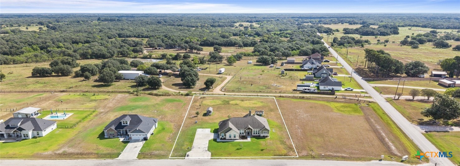
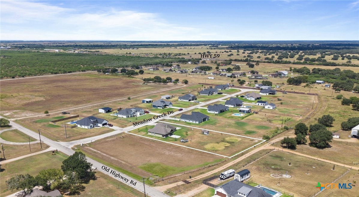
No detail was missed in this bespoke 4-bedroom 3 full bath home built in 2020. Flooded w/ natural light, here comfort meets style creating the warmth & function you have been looking for! An inviting shiplap clad foyer welcomes you to the wide-open concept while the split plan offers everyone plenty of privacy. The huge, open living, dining & kitchen are pure entertaining perfection! The vaulted ceiling & stately stone wood burning fireplace are both stunning & cozy, the abundant windows bring the outside in & the inset beamed ceiling kitchen is a cook's dream! There is a walk-in pantry, loads of cabinetry & granite counters galore. The substantial island features a stunning copper farmhouse sink & doubles as another dining area. There is even a clever workspace that would be a perfect place to office or for homework! There are 4 sizable bedrooms, each w/ walk in closets. The primary is truly a suite, big enough to easily accommodate a king bed w/ room to spare it has a romantic tray ceiling & a walk in closet fit for a king! The ensuite bath features a huge walk-in shower & a big double vanity. The drop zone has custom lockers & the great laundry room w/ abundant storage are smartly situated by the garage entry & the primary suite. The additional bedrooms are split & BIG, 2 share a sizeable jack & jill bath & there is an additional 3rd full bath! From the automatic pantry light to custom tile, to the furniture style cabinets to the stunning wood clad patio & porch ceilings, there is obvious care & thought in every stylish & servicable selection. The vast garage will easily house 2 cars & still leave plenty of room for additional storage. The sprinkler system will keep the yard looking great! With a full acre to spread out this tract & the charming porch & patio make the outdoors is a true extension of the living space. Situated in the Industrial School district & zoned for IEW this home offers easy access to US 59 so your compute will be a breeze! Welcome HOME!
About this property
No detail was missed in this bespoke 4-bedroom 3 full bath home built in 2020. Flooded w/ natural light, here comfort meets style creating the warmth & function you have been looking for! An inviting shiplap clad foyer welcomes you to the wide-open concept while the split plan offers everyone plenty of privacy. The huge, open living, dining & kitchen are pure entertaining perfection! The vaulted ceiling & stately stone wood burning fireplace are both stunning & cozy, the abundant windows bring the outside in & the inset beamed ceiling kitchen is a cook's dream! There is a walk-in pantry, loads of cabinetry & granite counters galore. The substantial island features a stunning copper farmhouse sink & doubles as another dining area. There is even a clever workspace that would be a perfect place to office or for homework! There are 4 sizable bedrooms, each w/ walk in closets. The primary is truly a suite, big enough to easily accommodate a king bed w/ room to spare it has a romantic tray ceiling & a walk in closet fit for a king! The ensuite bath features a huge walk-in shower & a big double vanity. The drop zone has custom lockers & the great laundry room w/ abundant storage are smartly situated by the garage entry & the primary suite. The additional bedrooms are split & BIG, 2 share a sizeable jack & jill bath & there is an additional 3rd full bath! From the automatic pantry light to custom tile, to the furniture style cabinets to the stunning wood clad patio & porch ceilings, there is obvious care & thought in every stylish & servicable selection. The vast garage will easily house 2 cars & still leave plenty of room for additional storage. The sprinkler system will keep the yard looking great! With a full acre to spread out this tract & the charming porch & patio make the outdoors is a true extension of the living space. Situated in the Industrial School district & zoned for IEW this home offers easy access to US 59 so your compute will be a breeze! Welcome HOME!
Features and Additional Information
Baths
Presented By CB StageCoach



Area Information
| Victoria County | Meadow Creek Estate
Schools in the Area
-
turned_in
Elementary School
-
turned_in
Middle School
-
turned_in
High School
Want to See More Listings in the Area?
Brokerage: Twin Rivers Real Estate