3907 Becker Ave
About this property
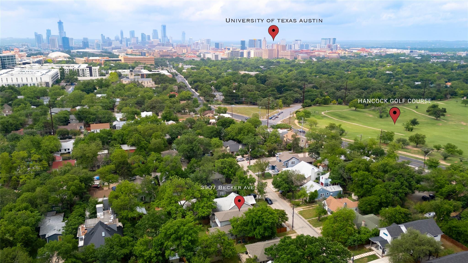
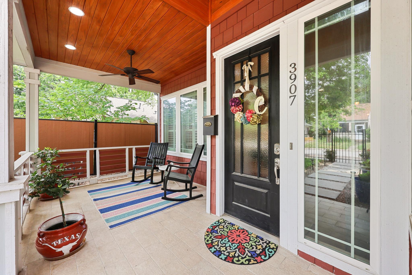
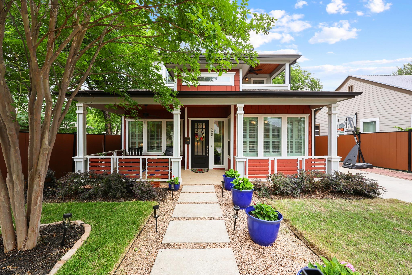
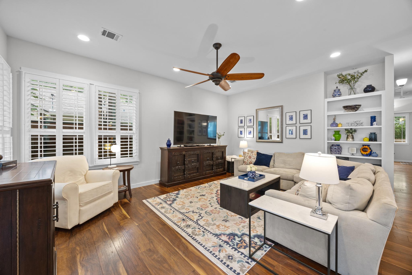
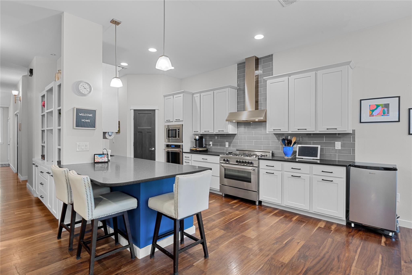
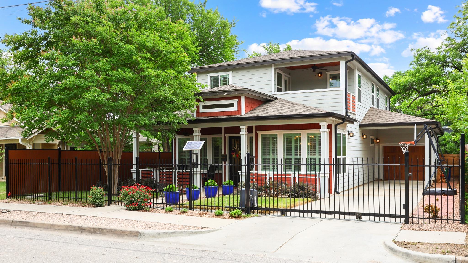
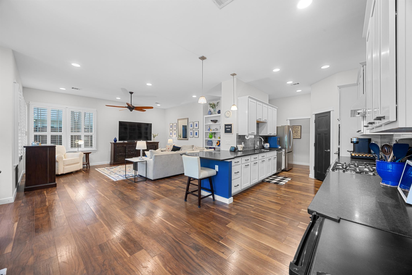
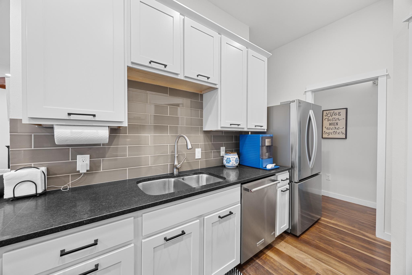
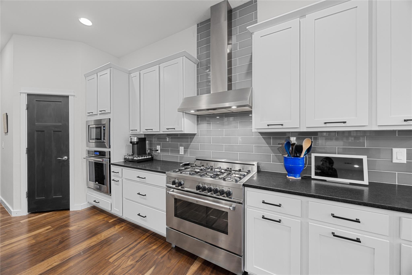
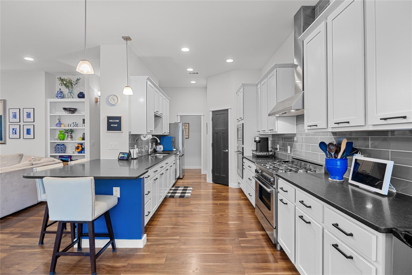
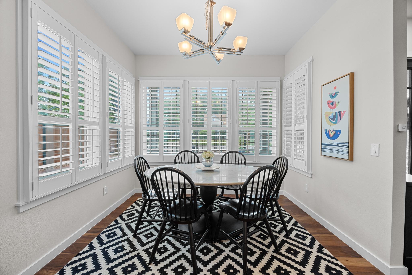
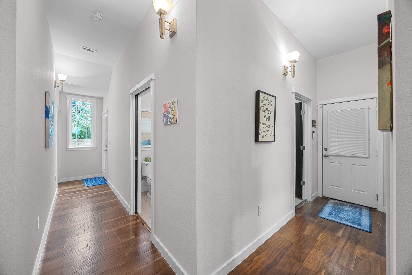
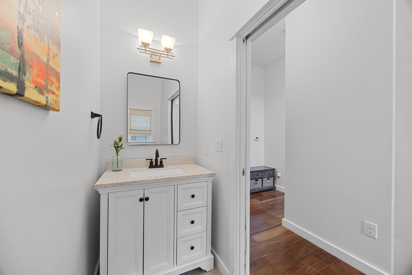
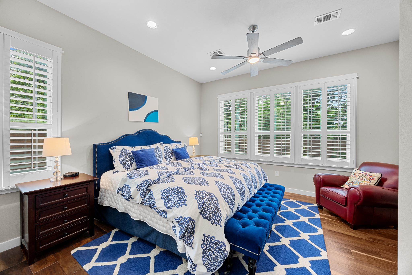
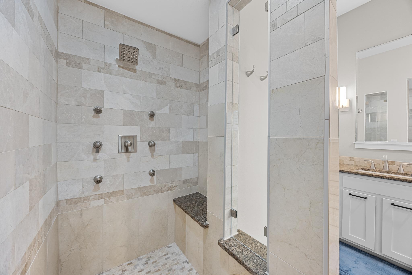
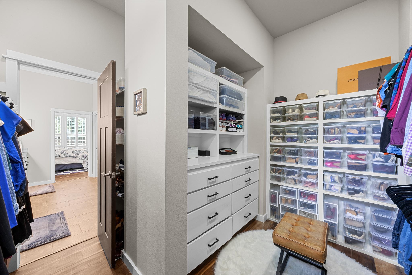
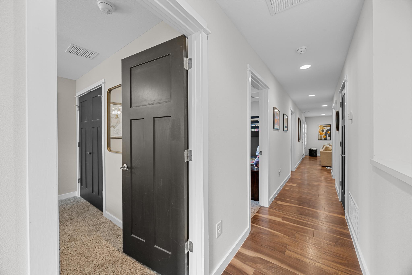
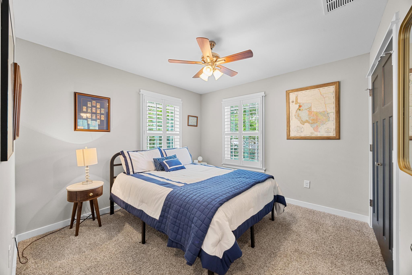
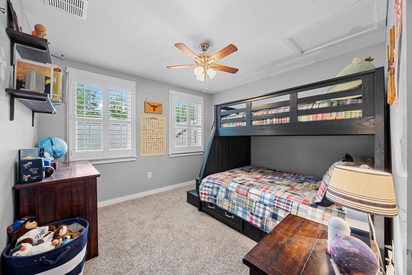
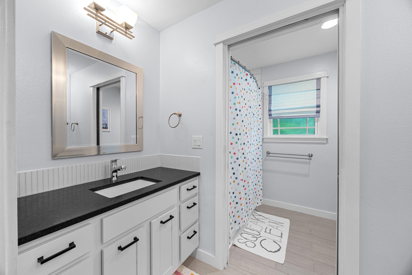
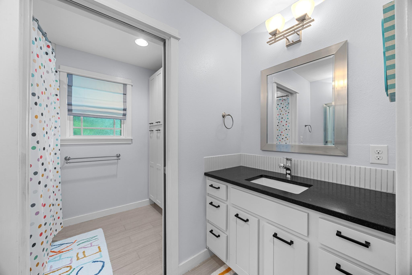
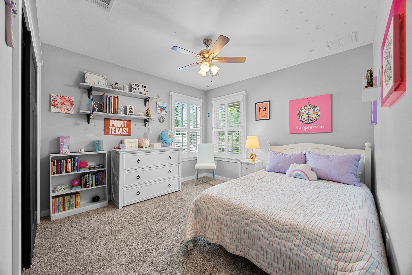
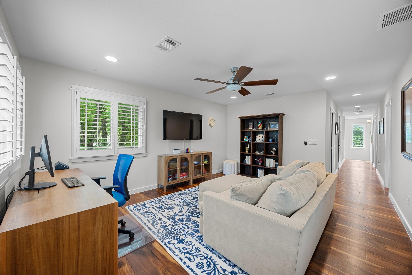
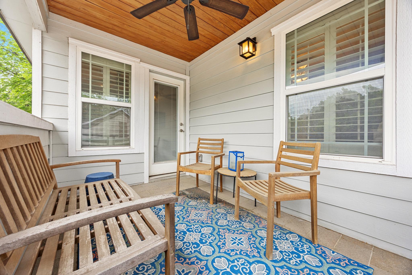
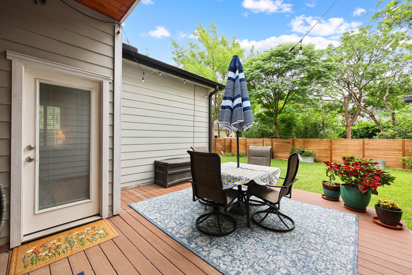
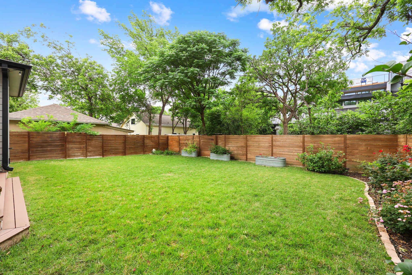
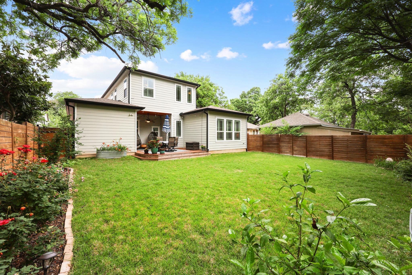
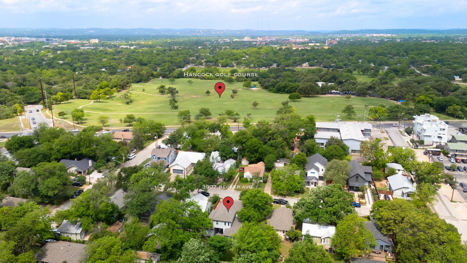
A Hancock neighborhood standout! Built in 2015, this beautiful two-story home blends classic Austin charm with modern comfort, thoughtful upgrades, and an exceptional Central Austin location. The light-filled open floor plan features high ceilings, custom living room built-ins, abundant storage, and seamless flow to the gourmet kitchen and dining area. The chef's kitchen is designed to impress with a Bertazzoni gas range and double ovens, KitchenAid stainless appliances, shaker-style cabinetry, honed granite countertops, tile back splash, and a large walk-in pantry. The first level primary suite is a private retreat with high ceilings and abundant natural light. The spa-like bath offers an extra-long dual vanity, generous counter space, oversized marble walk-in shower with multiple shower heads, and a spacious walk-in closet with built-in storage. Upstairs, three generous bedrooms, a full bath with dual vanities, ample storage, and a large sound-wired bonus room provide flexibility for guests, work, play, or a second living area. The main floor laundry includes a utility sink, open shelving, and more storage. Tankless gas water heater and spray foam insulation add energy efficiency. Outdoor living shines with a welcoming covered front porch, covered second-story balcony with wood-plank ceiling and fan, and expansive composite deck overlooking the private, fenced backyard with sprinkler system. One-car garage, tandem covered parking, and electric driveway gate add convenience. Walk to Hancock Golf Course, Shipe Park & Pool, Hancock Center shopping, dining and coffee, and the remodeled H-E-B grocery. Close to UT, the Capitol, Dell Seton Medical Center, and Downtown. A rare opportunity to enjoy space, style, functionality, and the best of Central Austin living.
About this property
A Hancock neighborhood standout! Built in 2015, this beautiful two-story home blends classic Austin charm with modern comfort, thoughtful upgrades, and an exceptional Central Austin location. The light-filled open floor plan features high ceilings, custom living room built-ins, abundant storage, and seamless flow to the gourmet kitchen and dining area. The chef's kitchen is designed to impress with a Bertazzoni gas range and double ovens, KitchenAid stainless appliances, shaker-style cabinetry, honed granite countertops, tile back splash, and a large walk-in pantry. The first level primary suite is a private retreat with high ceilings and abundant natural light. The spa-like bath offers an extra-long dual vanity, generous counter space, oversized marble walk-in shower with multiple shower heads, and a spacious walk-in closet with built-in storage. Upstairs, three generous bedrooms, a full bath with dual vanities, ample storage, and a large sound-wired bonus room provide flexibility for guests, work, play, or a second living area. The main floor laundry includes a utility sink, open shelving, and more storage. Tankless gas water heater and spray foam insulation add energy efficiency. Outdoor living shines with a welcoming covered front porch, covered second-story balcony with wood-plank ceiling and fan, and expansive composite deck overlooking the private, fenced backyard with sprinkler system. One-car garage, tandem covered parking, and electric driveway gate add convenience. Walk to Hancock Golf Course, Shipe Park & Pool, Hancock Center shopping, dining and coffee, and the remodeled H-E-B grocery. Close to UT, the Capitol, Dell Seton Medical Center, and Downtown. A rare opportunity to enjoy space, style, functionality, and the best of Central Austin living.
Features and Additional Information
Baths
Presented By CB StageCoach



Area Information
4 | Travis County | Country Club Heights
Schools in the Area
-
turned_in
Elementary SchoolLee
-
turned_in
Middle SchoolKealing
-
turned_in
High SchoolMcCallum
Want to See More Listings in the Area?
Brokerage: eXp Realty, LLC