393 Stone River Dr
About this property
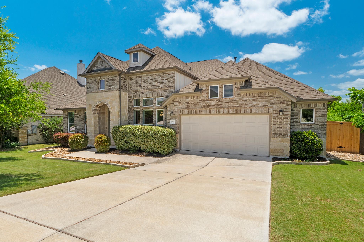
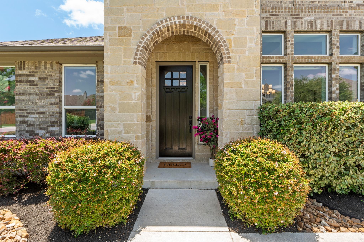
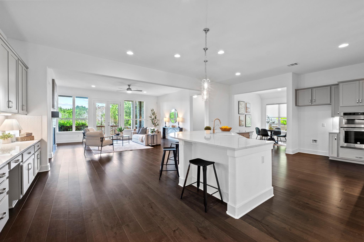
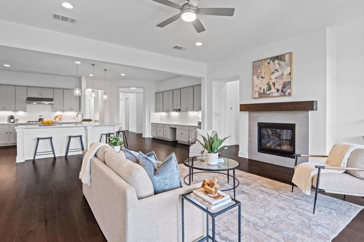
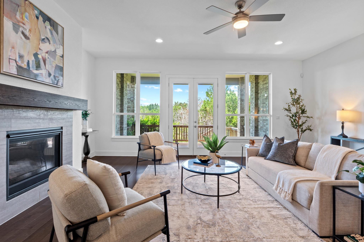
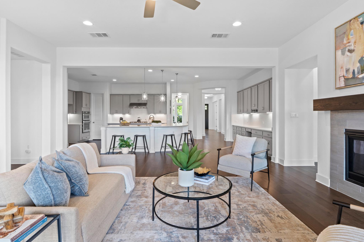
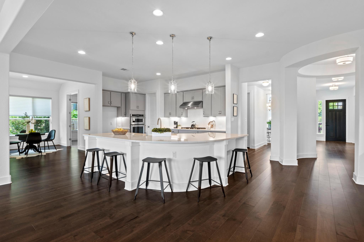
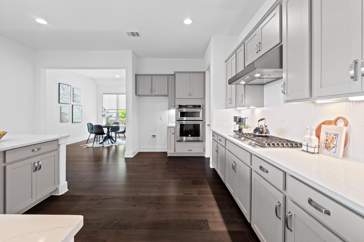
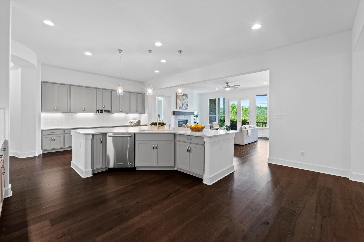
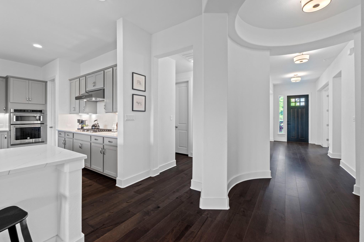
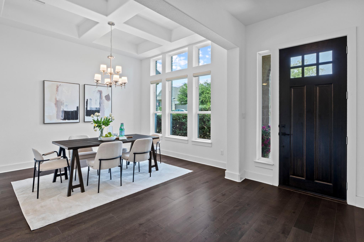
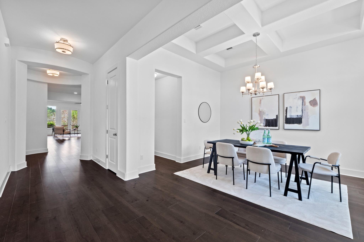
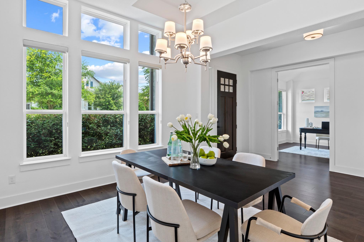
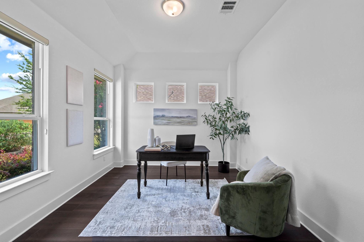
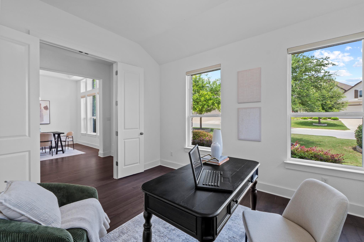
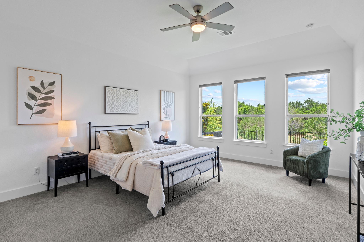
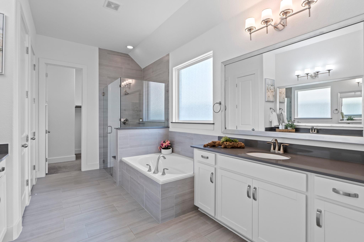
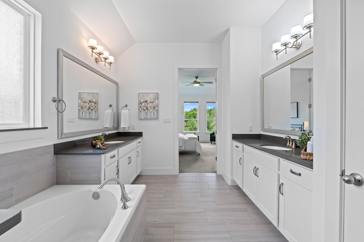
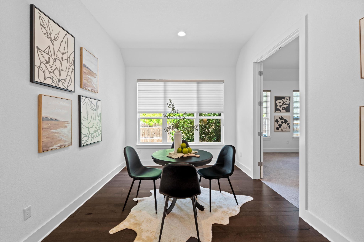
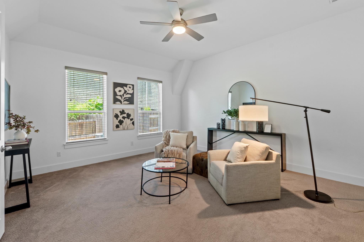
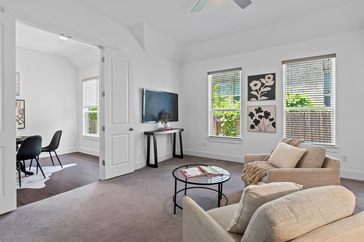
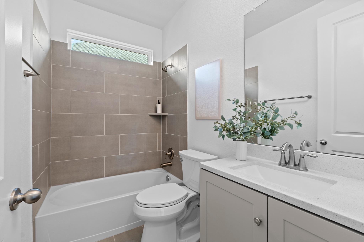
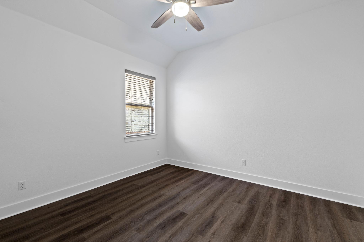
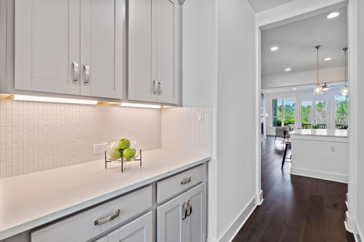
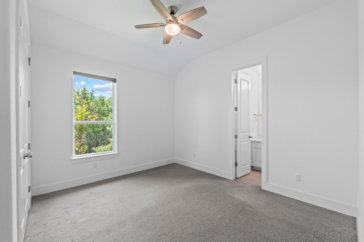
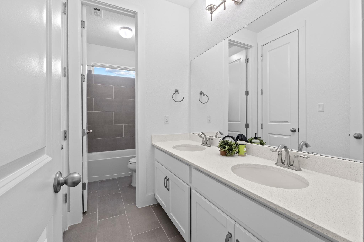
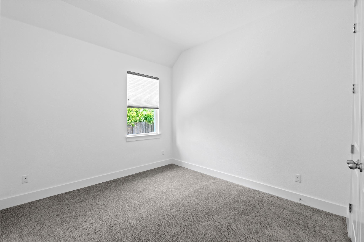
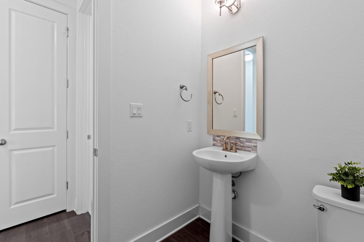
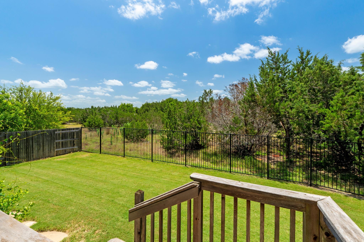
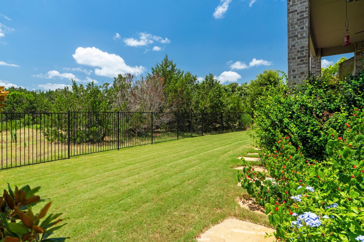
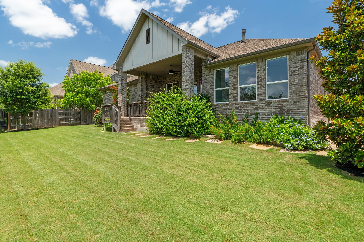
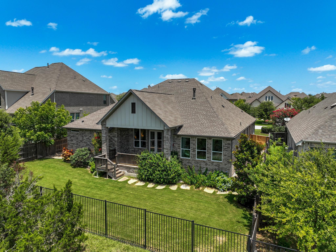
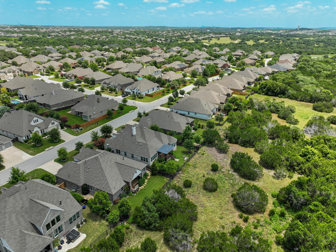
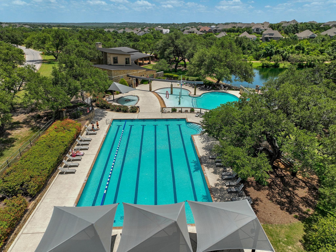
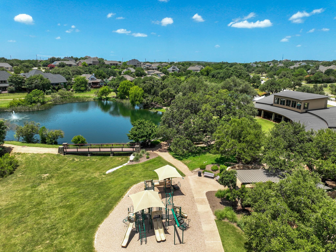
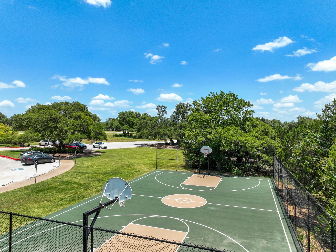
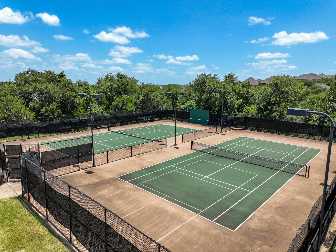
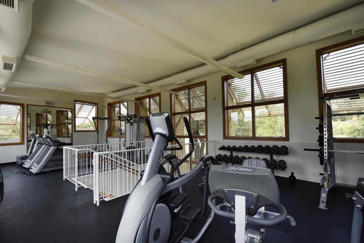
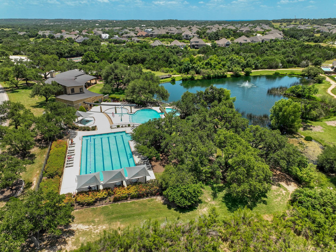
Framed by protected Greenbelt views and the quiet beauty of the Texas Hill Country, this thoughtfully designed Ashton Woods home blends timeless architecture with more than 3,300 square feet of refined living, offering 4 Bedrooms, 3.5 Baths, a private Study, Media Room, Breakfast nook, Formal Dining, and an oversized 2.5-car garage in one of Highpointe's most coveted greenbelt settings. Timeless finishes, abundant natural light, and a seamless connection to nature create a home that feels both sophisticated and effortlessly welcoming. A dramatic Barrel-Vaulted Foyer introduces Soaring Ceilings, Rich Dark Hardwood Floors, and architectural details that define the home's refined character. The Open-Concept design connects a Coffered Dining Room, private Study with French doors, Breakfast Nook, and inviting Living Room where a striking Fireplace, Custom Built-Ins, and Walls of Windows frame tranquil Greenbelt views. The Chef-inspired Kitchen centers around an oversized Quartz Island with premium Stainless Steel appliances, Double Ovens, a Gas Cooktop, abundant cabinetry, and a Butler's Pantry designed for effortless entertaining. The private Primary Suite embraces peaceful views and features Dual Vanities, a Soaking Tub, Walk-In Shower, and an Oversized Walk-In Closet, while Two secondary Bedrooms share a jack-and-jill Bath and an additional Guest Suite enjoys its own private bath. Life in Highpointe includes Gated entry, Resort-style Pools, Tennis and Pickleball Courts, Fitness Center, Parks, scenic Trails, Award-Winning Dripping Springs ISD, and convenient access to Belterra Village, Wineries, Breweries, Dining, Dripping Springs, and Austin.
About this property
Framed by protected Greenbelt views and the quiet beauty of the Texas Hill Country, this thoughtfully designed Ashton Woods home blends timeless architecture with more than 3,300 square feet of refined living, offering 4 Bedrooms, 3.5 Baths, a private Study, Media Room, Breakfast nook, Formal Dining, and an oversized 2.5-car garage in one of Highpointe's most coveted greenbelt settings. Timeless finishes, abundant natural light, and a seamless connection to nature create a home that feels both sophisticated and effortlessly welcoming. A dramatic Barrel-Vaulted Foyer introduces Soaring Ceilings, Rich Dark Hardwood Floors, and architectural details that define the home's refined character. The Open-Concept design connects a Coffered Dining Room, private Study with French doors, Breakfast Nook, and inviting Living Room where a striking Fireplace, Custom Built-Ins, and Walls of Windows frame tranquil Greenbelt views. The Chef-inspired Kitchen centers around an oversized Quartz Island with premium Stainless Steel appliances, Double Ovens, a Gas Cooktop, abundant cabinetry, and a Butler's Pantry designed for effortless entertaining. The private Primary Suite embraces peaceful views and features Dual Vanities, a Soaking Tub, Walk-In Shower, and an Oversized Walk-In Closet, while Two secondary Bedrooms share a jack-and-jill Bath and an additional Guest Suite enjoys its own private bath. Life in Highpointe includes Gated entry, Resort-style Pools, Tennis and Pickleball Courts, Fitness Center, Parks, scenic Trails, Award-Winning Dripping Springs ISD, and convenient access to Belterra Village, Wineries, Breweries, Dining, Dripping Springs, and Austin.
Features and Additional Information
Baths
Presented By CB StageCoach



Area Information
HD | Hays County | Highpointe Ph V Sec Three
Schools in the Area
-
turned_in
Elementary SchoolSycamore Springs
-
turned_in
Middle SchoolSycamore Springs
-
turned_in
High SchoolDripping Springs
Want to See More Listings in the Area?
Brokerage: Compass RE Texas, LLC