4029 Parchman
About this property
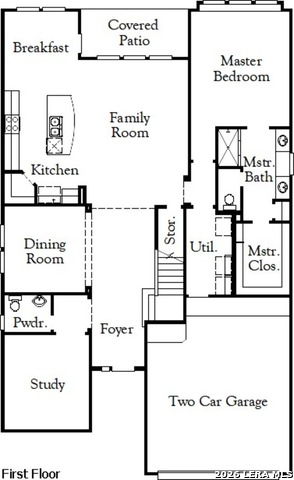
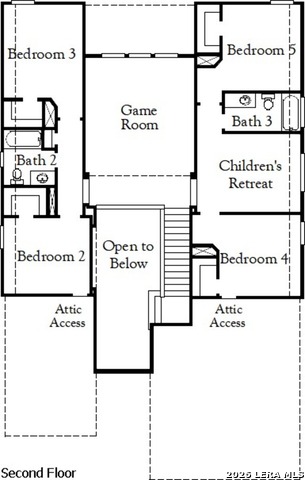
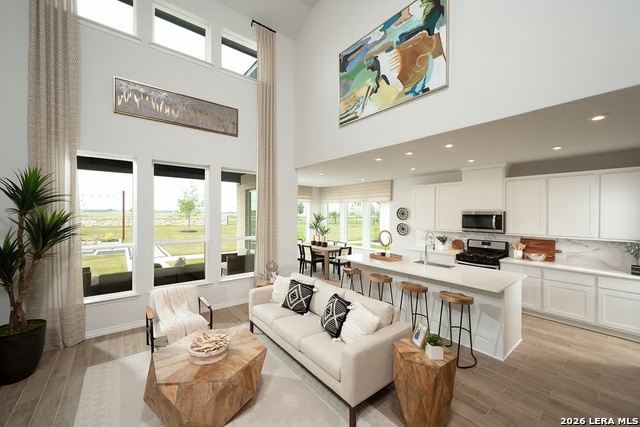
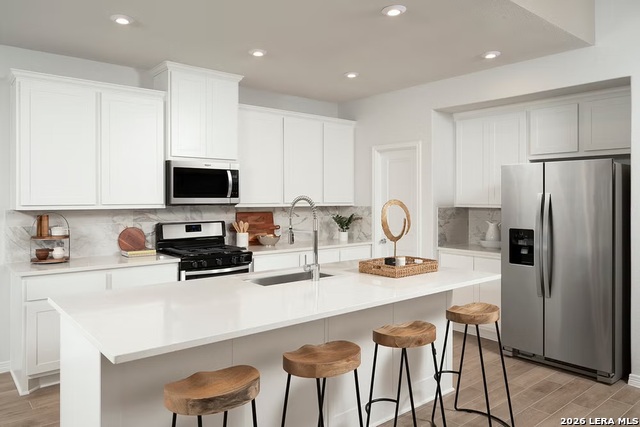
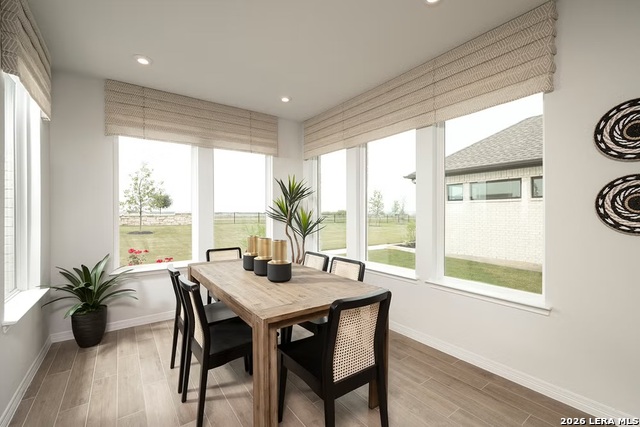
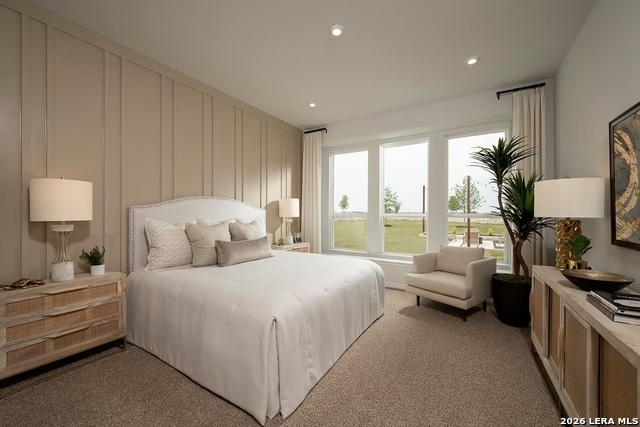
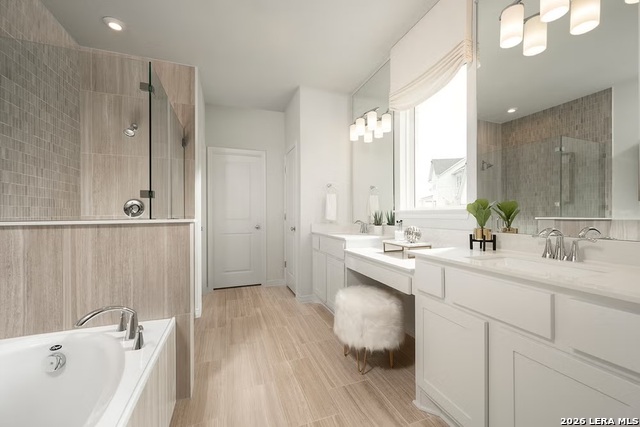
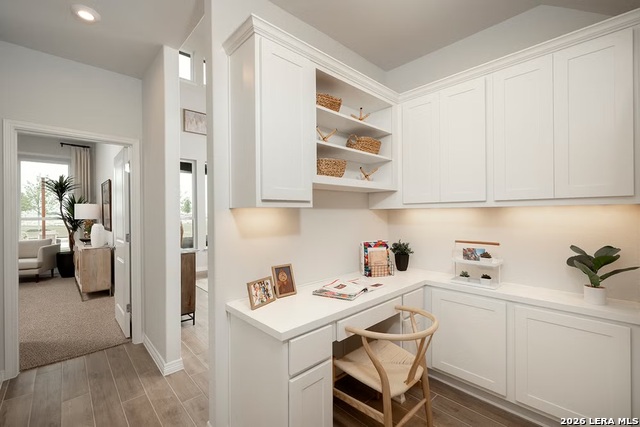
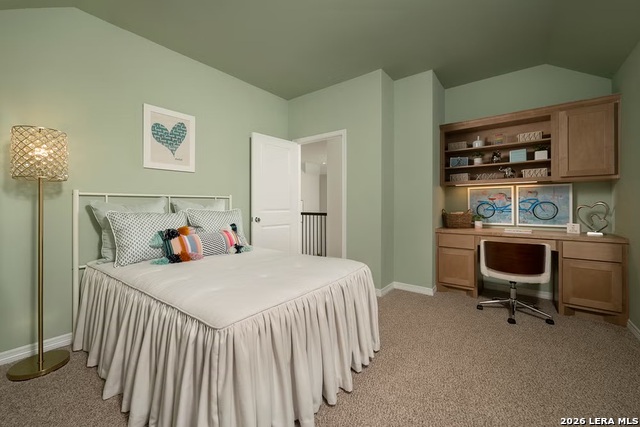
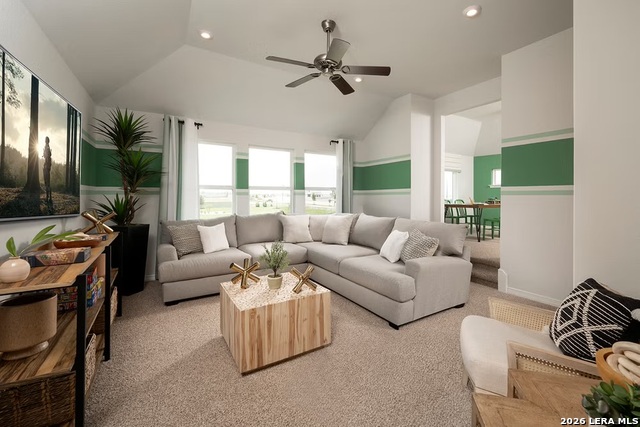
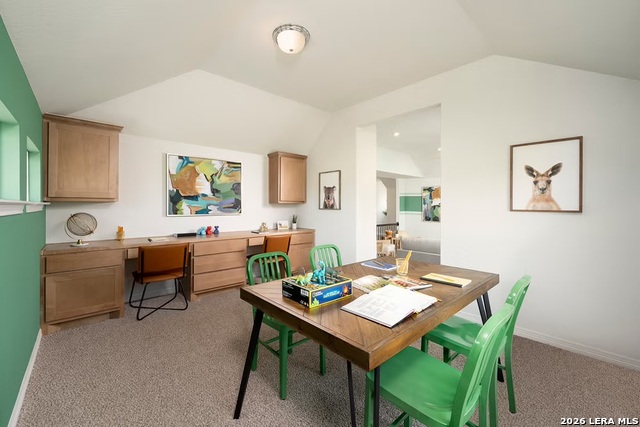
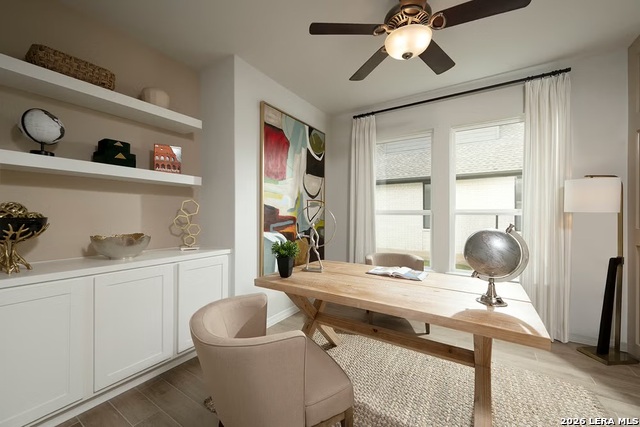
The Granger floor plan delivers the space, flexibility, and elevated design that make a home feel both impressive and easy to live in. With 5 bedrooms, 3.5 bathrooms, a study, game room, children's retreat, covered patio, and 2-car garage, this 3,075 sq. ft. two-story layout is designed for those looking for room to gather, work, host, and unwind. The main level features a thoughtful flow with a dedicated study near the entry, a formal dining space, and an open-concept kitchen, breakfast area, and family room that create the heart of the home. The covered patio extends the living space outdoors, making it easy to enjoy quiet evenings or weekend gatherings. Privately positioned downstairs, the primary suite offers a comfortable retreat with a spacious bath and generous walk-in closet. Upstairs, four secondary bedrooms are paired with a large game room and children's retreat, giving everyone room to spread out while keeping the home connected. With its impressive square footage, flexible living areas, and smart separation between shared spaces and private retreats, the Granger is an excellent fit for larger households, multigenerational living, frequent guests, or anyone who wants a home with space that truly works.
About this property
The Granger floor plan delivers the space, flexibility, and elevated design that make a home feel both impressive and easy to live in. With 5 bedrooms, 3.5 bathrooms, a study, game room, children's retreat, covered patio, and 2-car garage, this 3,075 sq. ft. two-story layout is designed for those looking for room to gather, work, host, and unwind. The main level features a thoughtful flow with a dedicated study near the entry, a formal dining space, and an open-concept kitchen, breakfast area, and family room that create the heart of the home. The covered patio extends the living space outdoors, making it easy to enjoy quiet evenings or weekend gatherings. Privately positioned downstairs, the primary suite offers a comfortable retreat with a spacious bath and generous walk-in closet. Upstairs, four secondary bedrooms are paired with a large game room and children's retreat, giving everyone room to spread out while keeping the home connected. With its impressive square footage, flexible living areas, and smart separation between shared spaces and private retreats, the Granger is an excellent fit for larger households, multigenerational living, frequent guests, or anyone who wants a home with space that truly works.
Features and Additional Information
Baths
Presented By CB StageCoach



Area Information
Guadalupe | Guadalupe County | THE PARKLANDS
Schools in the Area
-
turned_in
Elementary SchoolComal
-
turned_in
Middle SchoolDanville Middle School
-
turned_in
High SchoolDavenport
Want to See More Listings in the Area?
Brokerage: eXp Realty