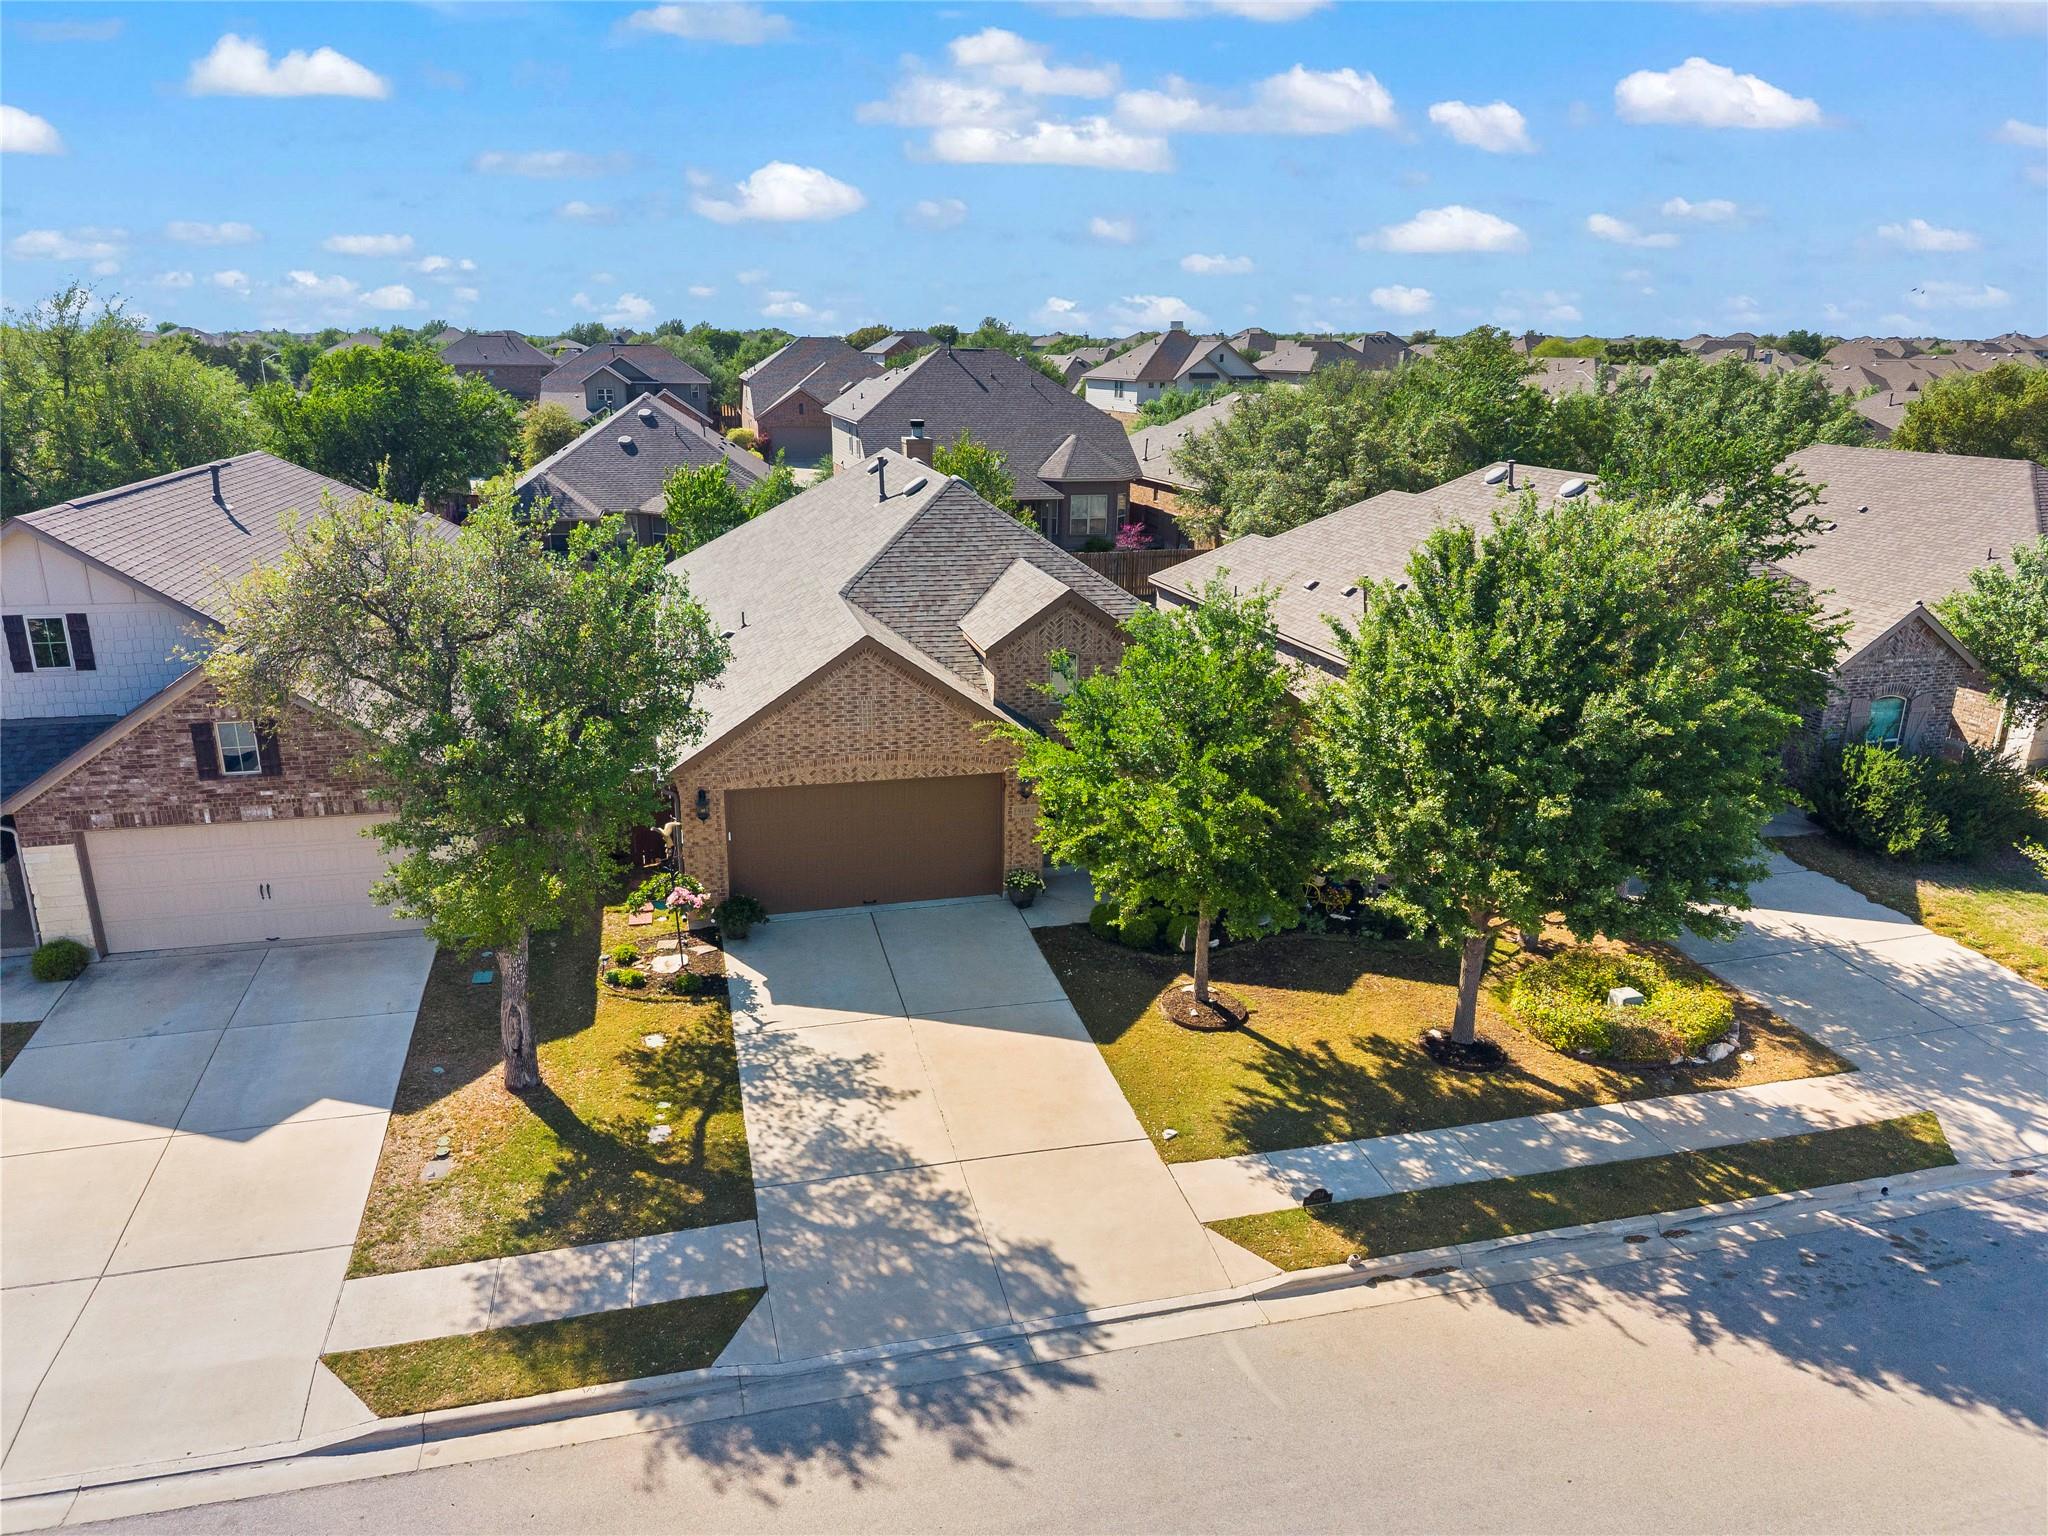
4134 Kingsley Ave
About this property
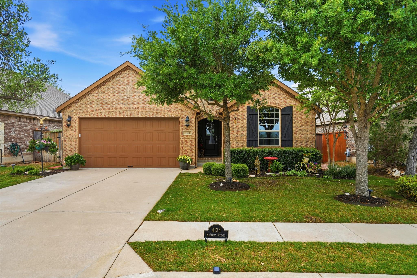
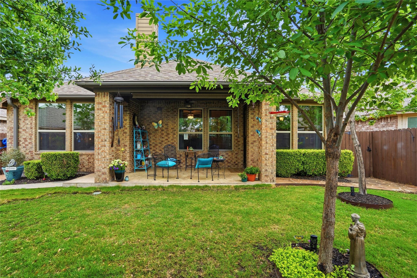
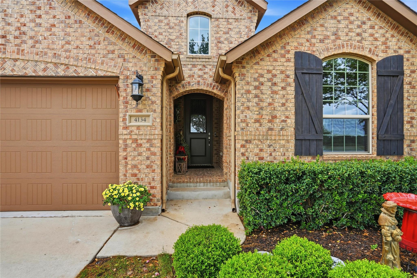
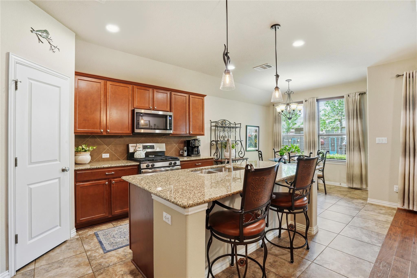
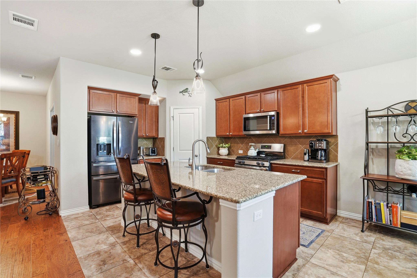
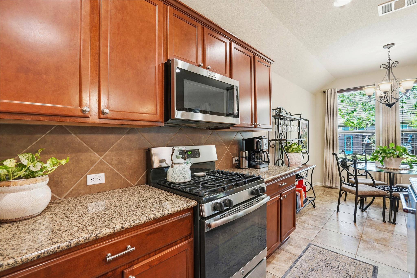
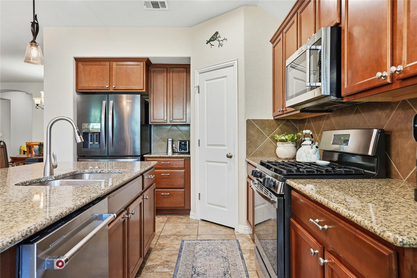
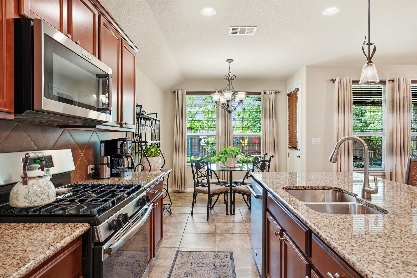
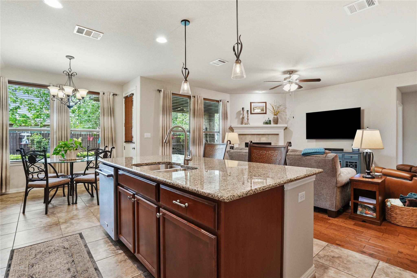
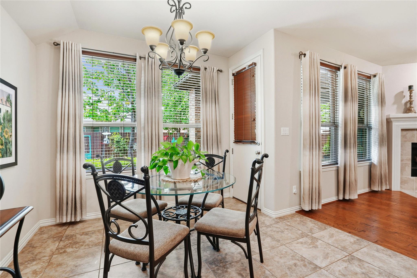
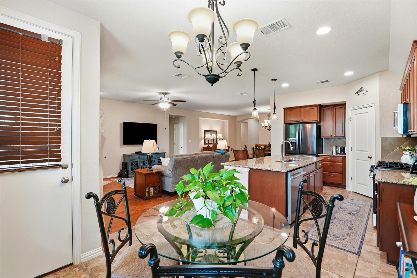
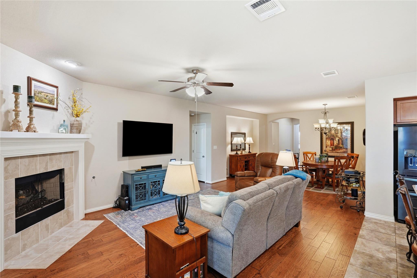
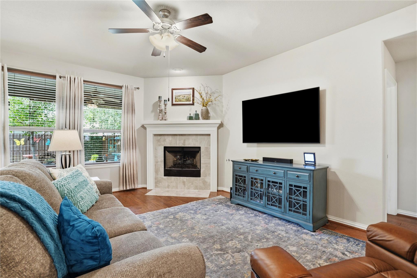
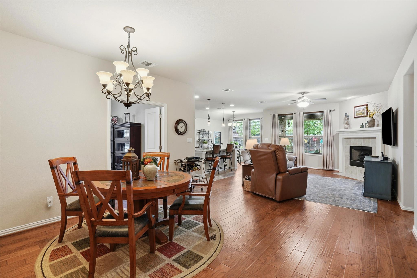
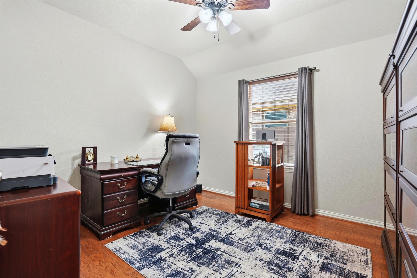
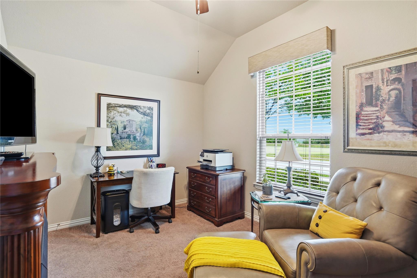
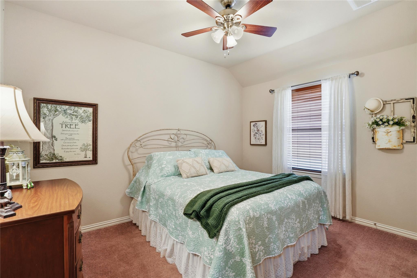
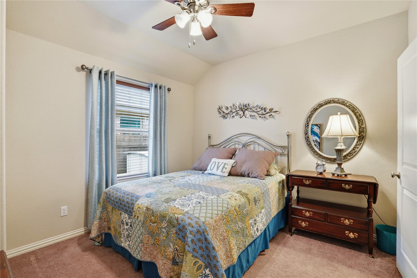
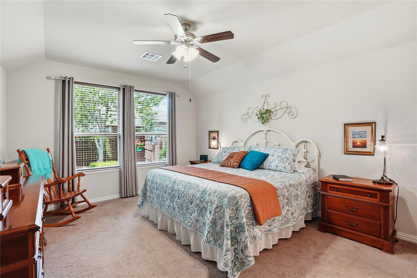
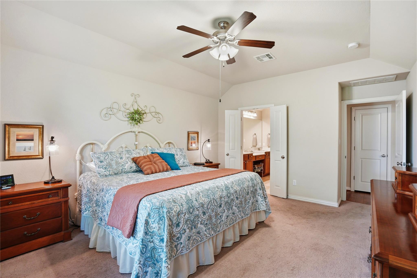
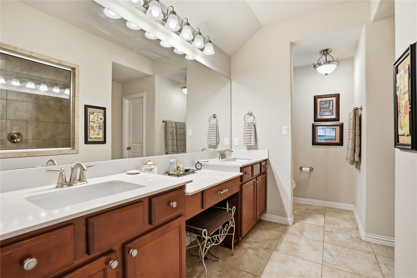
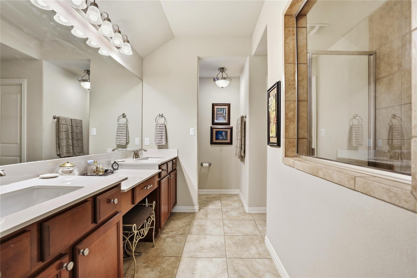
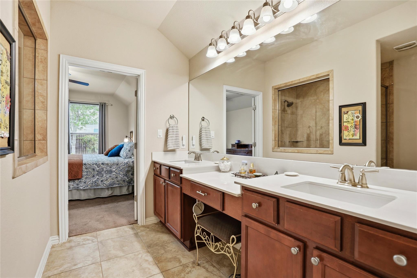
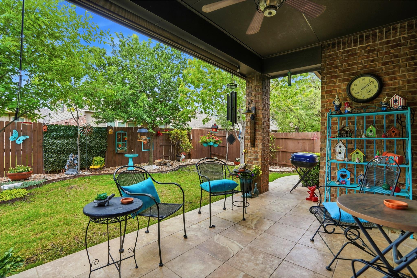
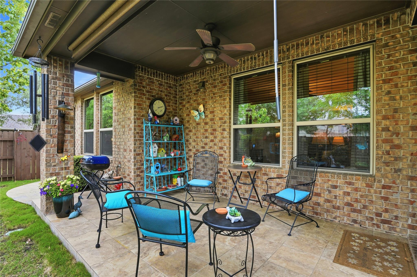
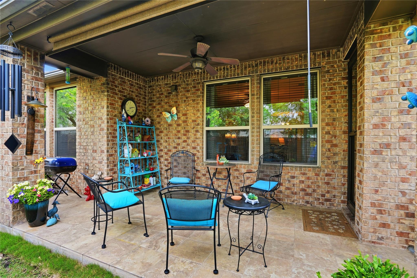
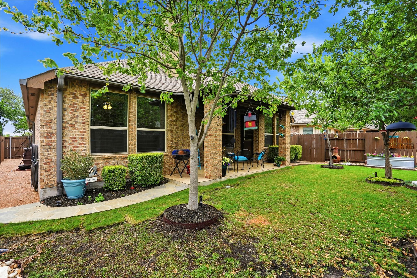
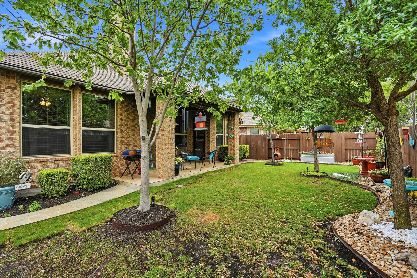
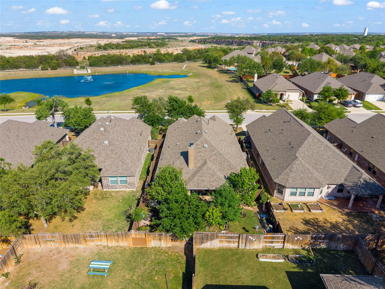
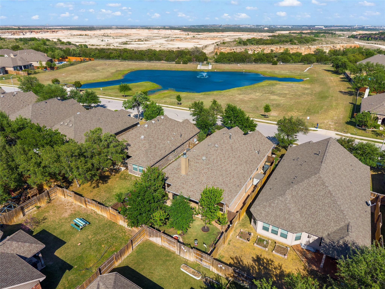
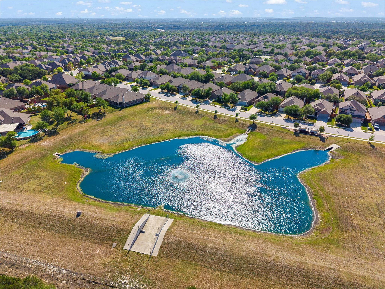
Premium Pond Views | No Front Neighbors | Elite Highland Home Craftsmanship - Photos simply cannot capture the peaceful energy of this premium property. To truly appreciate the views, the seamless layout, and the absolute privacy, you must experience this home in person! Nestled in one of the community's most coveted locations, this immaculate Highland Home faces a tranquil pond feature. Enjoy morning coffee to the sound of a gentle water feature and experience rare neighborhood privacy with absolutely no neighbors directly across the street. INSIDE THE HOME: Rich Hardwood Floors: Warm, elegant flooring flows seamlessly through the main living spaces. Chef’s Centerpiece Kitchen: Features a massive center island, granite countertops, premium appliances, and a layout that keeps you connected to your guests. True Split Floor Plan: Ultimate privacy with 3 spacious secondary bedrooms positioned at the front of the home, completely separate from the main suite. The Owner’s Retreat: A secluded backyard sanctuary featuring a spa-like bath with dual vanities, a deep soaking tub, a separate walk-in shower, and a massive closet. OUTDOOR & VALUE ADDED BONUS: Texas-Sized Covered Patio: Equipped with a built-in gas hookup, ready for your outdoor kitchen, grilling, and year-round entertaining. Mature Shade Trees: Beautifully landscaped backyard offering an extra layer of privacy and natural cooling. Turnkey Extra: Comes equipped with a whole-house water softener. This home sets a new standard for luxury, comfort, and everyday functionality. Don't wait on this oneschedule your private tour today to experience the views and craftsmanship for yourself!
About this property
Premium Pond Views | No Front Neighbors | Elite Highland Home Craftsmanship - Photos simply cannot capture the peaceful energy of this premium property. To truly appreciate the views, the seamless layout, and the absolute privacy, you must experience this home in person! Nestled in one of the community's most coveted locations, this immaculate Highland Home faces a tranquil pond feature. Enjoy morning coffee to the sound of a gentle water feature and experience rare neighborhood privacy with absolutely no neighbors directly across the street. INSIDE THE HOME: Rich Hardwood Floors: Warm, elegant flooring flows seamlessly through the main living spaces. Chef’s Centerpiece Kitchen: Features a massive center island, granite countertops, premium appliances, and a layout that keeps you connected to your guests. True Split Floor Plan: Ultimate privacy with 3 spacious secondary bedrooms positioned at the front of the home, completely separate from the main suite. The Owner’s Retreat: A secluded backyard sanctuary featuring a spa-like bath with dual vanities, a deep soaking tub, a separate walk-in shower, and a massive closet. OUTDOOR & VALUE ADDED BONUS: Texas-Sized Covered Patio: Equipped with a built-in gas hookup, ready for your outdoor kitchen, grilling, and year-round entertaining. Mature Shade Trees: Beautifully landscaped backyard offering an extra layer of privacy and natural cooling. Turnkey Extra: Comes equipped with a whole-house water softener. This home sets a new standard for luxury, comfort, and everyday functionality. Don't wait on this oneschedule your private tour today to experience the views and craftsmanship for yourself!
Features and Additional Information
Baths
Presented By CB StageCoach



Area Information
GTW | Williamson County | HIghlands at Mayfield Ranch
Schools in the Area
-
turned_in
Elementary SchoolWolf Ranch Elementary
-
turned_in
Middle SchoolJames Tippit
-
turned_in
High SchoolEast View
Want to See More Listings in the Area?
Brokerage: Coldwell Banker Realty