4259 Ametrine Way
About this property
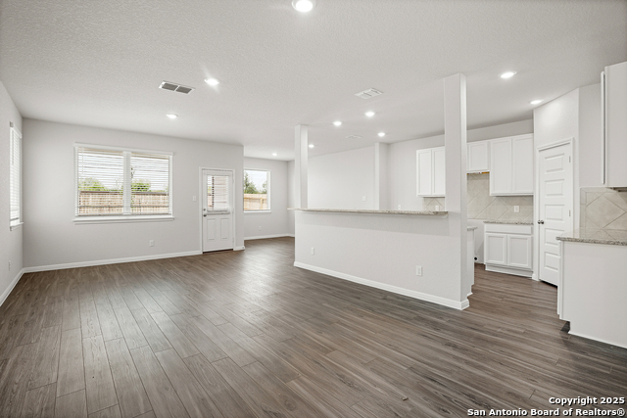
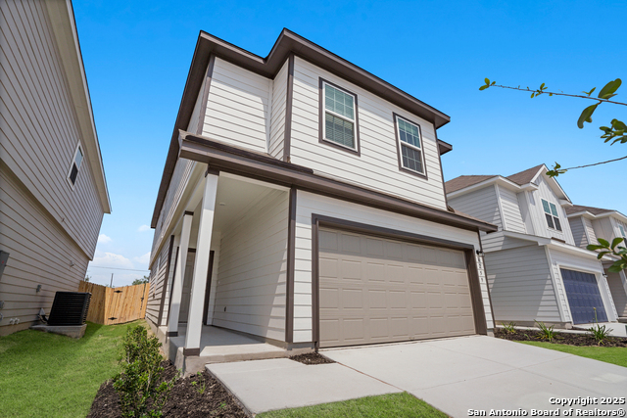
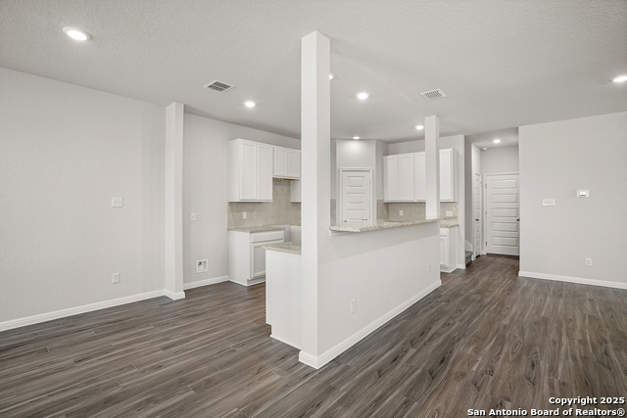
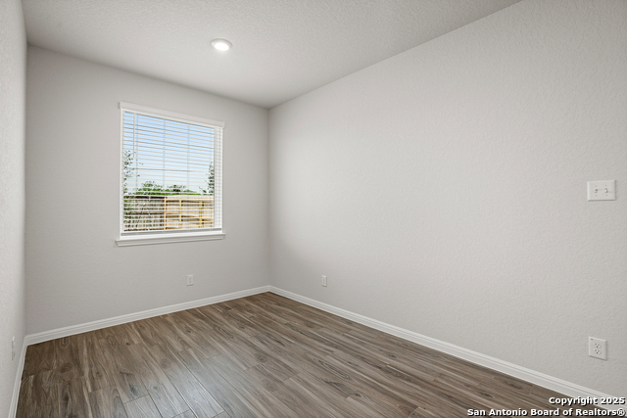
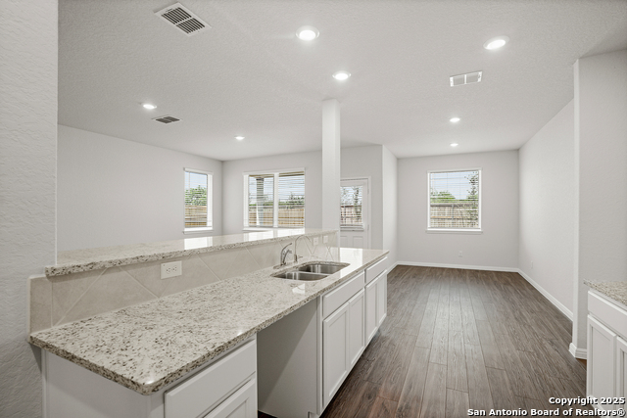
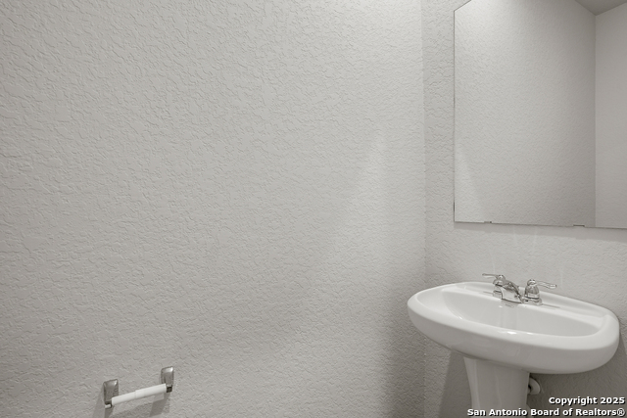
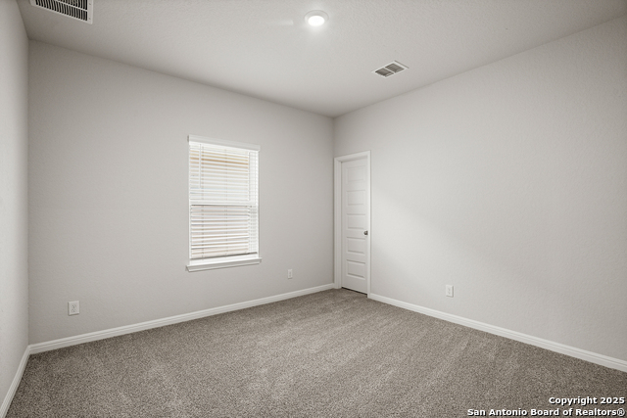
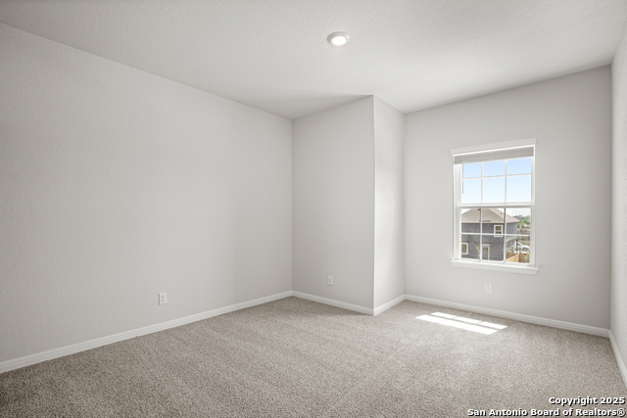
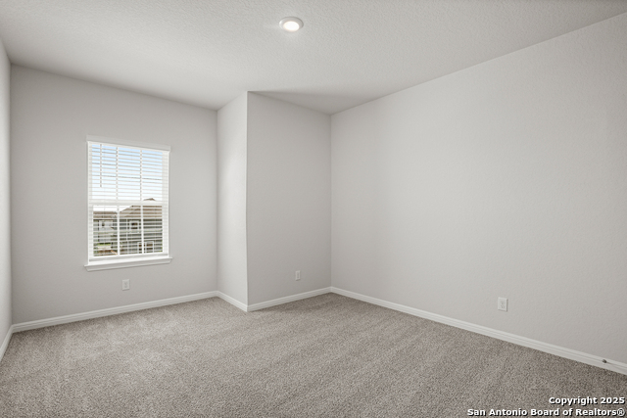
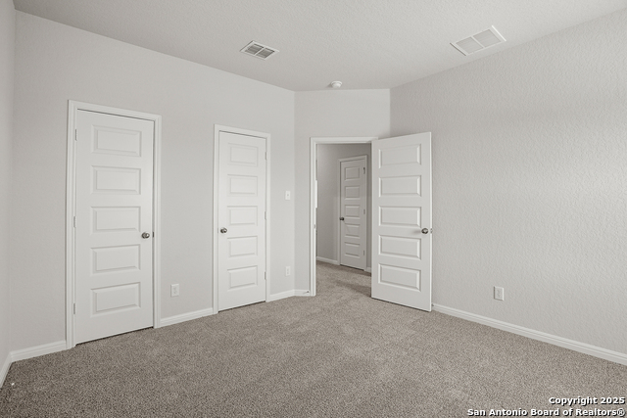
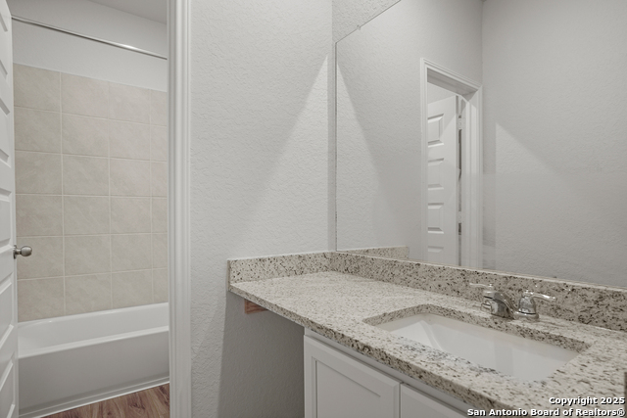
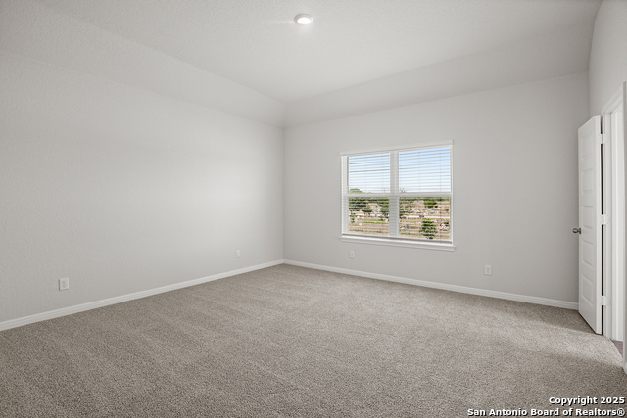
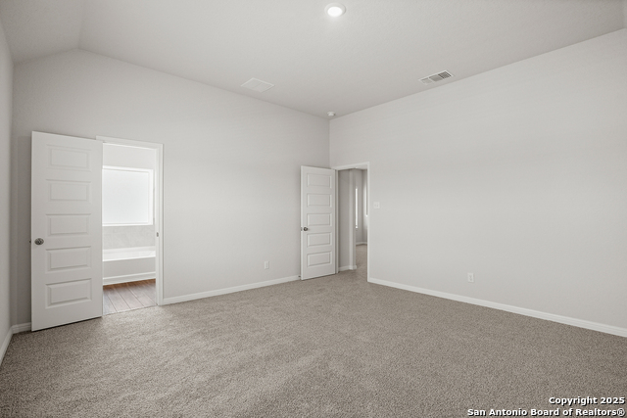
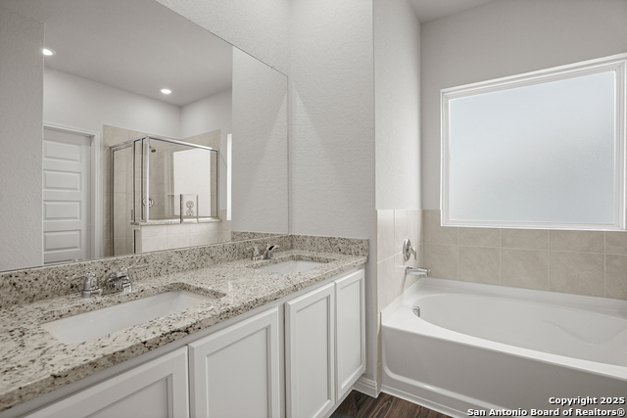
Love where you live in Melissa Ranch in San Antonio, TX! The Emerald floor plan is a spacious 2-story home with 4 bedrooms, 2.5 bathrooms, game room, and a 2-car garage. The first floor offers the perfect entertainment space with vinyl plank flooring and a bar top kitchen overlooking both the dining area and expansive family room! The gourmet kitchen is sure to please with 42-inch cabinets and granite countertops! Upstairs offers a private retreat for all the bedrooms! The Owner's Suite features double sinks with granite countertops, a separate tub and shower, and a spacious walk-in closet! Don't miss your opportunity to call Melissa Ranch home, schedule a visit today!
About this property
Love where you live in Melissa Ranch in San Antonio, TX! The Emerald floor plan is a spacious 2-story home with 4 bedrooms, 2.5 bathrooms, game room, and a 2-car garage. The first floor offers the perfect entertainment space with vinyl plank flooring and a bar top kitchen overlooking both the dining area and expansive family room! The gourmet kitchen is sure to please with 42-inch cabinets and granite countertops! Upstairs offers a private retreat for all the bedrooms! The Owner's Suite features double sinks with granite countertops, a separate tub and shower, and a spacious walk-in closet! Don't miss your opportunity to call Melissa Ranch home, schedule a visit today!
Features and Additional Information
Baths
Presented By CB StageCoach



Area Information
Bexar | Bexar County | Melissa Ranch
Schools in the Area
-
turned_in
Elementary SchoolKriewald Road
-
turned_in
Middle SchoolScobee Jr High
-
turned_in
High SchoolSouthwest
Want to See More Listings in the Area?
Brokerage: Legend Homes