444 W 26th Street
About this property
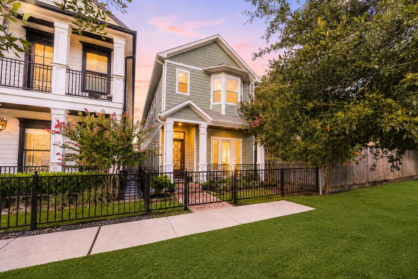
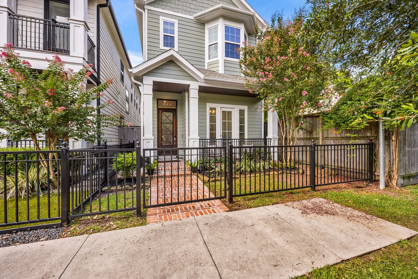
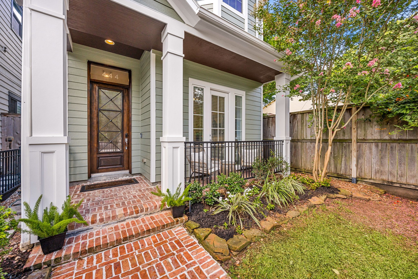
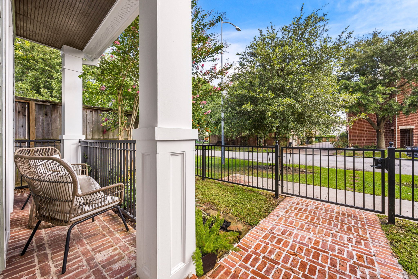
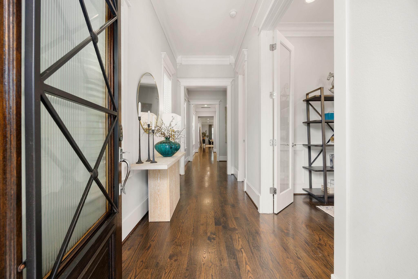
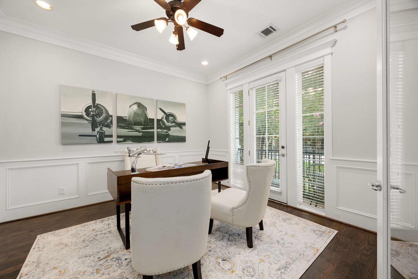
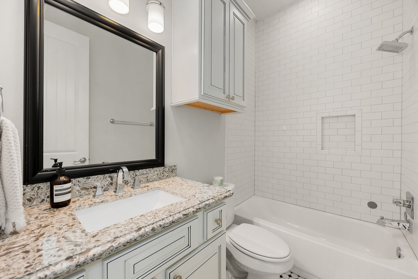
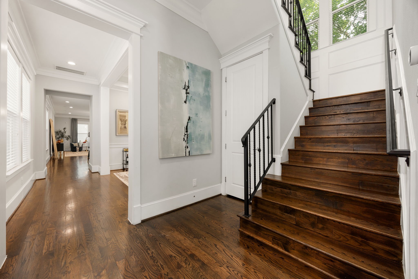
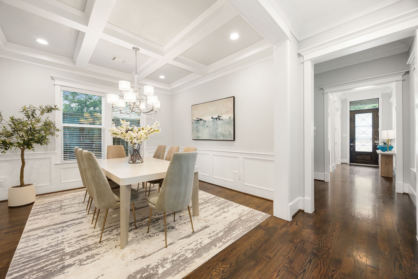
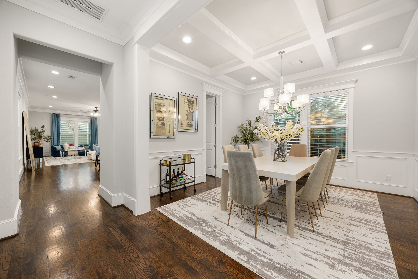
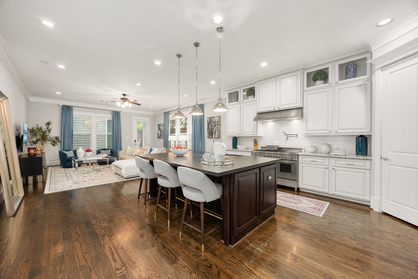
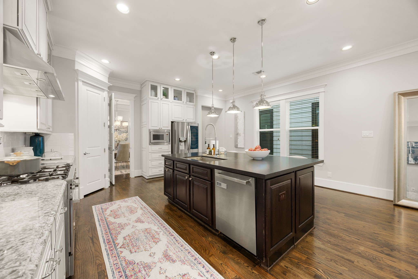
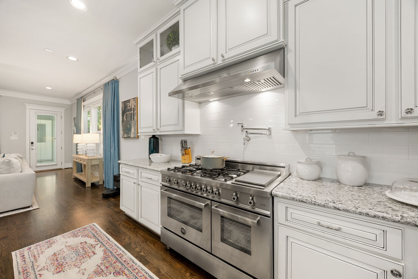
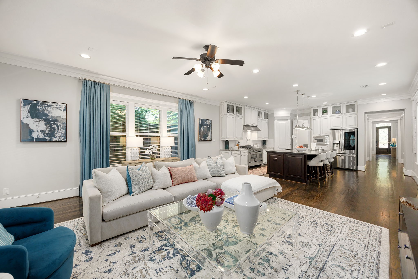
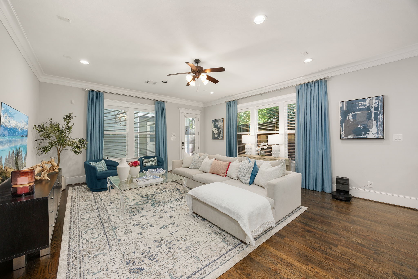
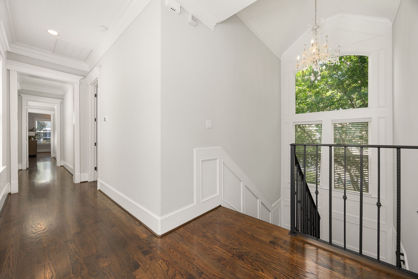
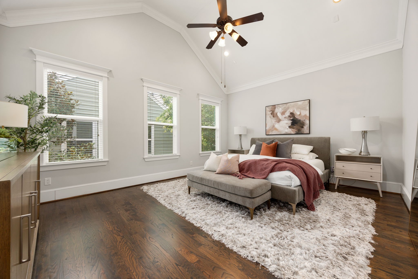
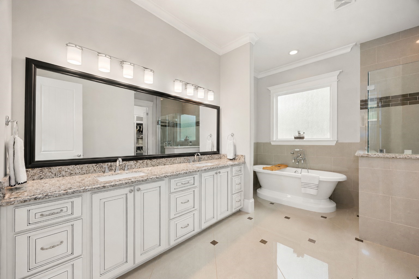
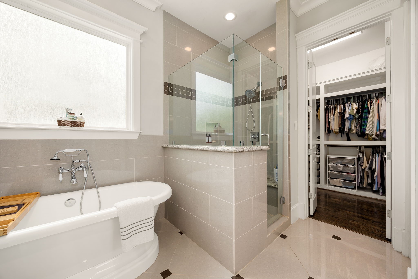
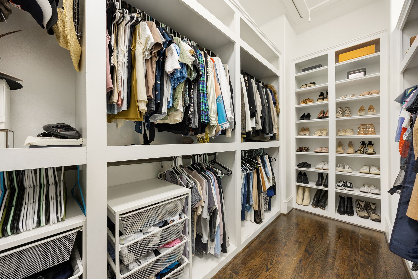
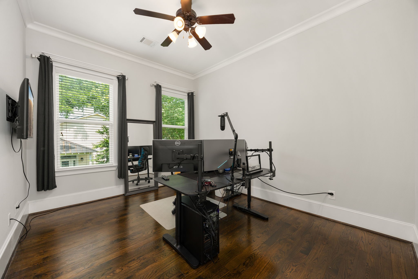
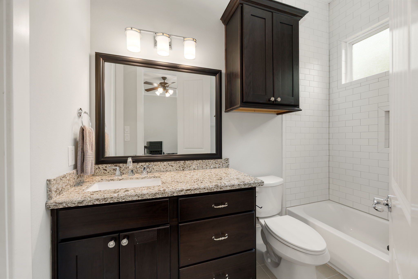
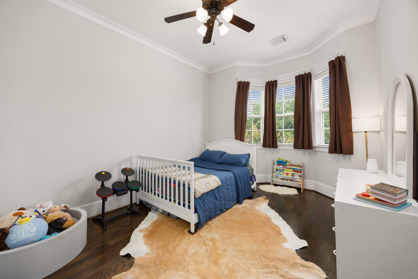
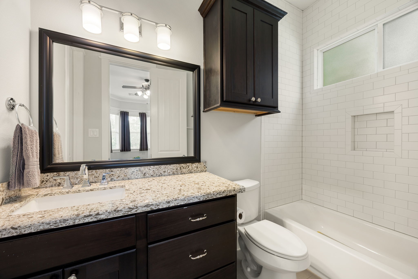
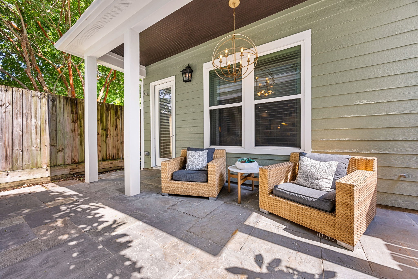
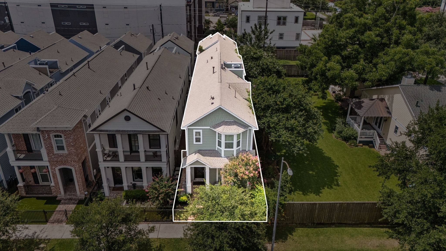
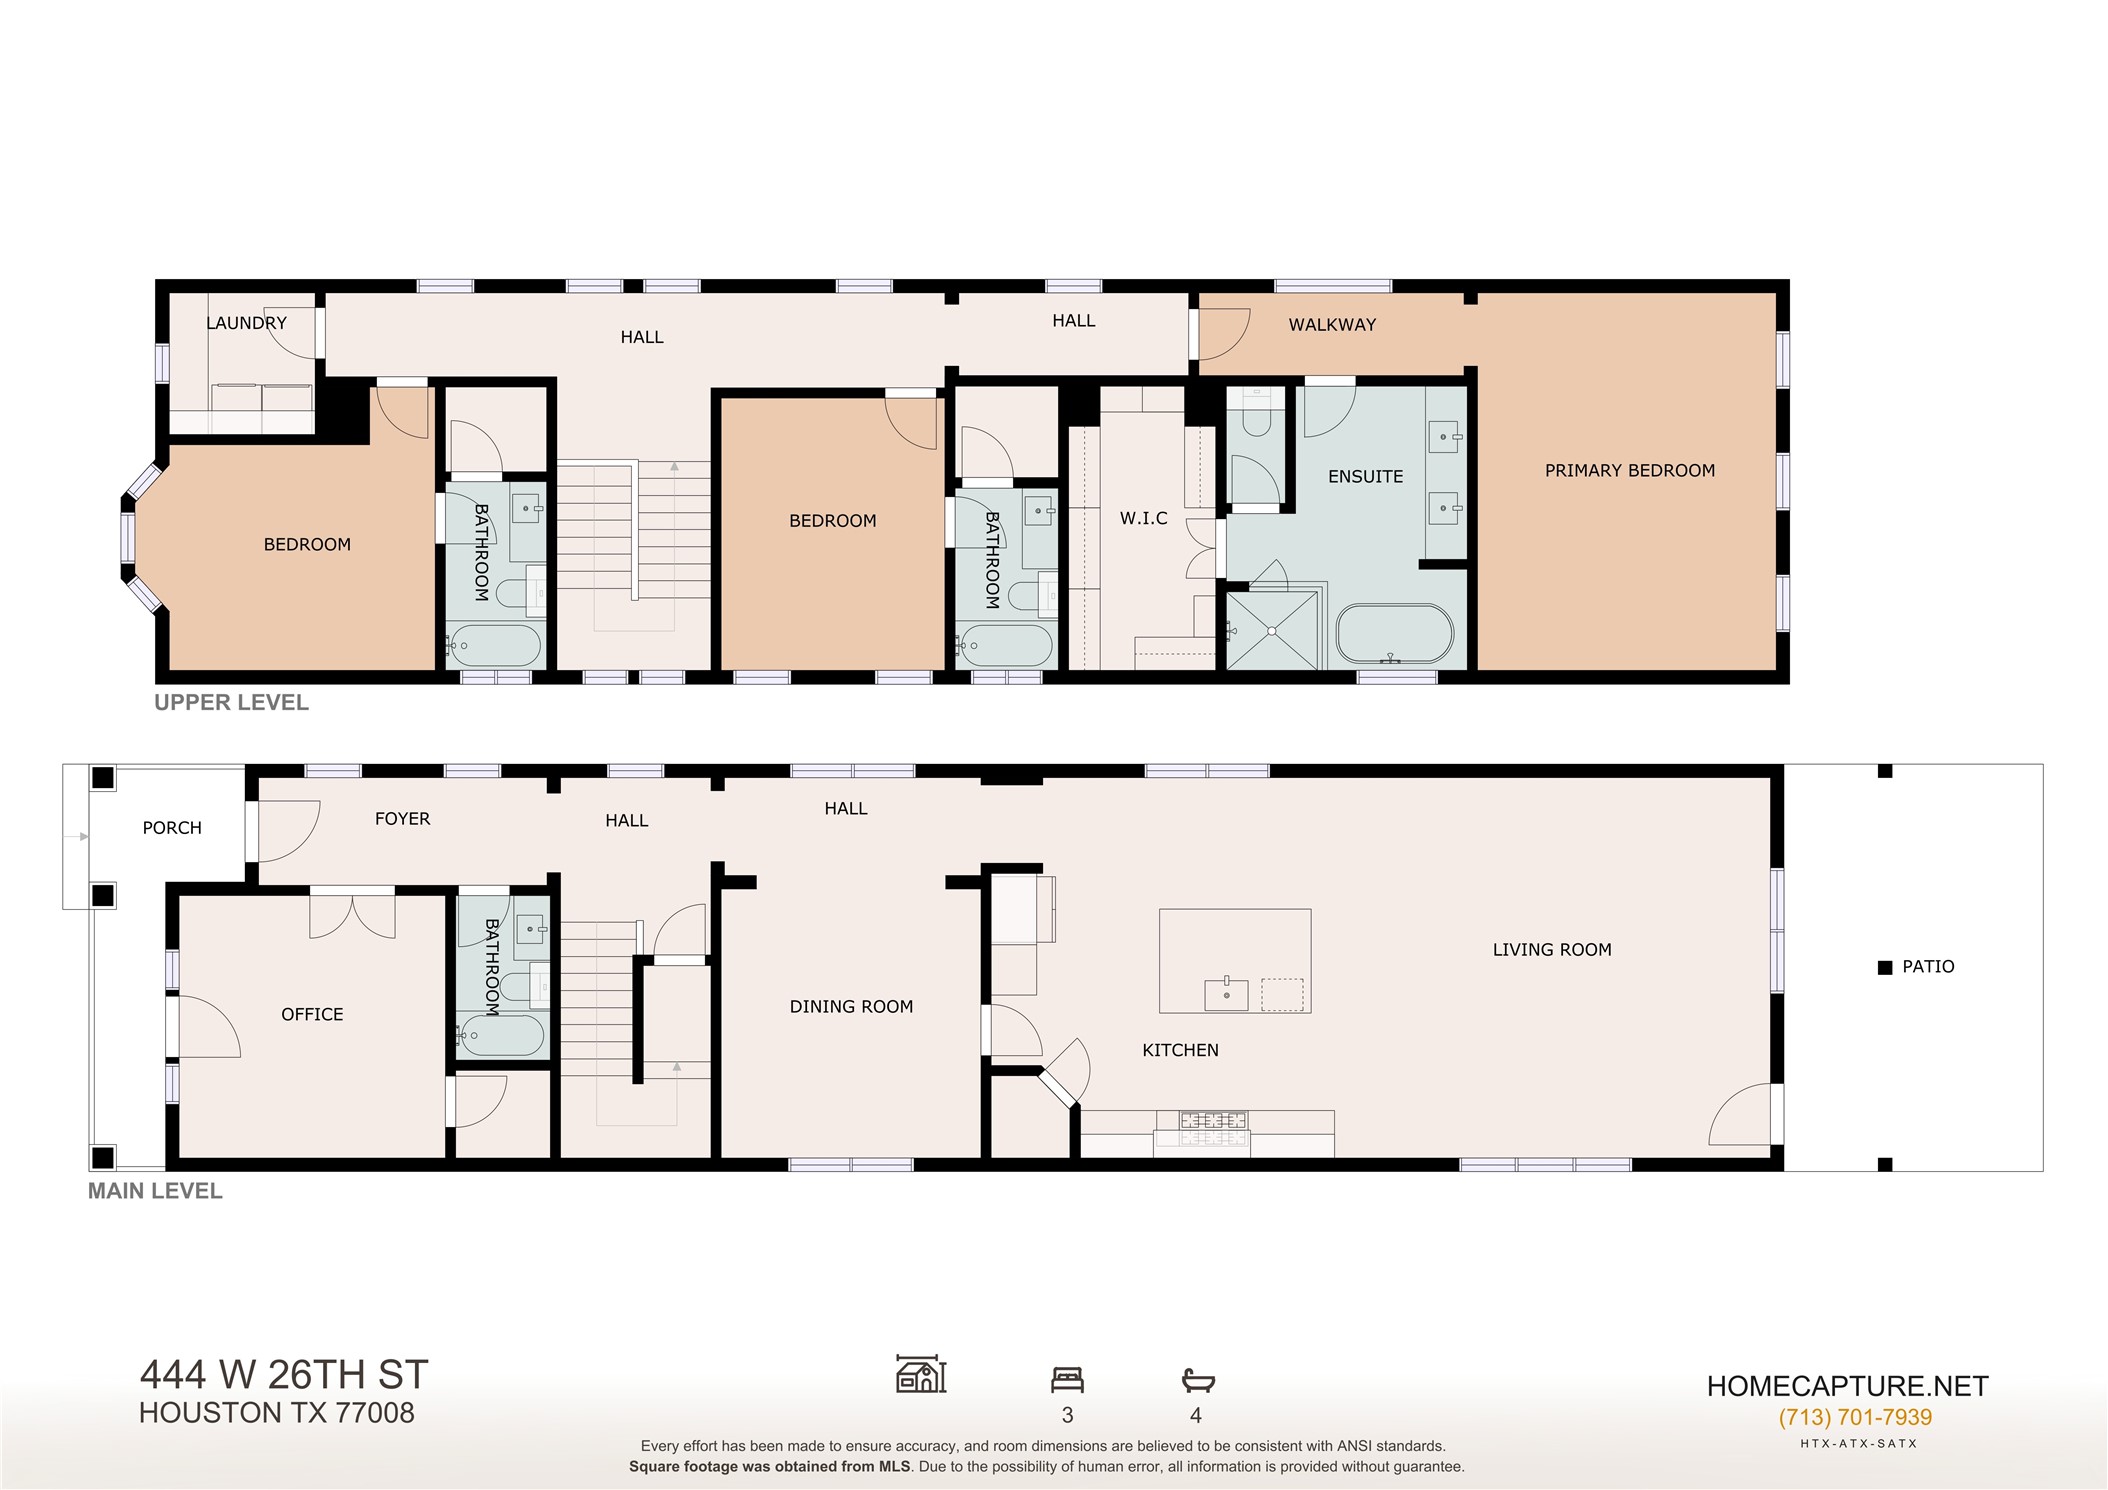
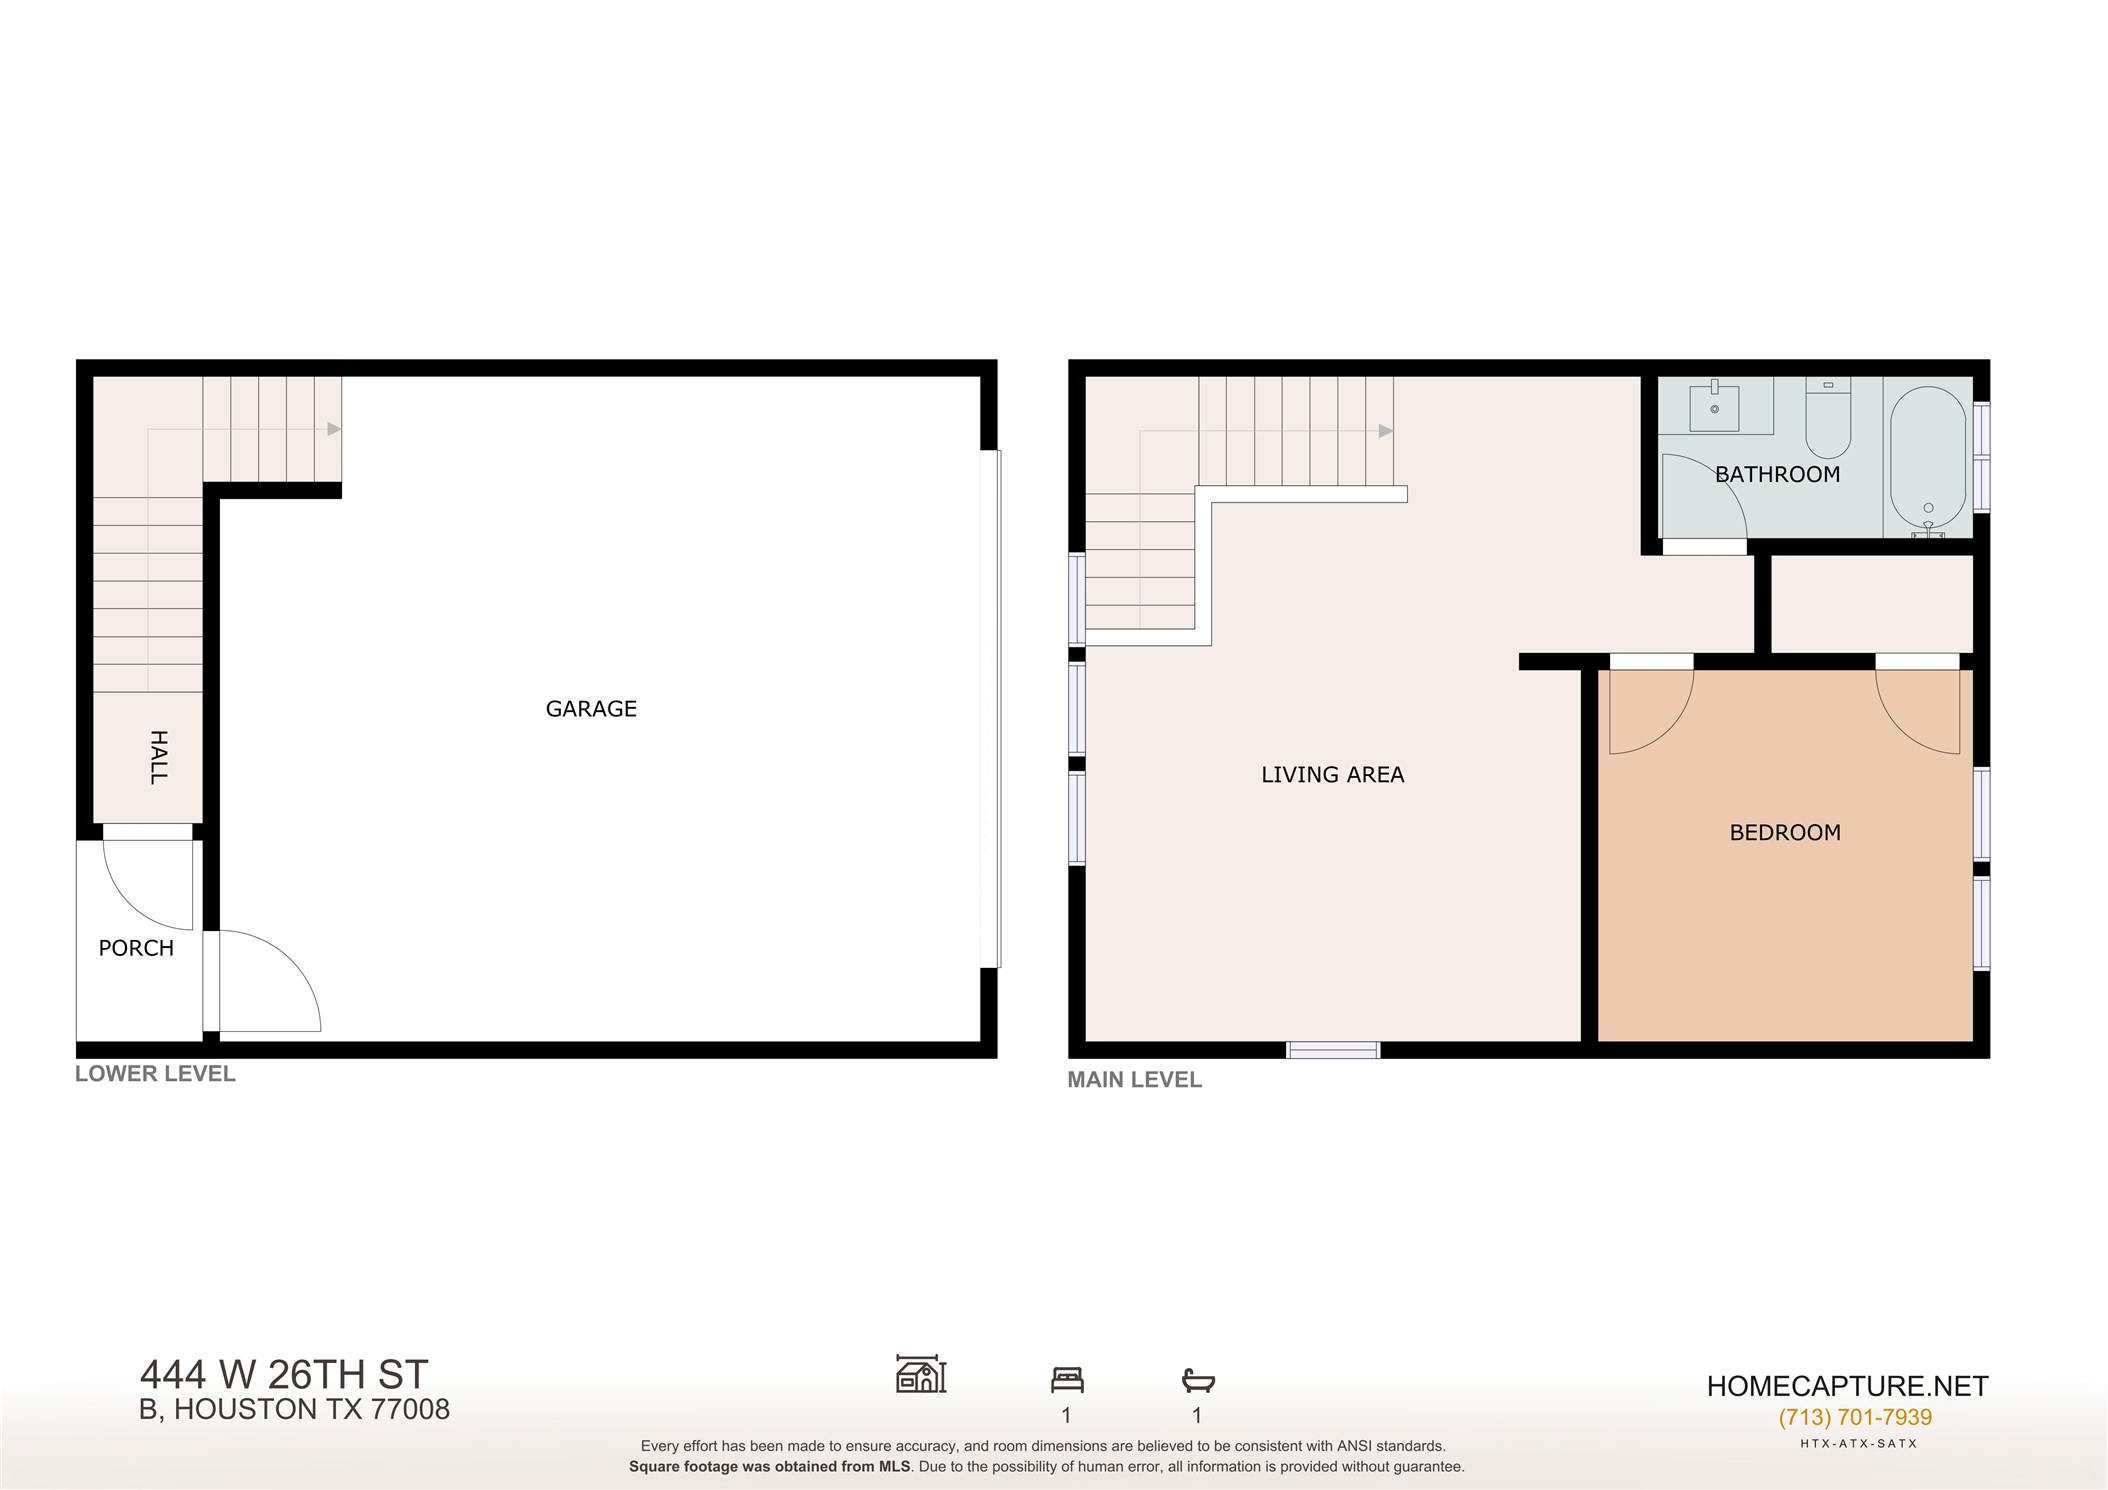
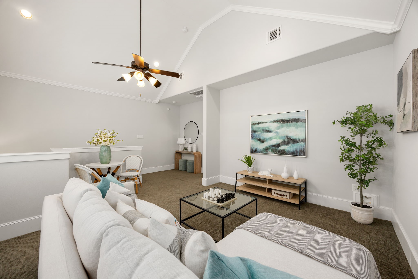
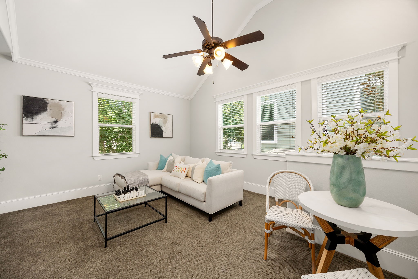
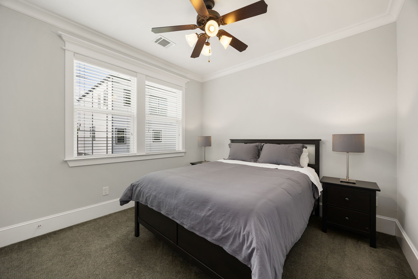
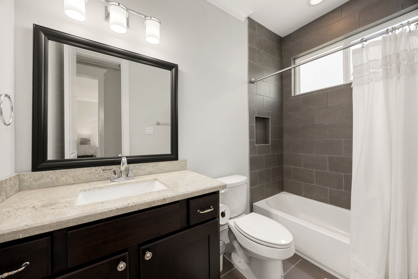
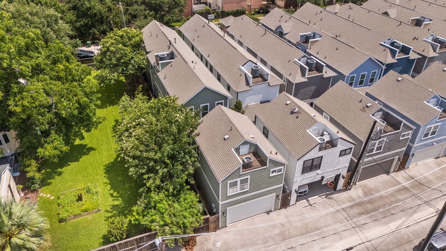
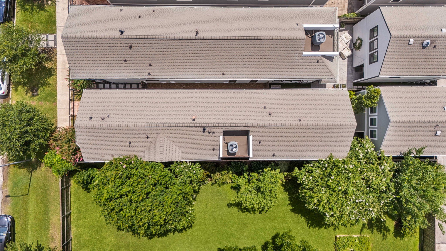
Less than half a block from the Nicholson Hike & Bike Trail, this Heights home offers walkability and lock-and-leave living. High ceilings, hardwood floors, crown molding, and custom millwork create a timeless feel throughout. The flexible floor plan includes a 1st floor study w/ French doors and walk-in closet, plus a 1st floor full bath for guests. The kitchen features custom cabinetry, granite counters, Bertazzoni 6-burner gas range w/ double ovens, pot filler, and a large island open to the living room. Upstairs, the primary suite has vaulted ceilings and a bath w/ dual vanities, freestanding tub, and walk-in shower, while secondary bedrooms have en-suite baths. Detached garage apartment includes a living area, bedroom, full bath, and kitchen rough-ins-ideal for guests, multigenerational living, or a home office. Covered patio. Less than 3 blocks from H-E-B; convenient to restaurants and coffee shops. Main house is 2,950SF + an add'l. 570SF garage apt. Exterior repainted 2026.
About this property
Less than half a block from the Nicholson Hike & Bike Trail, this Heights home offers walkability and lock-and-leave living. High ceilings, hardwood floors, crown molding, and custom millwork create a timeless feel throughout. The flexible floor plan includes a 1st floor study w/ French doors and walk-in closet, plus a 1st floor full bath for guests. The kitchen features custom cabinetry, granite counters, Bertazzoni 6-burner gas range w/ double ovens, pot filler, and a large island open to the living room. Upstairs, the primary suite has vaulted ceilings and a bath w/ dual vanities, freestanding tub, and walk-in shower, while secondary bedrooms have en-suite baths. Detached garage apartment includes a living area, bedroom, full bath, and kitchen rough-ins-ideal for guests, multigenerational living, or a home office. Covered patio. Less than 3 blocks from H-E-B; convenient to restaurants and coffee shops. Main house is 2,950SF + an add'l. 570SF garage apt. Exterior repainted 2026.
Features and Additional Information
Baths
Presented By CB StageCoach



Area Information
9 | Harris County | Houston Heights
Schools in the Area
-
turned_in
Elementary School
-
turned_in
Middle School
-
turned_in
High School
Want to See More Listings in the Area?
Brokerage: eXp Realty LLC