4703 Candletree Ln
About this property
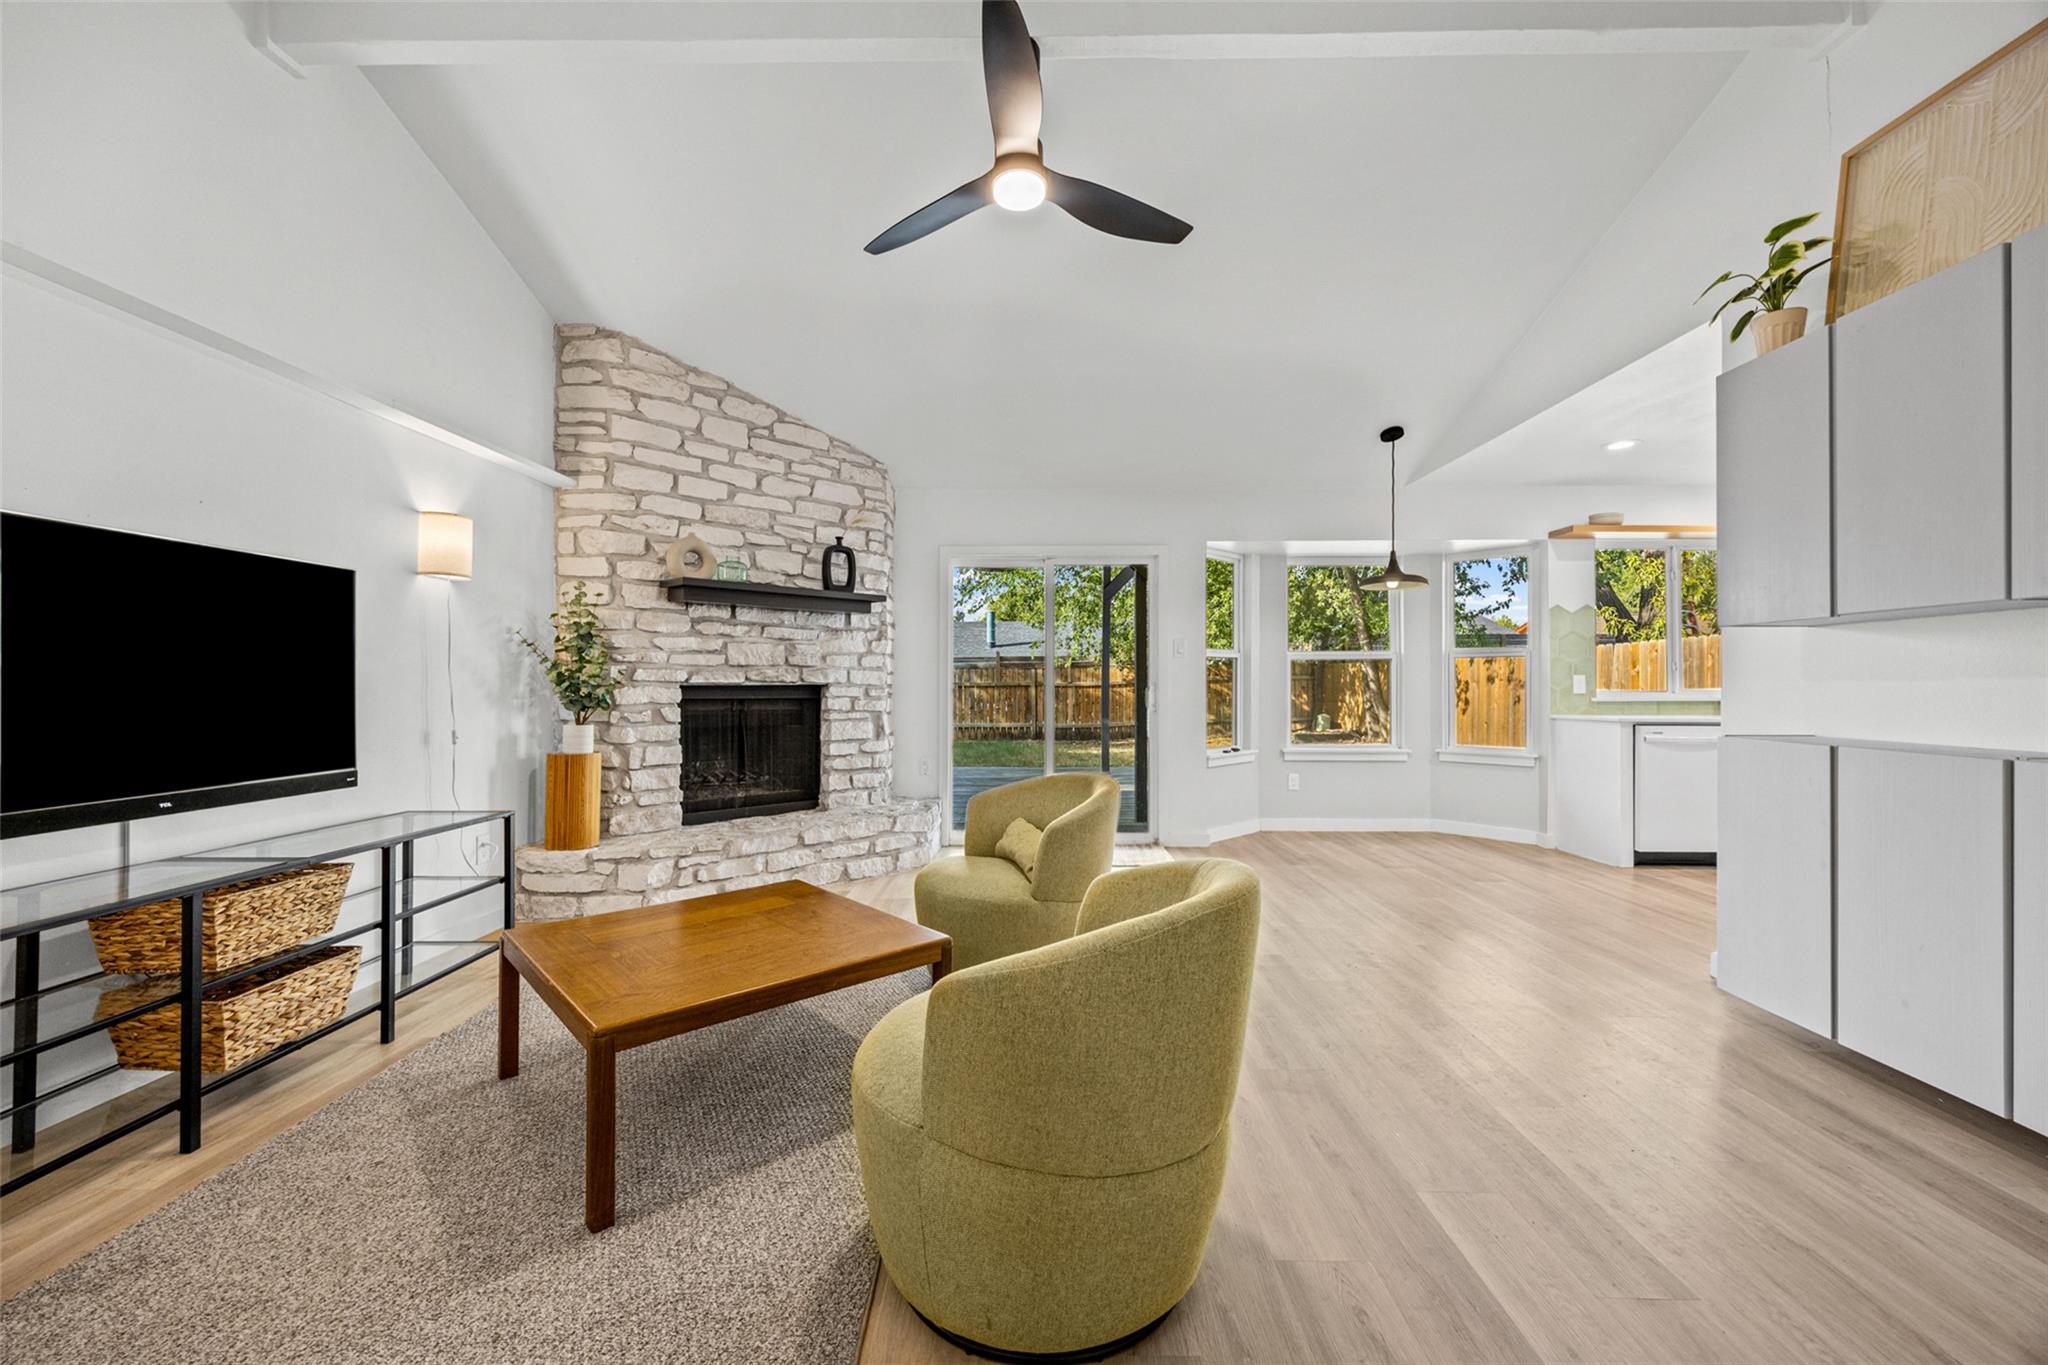
Welcome to 4703 Candletree Ln, a beautifully renovated single-story home tucked into an established East Austin neighborhood just minutes from downtown. With 3 bedrooms, 2 bathrooms, and 1,093 square feet of thoughtfully updated living space, this move-in-ready home blends modern finishes with everyday livability. Inside, a vaulted, beamed ceiling opens up the main living area, anchored by a whitewashed stone wood-burning fireplace and warmed by new luxury vinyl plank flooring throughout. A wall of custom storage cabinetry keeps the space clutter-free, while large windows and a sliding glass door flood the room with natural light and frame views of the backyard. The fully remodeled kitchen is the heart of the home, featuring crisp white shaker cabinetry, quartz countertops, a striking mint hexagon tile backsplash, and stainless steel appliances including a gas range and built-in microwave. A sunny bay-window breakfast nook makes the perfect spot for morning coffee. The primary suite offers a peaceful retreat with a soft sage accent wall and a barn door leading to a spacious walk-in closet and en-suite bath. Additional bedrooms provide flexible space for family, guests, or a home office.
About this property
Welcome to 4703 Candletree Ln, a beautifully renovated single-story home tucked into an established East Austin neighborhood just minutes from downtown. With 3 bedrooms, 2 bathrooms, and 1,093 square feet of thoughtfully updated living space, this move-in-ready home blends modern finishes with everyday livability. Inside, a vaulted, beamed ceiling opens up the main living area, anchored by a whitewashed stone wood-burning fireplace and warmed by new luxury vinyl plank flooring throughout. A wall of custom storage cabinetry keeps the space clutter-free, while large windows and a sliding glass door flood the room with natural light and frame views of the backyard. The fully remodeled kitchen is the heart of the home, featuring crisp white shaker cabinetry, quartz countertops, a striking mint hexagon tile backsplash, and stainless steel appliances including a gas range and built-in microwave. A sunny bay-window breakfast nook makes the perfect spot for morning coffee. The primary suite offers a peaceful retreat with a soft sage accent wall and a barn door leading to a spacious walk-in closet and en-suite bath. Additional bedrooms provide flexible space for family, guests, or a home office.
Features and Additional Information
Baths
Presented By CB StageCoach



Area Information
11 | Travis County | Village Square
Schools in the Area
-
turned_in
Elementary SchoolWiden
-
turned_in
Middle SchoolMendez
-
turned_in
High SchoolAkins
Want to See More Listings in the Area?
Brokerage: Open House Austin Group LLC