4730 Gypsum Falls
About this property
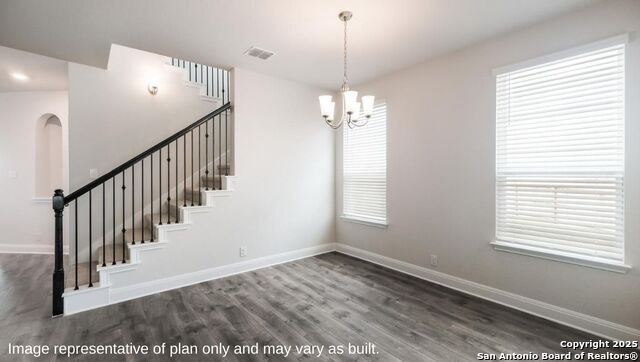
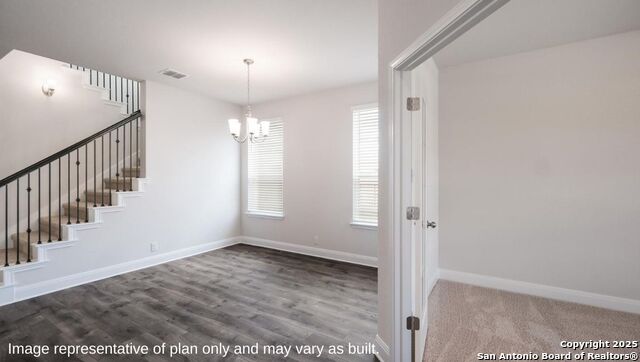
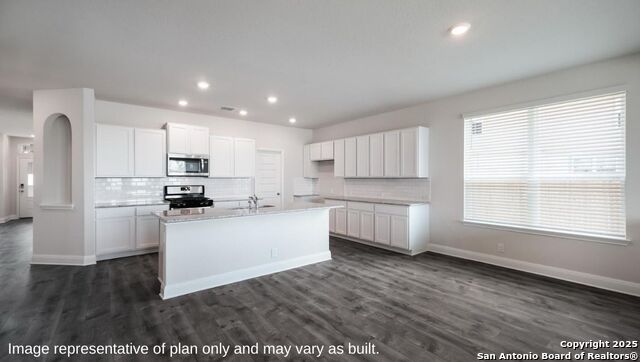
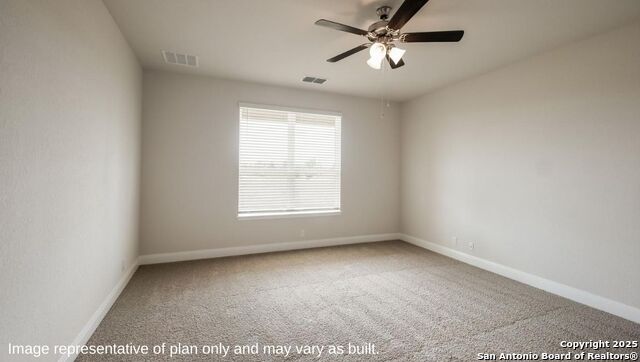
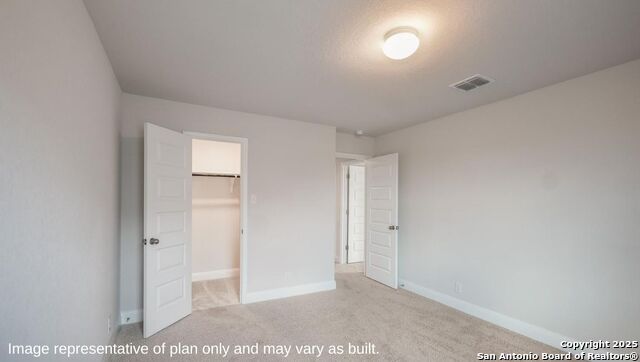
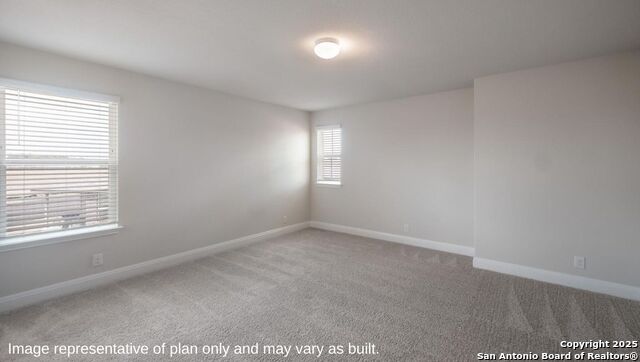
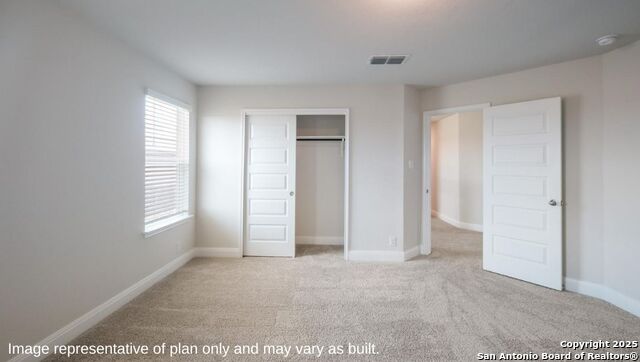
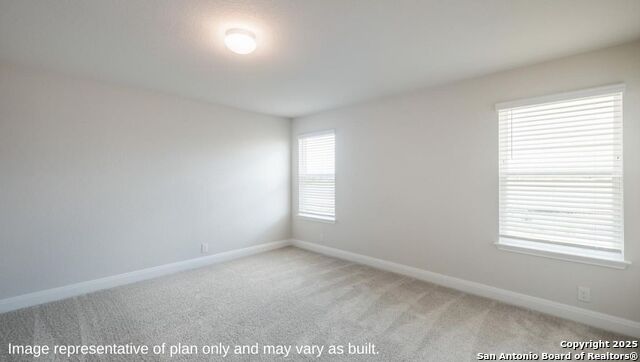
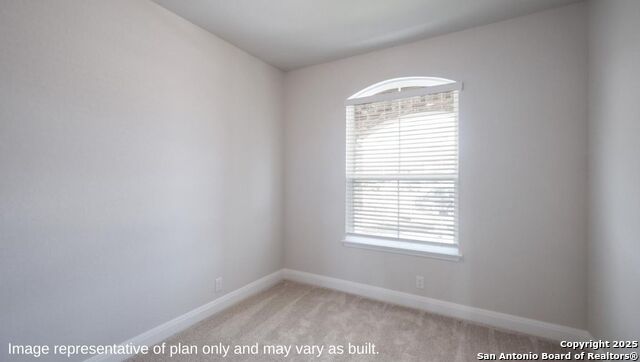
The Clydesdale is the largest two-story home at Riverstone at Westpointe in San Antonio, TX, offering 5 bedrooms, 3.5 bathrooms, a 2-car garage, and 3,534 sq. ft. of spacious living. Step inside to a welcoming entry that leads to a private office, formal dining room, and an open-concept kitchen and breakfast area. The kitchen features quartz or granite countertops, a subway tile backsplash, stainless steel appliances, a natural gas range, shaker-style cabinets, a corner pantry, and a large island with a breakfast bar overlooking the dining space. The living room offers abundant natural light, a ceiling fan, and easy access to the covered patio (per plan) and landscaped backyard-perfect for relaxing or entertaining. The private main bedroom is located off the breakfast area and includes plush carpet, a ceiling fan, and an ensuite bath with dual sinks, a tiled walk-in shower, a private water closet, and a spacious walk-in closet. Upstairs, a large game room connects to secondary bedrooms and bathrooms, including one bedroom with a private bath-ideal for guests. Additional features include a tankless water heater, luxury laminate flooring in main living areas and wet zones, full yard landscaping with irrigation, and a pre-plumbed water softener loop. The HOME IS CONNECTED package allows control of lights, thermostat, and locks from your smartphone.
About this property
The Clydesdale is the largest two-story home at Riverstone at Westpointe in San Antonio, TX, offering 5 bedrooms, 3.5 bathrooms, a 2-car garage, and 3,534 sq. ft. of spacious living. Step inside to a welcoming entry that leads to a private office, formal dining room, and an open-concept kitchen and breakfast area. The kitchen features quartz or granite countertops, a subway tile backsplash, stainless steel appliances, a natural gas range, shaker-style cabinets, a corner pantry, and a large island with a breakfast bar overlooking the dining space. The living room offers abundant natural light, a ceiling fan, and easy access to the covered patio (per plan) and landscaped backyard-perfect for relaxing or entertaining. The private main bedroom is located off the breakfast area and includes plush carpet, a ceiling fan, and an ensuite bath with dual sinks, a tiled walk-in shower, a private water closet, and a spacious walk-in closet. Upstairs, a large game room connects to secondary bedrooms and bathrooms, including one bedroom with a private bath-ideal for guests. Additional features include a tankless water heater, luxury laminate flooring in main living areas and wet zones, full yard landscaping with irrigation, and a pre-plumbed water softener loop. The HOME IS CONNECTED package allows control of lights, thermostat, and locks from your smartphone.
Features and Additional Information
Baths
Presented By CB StageCoach



Area Information
Bexar | Bexar County | N/A
Schools in the Area
-
turned_in
Elementary SchoolKatie Reed
-
turned_in
Middle SchoolStraus
-
turned_in
High SchoolHarlan HS
Want to See More Listings in the Area?
Brokerage: Keller Williams Heritage