4909 Bronze Drive
About this property
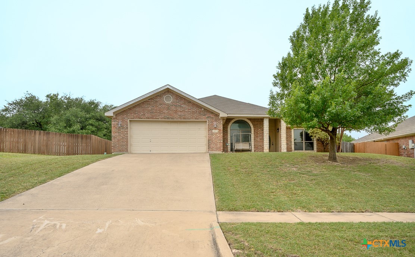
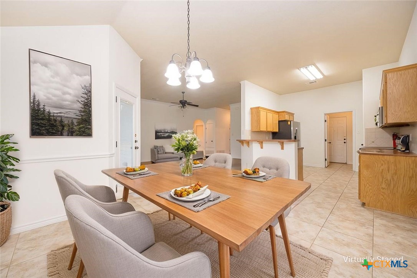
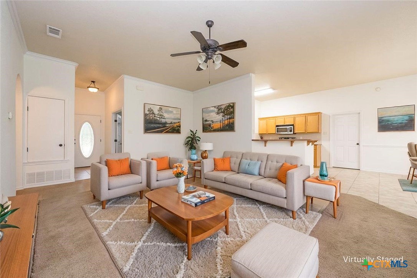
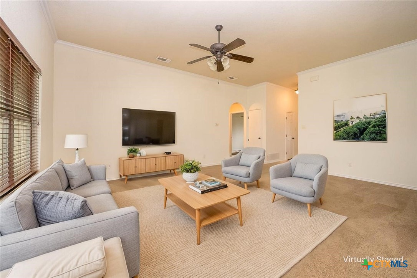
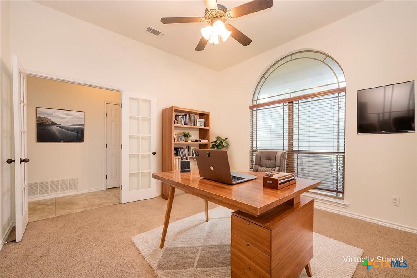
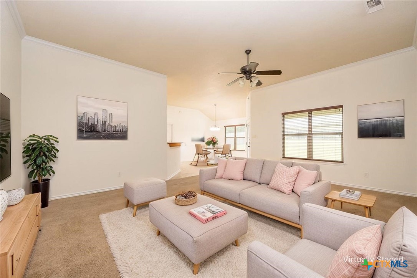
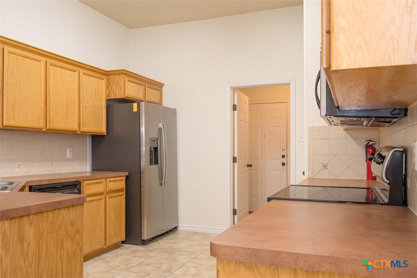
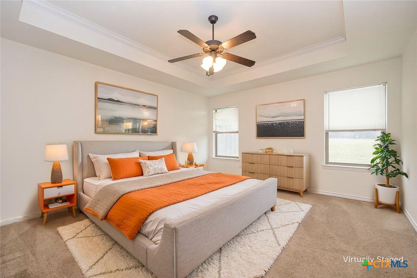
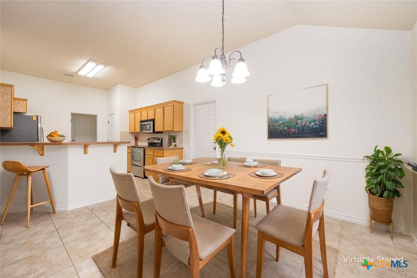
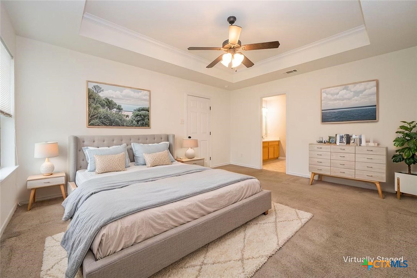
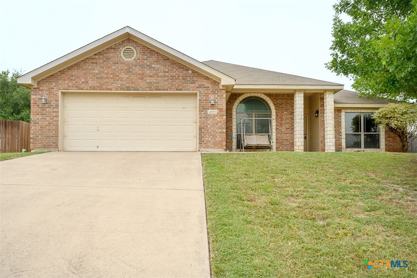
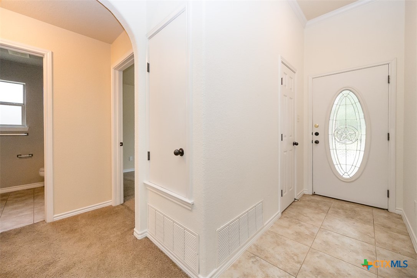
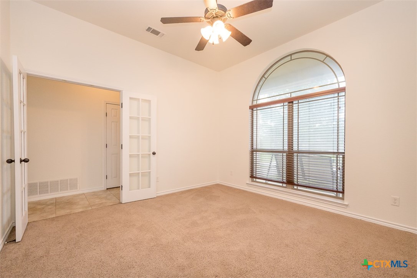
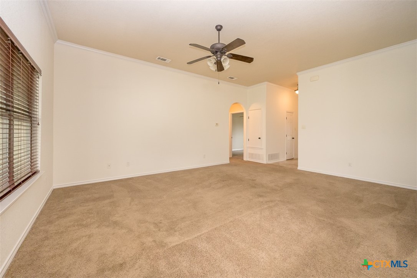
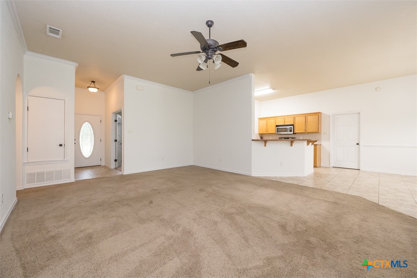
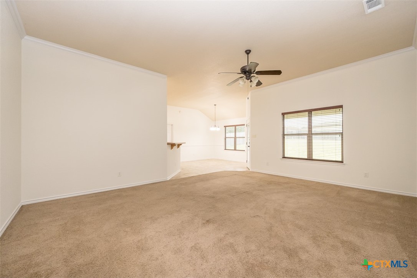
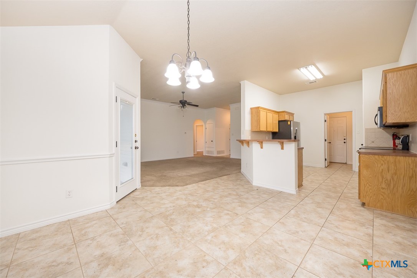
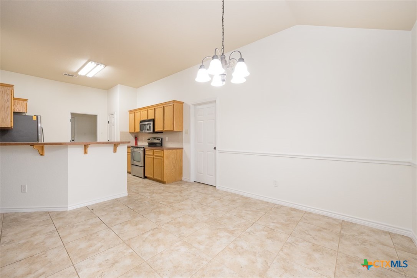
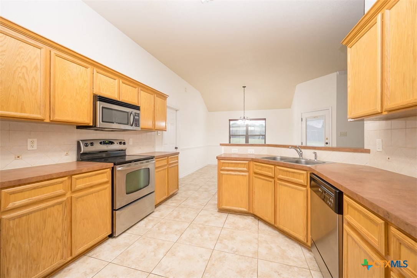
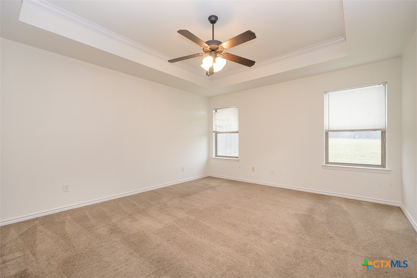
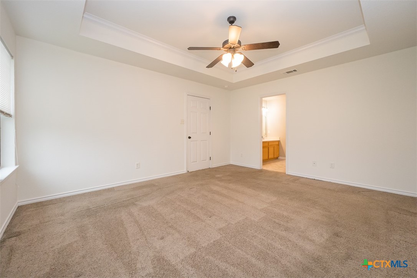
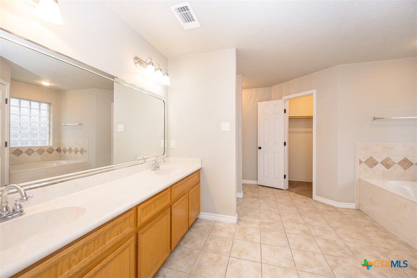
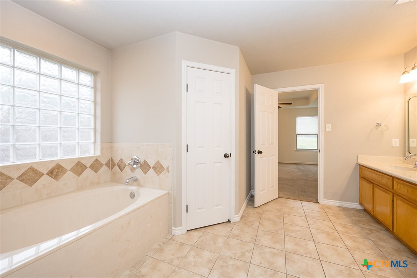
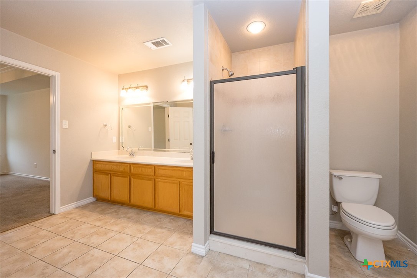
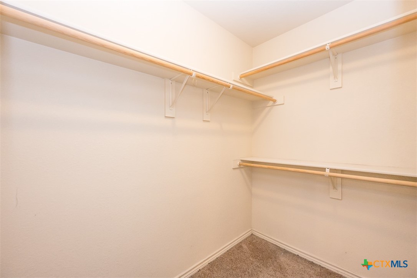
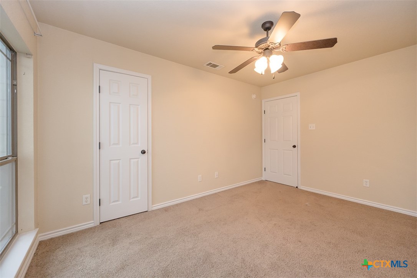
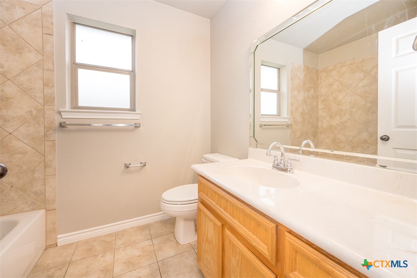
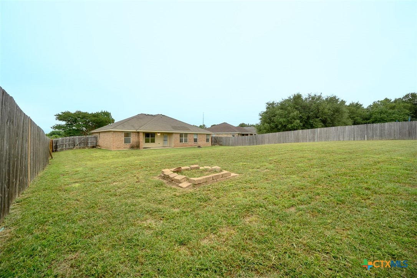
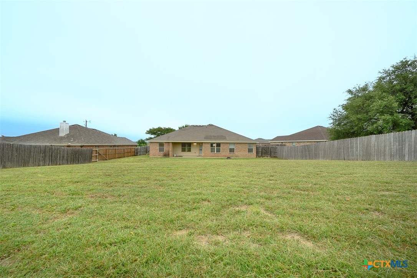
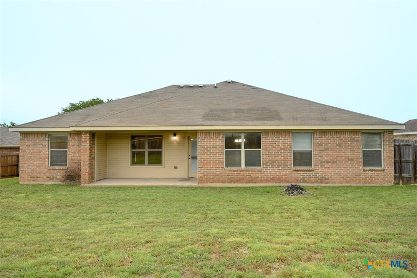
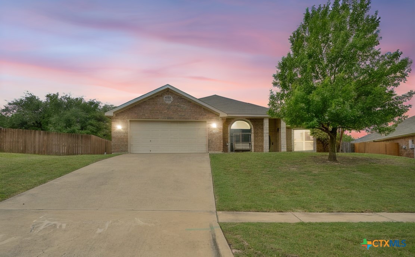
Situated on an oversized quarter-acre-plus lot in a convenient location close to everyday essentials, this home offers plenty of space, flexibility, and comfort. Step inside to a versatile floor plan designed to accommodate a variety of lifestyles. Just off the entry, a flex room with French doors provides an ideal space for a home office, study, playroom, or hobby room. The spacious family room offers plenty of room to relax or gather with friends and family and flows easily into the generous kitchen. A wraparound breakfast bar provides additional seating and creates a natural space for casual meals, conversation, and meal prep. The adjoining dining area is well suited for everything from everyday dinners to special occasions. The owner's suite offers a comfortable retreat with a tray ceiling that adds character and dimension. The private bath features a large soaking tub, separate shower, and double sink vanity. Outside, a covered patio overlooks the expansive backyard-one of the home's standout features. With plenty of room for pets, play, gardening, entertaining, or creating your own outdoor retreat, the oversized yard offers plenty of possibilities. With flexible living spaces, a functional layout, and a generous lot, this home is ready for its next owner.
About this property
Situated on an oversized quarter-acre-plus lot in a convenient location close to everyday essentials, this home offers plenty of space, flexibility, and comfort. Step inside to a versatile floor plan designed to accommodate a variety of lifestyles. Just off the entry, a flex room with French doors provides an ideal space for a home office, study, playroom, or hobby room. The spacious family room offers plenty of room to relax or gather with friends and family and flows easily into the generous kitchen. A wraparound breakfast bar provides additional seating and creates a natural space for casual meals, conversation, and meal prep. The adjoining dining area is well suited for everything from everyday dinners to special occasions. The owner's suite offers a comfortable retreat with a tray ceiling that adds character and dimension. The private bath features a large soaking tub, separate shower, and double sink vanity. Outside, a covered patio overlooks the expansive backyard-one of the home's standout features. With plenty of room for pets, play, gardening, entertaining, or creating your own outdoor retreat, the oversized yard offers plenty of possibilities. With flexible living spaces, a functional layout, and a generous lot, this home is ready for its next owner.
Features and Additional Information
Baths
Presented By CB StageCoach



Area Information
| Bell County | White Rock Estates Ph Two
Schools in the Area
-
turned_in
Elementary School
-
turned_in
Middle School
-
turned_in
High School
Want to See More Listings in the Area?
Brokerage: Coldwell Banker Apex, Realtors