5013 Obispo Circle
About this property
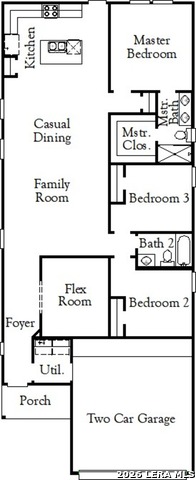
The Hill floor plan offers stylish single-story living with the comfort, space, and functionality today's homeowners are looking for. With 4 bedrooms, 2 bathrooms, and a spacious 2-car garage, this thoughtfully designed layout makes smart use of every square foot while keeping everyday living easy and convenient. At the heart of the home, the open-concept kitchen, dining, and living areas create a warm, connected space that feels perfect for relaxing, entertaining, or spending time together. The private primary suite provides a peaceful retreat, complete with a well-appointed ensuite bath designed for comfort and convenience. Three additional bedrooms add valuable flexibility, whether you need room for family, guests, a home office, or hobbies. With its efficient layout, modern design, and single-level convenience, the Hill floor plan is a great fit for those looking for a home that feels comfortable, practical, and easy to live in from day one.
About this property
The Hill floor plan offers stylish single-story living with the comfort, space, and functionality today's homeowners are looking for. With 4 bedrooms, 2 bathrooms, and a spacious 2-car garage, this thoughtfully designed layout makes smart use of every square foot while keeping everyday living easy and convenient. At the heart of the home, the open-concept kitchen, dining, and living areas create a warm, connected space that feels perfect for relaxing, entertaining, or spending time together. The private primary suite provides a peaceful retreat, complete with a well-appointed ensuite bath designed for comfort and convenience. Three additional bedrooms add valuable flexibility, whether you need room for family, guests, a home office, or hobbies. With its efficient layout, modern design, and single-level convenience, the Hill floor plan is a great fit for those looking for a home that feels comfortable, practical, and easy to live in from day one.
Features and Additional Information
Baths
Presented By CB StageCoach



Area Information
Guadalupe | Guadalupe County | THE PARKLANDS
Schools in the Area
-
turned_in
Elementary SchoolComal
-
turned_in
Middle SchoolDanville Middle School
-
turned_in
High SchoolDavenport
Want to See More Listings in the Area?
Brokerage: eXp Realty