5110 Everly Ter
About this property
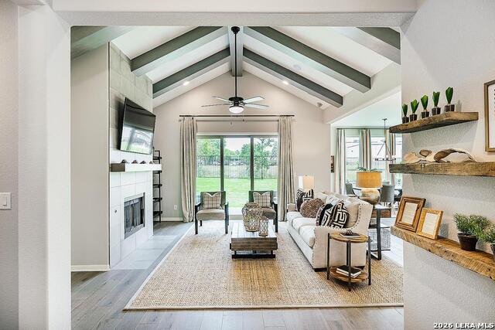
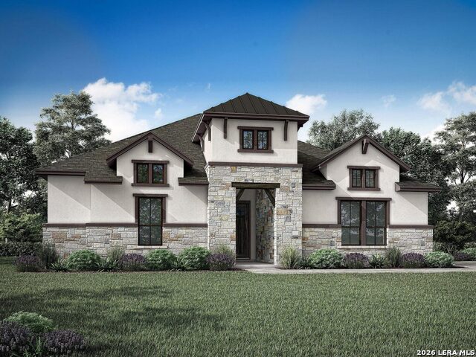
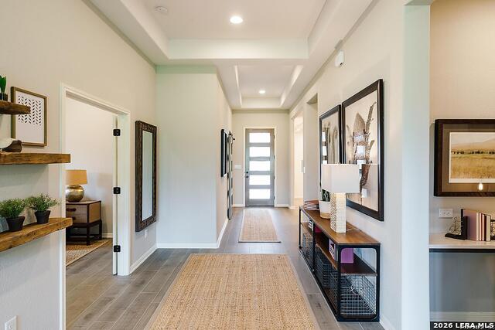
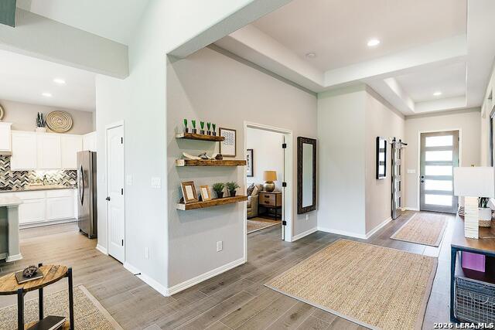
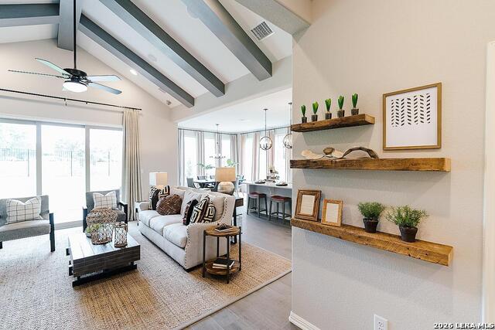
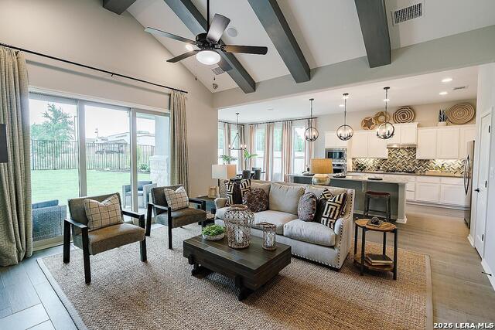
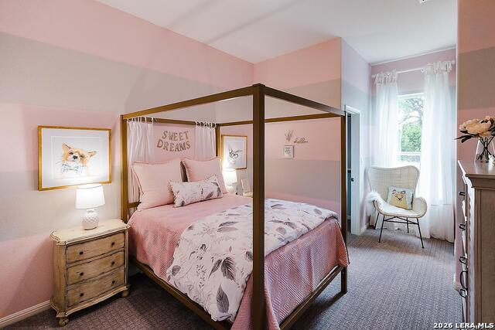
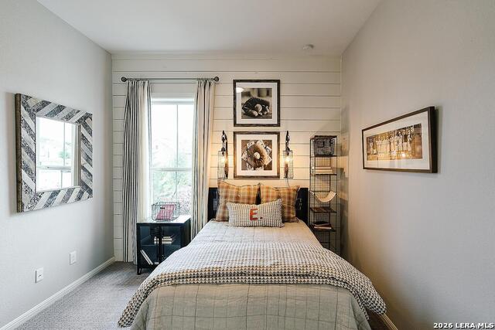
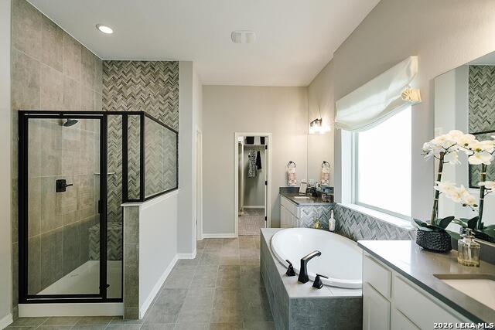
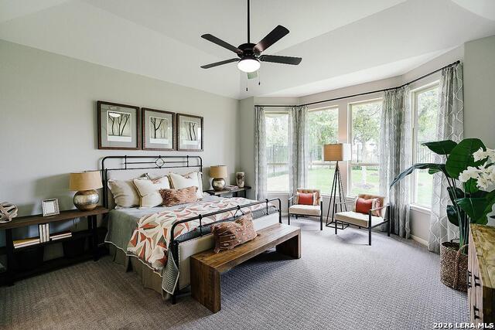
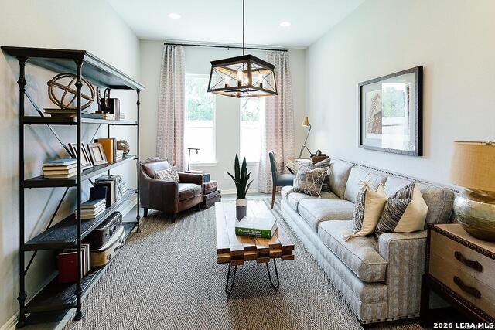
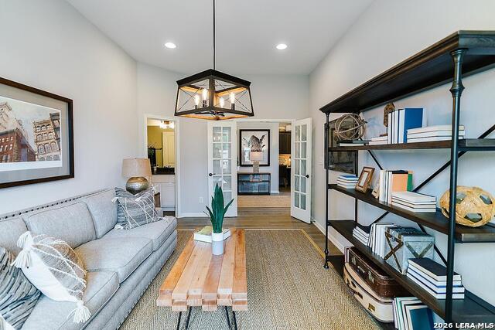
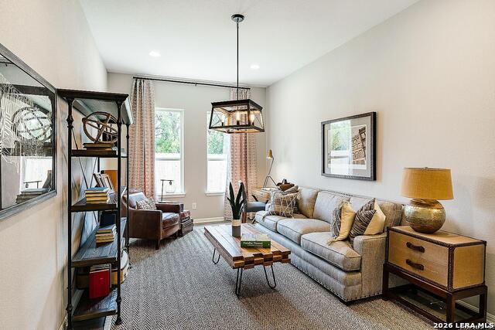
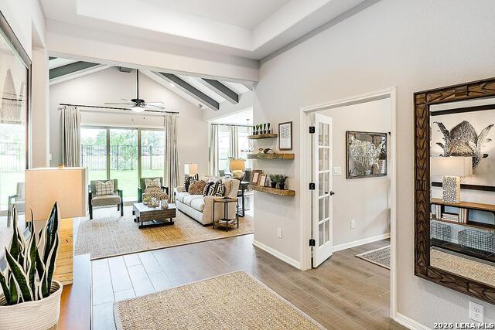
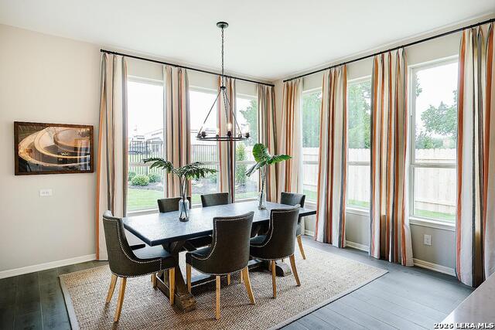
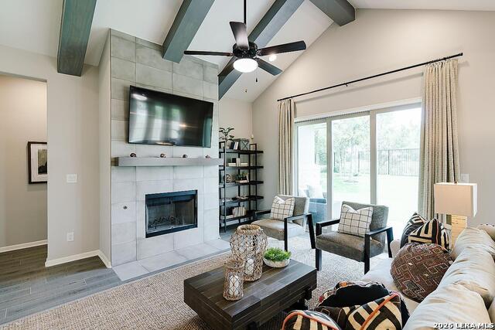
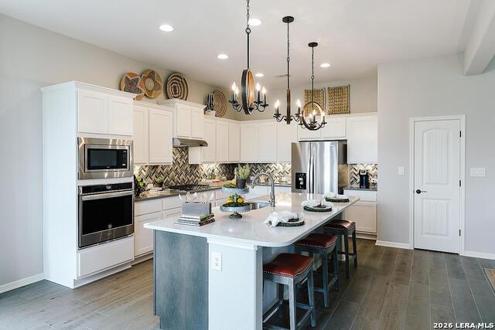
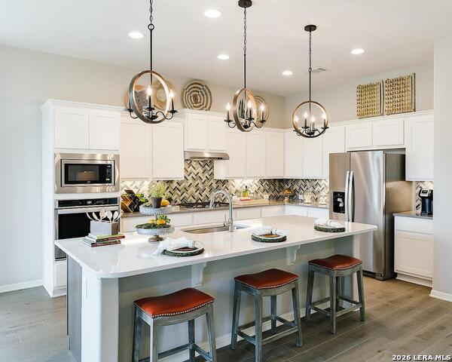
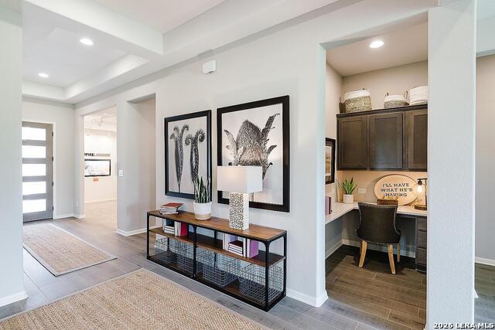
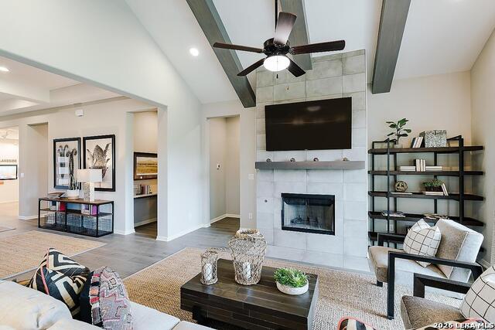
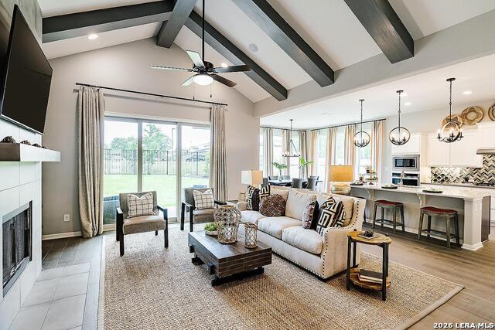
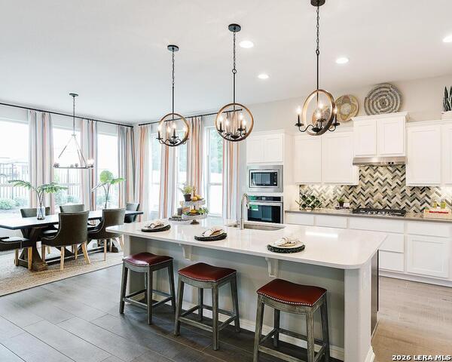
If you are looking for a quality-built home with luxury features and finishes, high interior ceilings, grand entry way on a spacious over sized .58/acre lot, then look no further than Empire Homes in Everly Estates. With easy access to all major interstate highways and local military bases, this open concept home with extended 25 foot foyer, 11' ceiling says "Welcome Home"! The cozy family room includes a stone fireplace with a cathedral pitch ceiling. Whether you are warming up around the fireplace, gathering around the large kitchen island with family and friends or enjoying the 17 foot outside covered patio, there is always a perfect spot to relax and unwind. The Bowman floor plan comes equipped with 4 bedrooms, 3.5 bathrooms, large primary bedroom with bay window, ample sized primary bathroom with walk-in shower and standalone soaking tub. The kitchen is a chef and baker's delight with 42" custom, soft closed cabinetry, 9 ft island with designer pendant lights, under counter lighting, 36" gas cook top and built-in GE stainless steel kitchen appliances. Exterior design includes 3 sides masonry including stone, stucco and cement siding with a 3-car side entry garage and 2 garage door openers. High level granite counters, designer back splash, luxury vinyl wood planked flooring, upgraded carpet and pad, Moen plumbing fixtures, in-home pest control system, tank less water heater, water softener loop and Kinetico water filtration system at the kitchen sink, are all included in this beautiful home. Full-irrigation and landscape package comes standard with this home along with a 10-year new home warranty.
About this property
If you are looking for a quality-built home with luxury features and finishes, high interior ceilings, grand entry way on a spacious over sized .58/acre lot, then look no further than Empire Homes in Everly Estates. With easy access to all major interstate highways and local military bases, this open concept home with extended 25 foot foyer, 11' ceiling says "Welcome Home"! The cozy family room includes a stone fireplace with a cathedral pitch ceiling. Whether you are warming up around the fireplace, gathering around the large kitchen island with family and friends or enjoying the 17 foot outside covered patio, there is always a perfect spot to relax and unwind. The Bowman floor plan comes equipped with 4 bedrooms, 3.5 bathrooms, large primary bedroom with bay window, ample sized primary bathroom with walk-in shower and standalone soaking tub. The kitchen is a chef and baker's delight with 42" custom, soft closed cabinetry, 9 ft island with designer pendant lights, under counter lighting, 36" gas cook top and built-in GE stainless steel kitchen appliances. Exterior design includes 3 sides masonry including stone, stucco and cement siding with a 3-car side entry garage and 2 garage door openers. High level granite counters, designer back splash, luxury vinyl wood planked flooring, upgraded carpet and pad, Moen plumbing fixtures, in-home pest control system, tank less water heater, water softener loop and Kinetico water filtration system at the kitchen sink, are all included in this beautiful home. Full-irrigation and landscape package comes standard with this home along with a 10-year new home warranty.
Features and Additional Information
Baths
Presented By CB StageCoach



Area Information
Bexar | Bexar County | Everly Estates
Schools in the Area
-
turned_in
Elementary SchoolOak Crest Elementary
-
turned_in
Middle SchoolHeritage
-
turned_in
High SchoolEast Central
Want to See More Listings in the Area?
Brokerage: Keller Williams Heritage