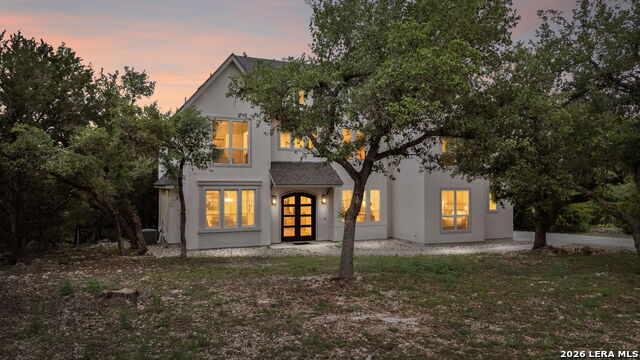
521 Rittimann Rd
About this property
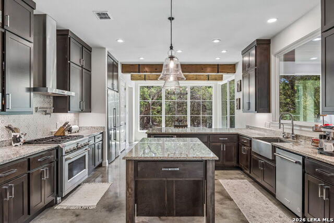
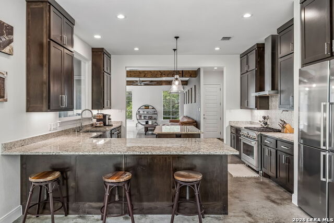
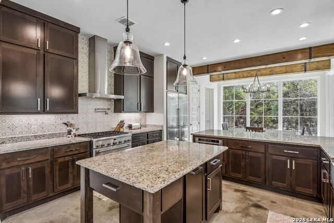
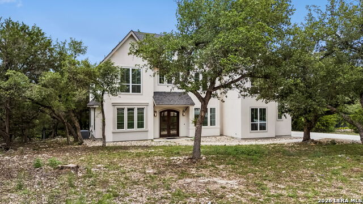
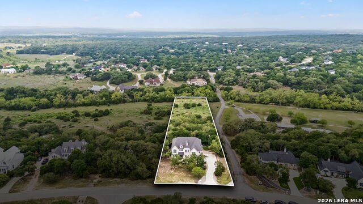
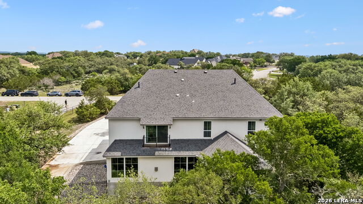
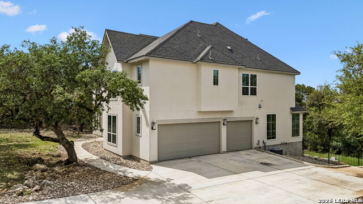
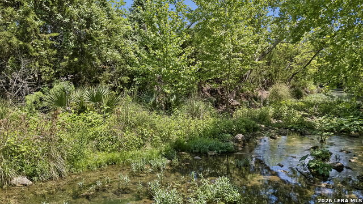
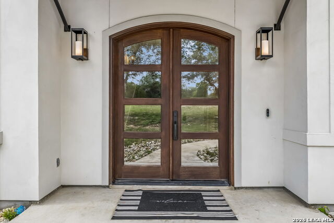
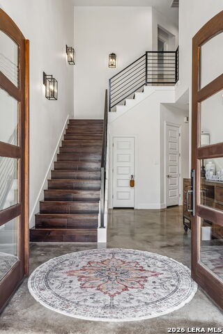
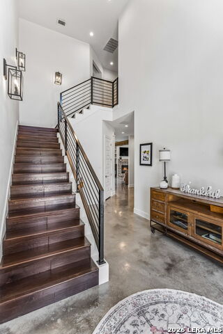
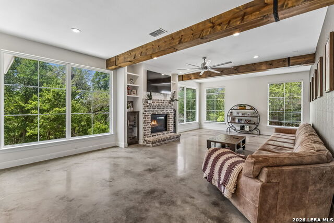
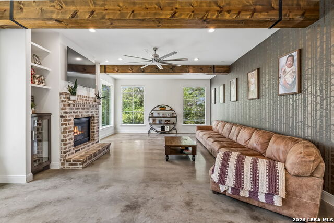
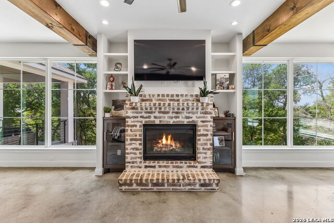
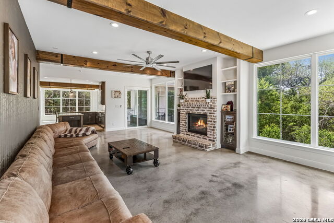
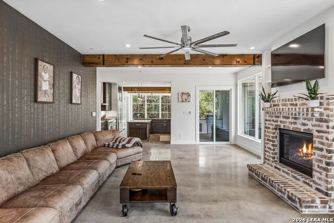
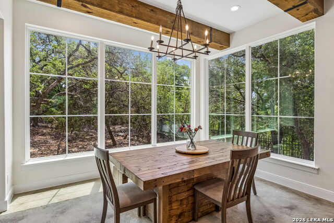
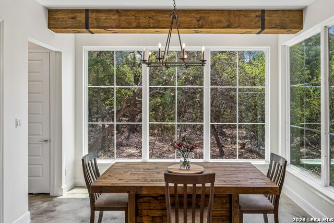
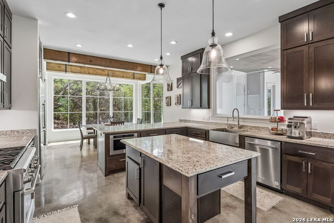
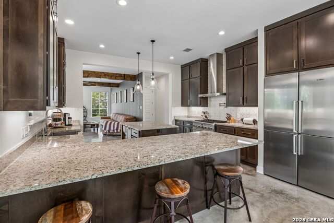
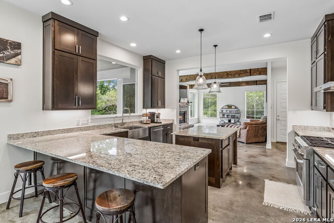
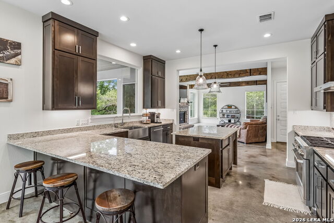
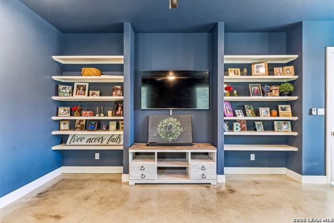
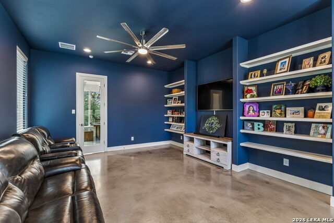
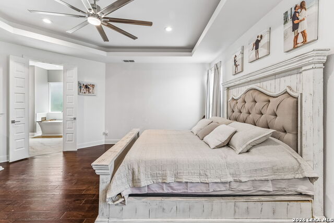
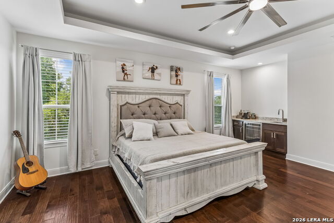
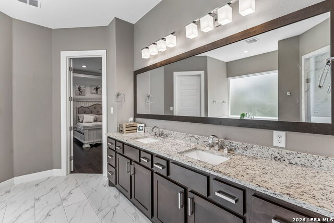
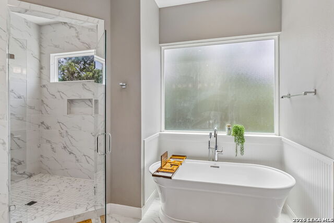
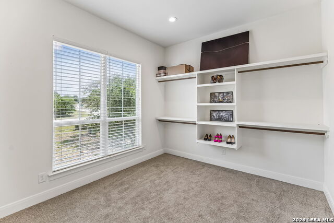
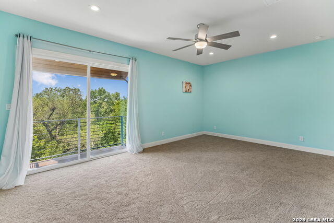
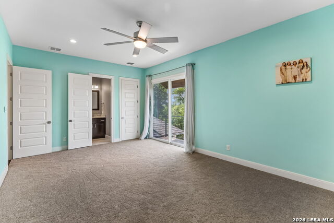
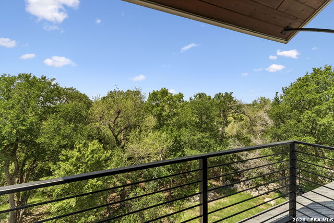
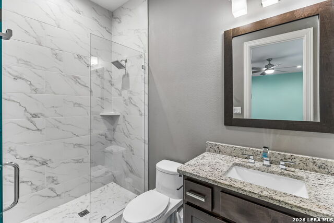
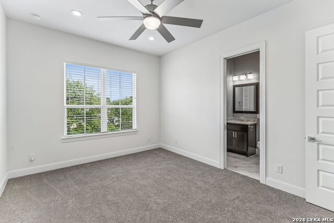
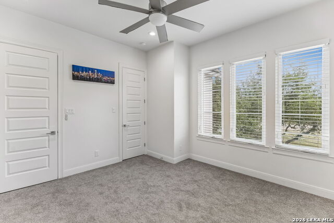
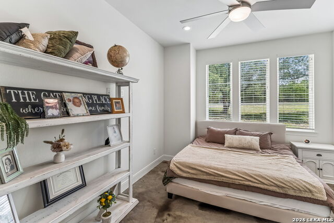
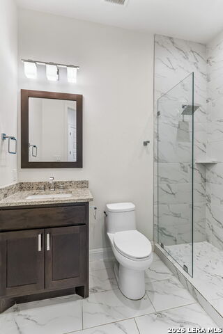
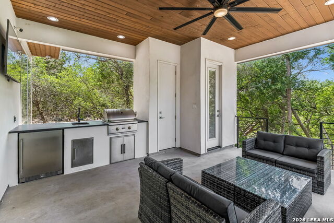
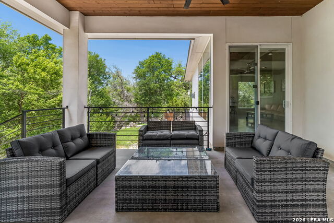
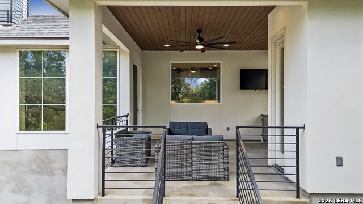
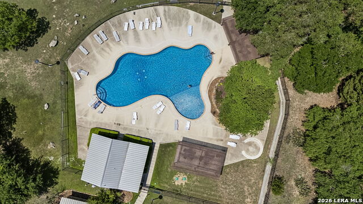
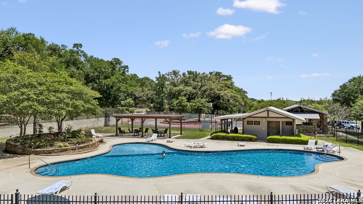
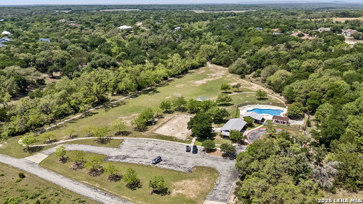
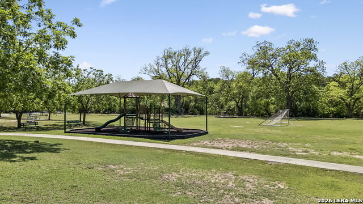
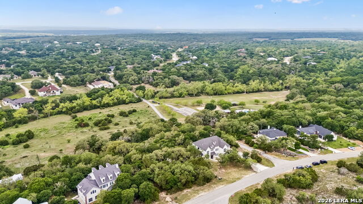
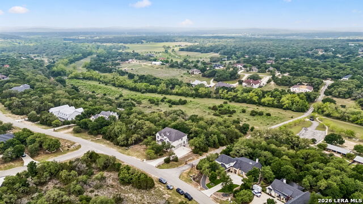
2.08-Acre Creekfront Home in The Crossing at Spring Creek | Spring Branch, TX The kitchen at 521 Rittimann Road is where this home earns its keep. A pot filler, high-end stainless appliances, granite counters, and an oversized island open directly into the breakfast area and main living area, all sharing sightlines to the backyard where mature oaks and Spring Creek's treeline frame the view. Stained concrete floors, exposed wood beams, and a brick fireplace anchor the main living space, and the layout keeps everyone connected without putting them on top of each other. This 6-bedroom, 5.5-bath custom Haven Homes build sits on 2.08 wooded acres with Spring Creek frontage in The Crossing at Spring Creek, Spring Branch, Texas, in the heart of Comal County. A flex room off the entry handles whatever the next owner needs, whether that is a home office, sitting room, or formal space. A private guest suite with a full en-suite bath and walk-in shower offers main floor sleeping, a detail that matters for guests or anyone who prefers single-level living. Upstairs, the primary suite includes a soaking tub, dual vanities, and two walk-in closets. Four additional bedrooms share the level, two connected by a Jack-and-Jill bath with private toilet areas. The largest bedroom opens onto a private balcony with Hill Country views. A covered patio with outdoor kitchen extends living into the trees. Three-car garage with EV charging. POA amenities within walking distance including a pool, trails, and playground. Zoned to Comal ISD. Forty-one miles to San Antonio, sixty-two to Austin, minutes from Canyon Lake.
About this property
2.08-Acre Creekfront Home in The Crossing at Spring Creek | Spring Branch, TX The kitchen at 521 Rittimann Road is where this home earns its keep. A pot filler, high-end stainless appliances, granite counters, and an oversized island open directly into the breakfast area and main living area, all sharing sightlines to the backyard where mature oaks and Spring Creek's treeline frame the view. Stained concrete floors, exposed wood beams, and a brick fireplace anchor the main living space, and the layout keeps everyone connected without putting them on top of each other. This 6-bedroom, 5.5-bath custom Haven Homes build sits on 2.08 wooded acres with Spring Creek frontage in The Crossing at Spring Creek, Spring Branch, Texas, in the heart of Comal County. A flex room off the entry handles whatever the next owner needs, whether that is a home office, sitting room, or formal space. A private guest suite with a full en-suite bath and walk-in shower offers main floor sleeping, a detail that matters for guests or anyone who prefers single-level living. Upstairs, the primary suite includes a soaking tub, dual vanities, and two walk-in closets. Four additional bedrooms share the level, two connected by a Jack-and-Jill bath with private toilet areas. The largest bedroom opens onto a private balcony with Hill Country views. A covered patio with outdoor kitchen extends living into the trees. Three-car garage with EV charging. POA amenities within walking distance including a pool, trails, and playground. Zoned to Comal ISD. Forty-one miles to San Antonio, sixty-two to Austin, minutes from Canyon Lake.
Features and Additional Information
Baths
Presented By CB StageCoach



Area Information
Comal | Comal County | THE CROSSING AT SPRING CREEK
Schools in the Area
-
turned_in
Elementary SchoolArlon Seay
-
turned_in
Middle SchoolSpring Branch
-
turned_in
High SchoolSmithson Valley
Want to See More Listings in the Area?
Brokerage: Legacy Broker Group