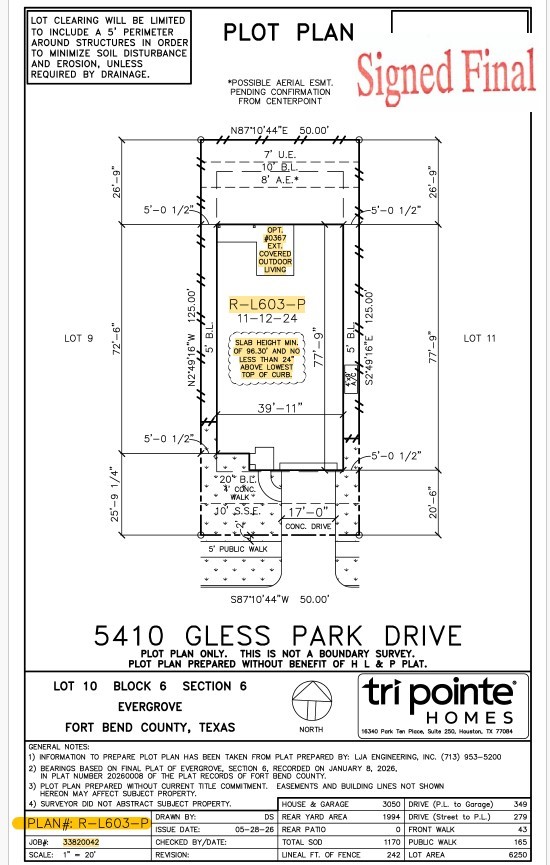
5410 Gless Park Drive
About this property
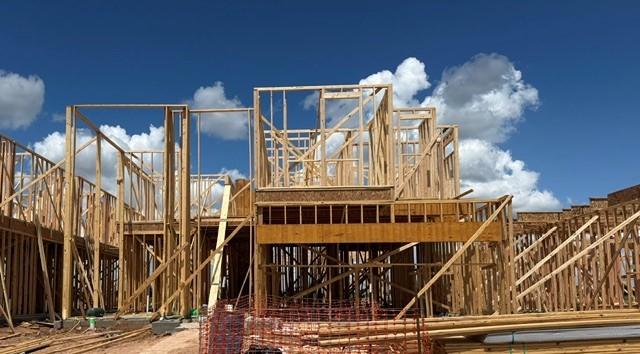
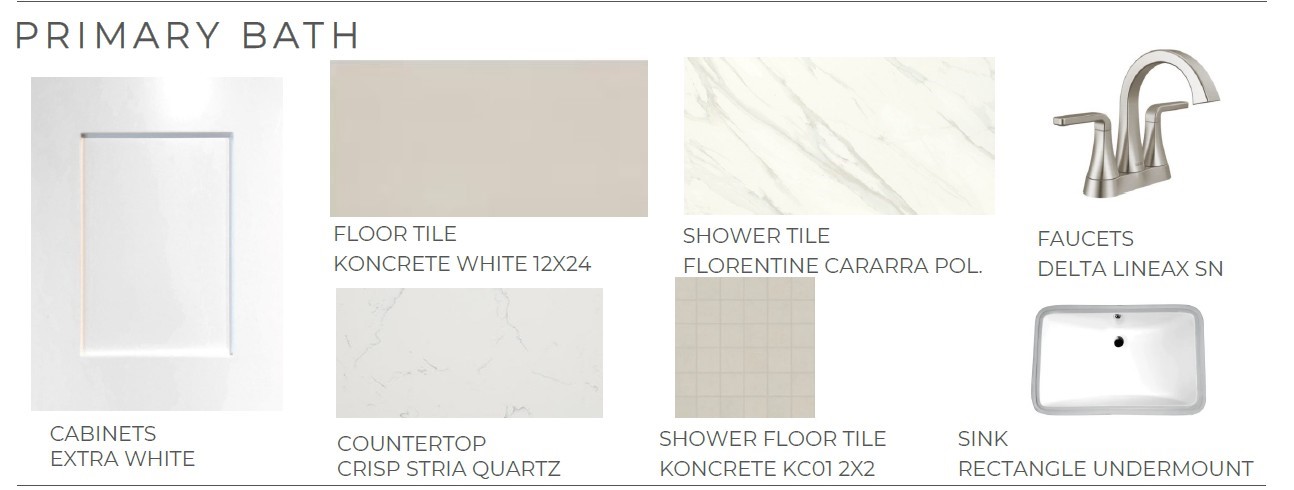
The Goldeneye Plan - Fantastic, two-story plan with 5 bedrooms, 4 baths, and 2 bay garage. The impressive foyer showcases a grand curved staircase. Benefit from features such as a flex room, walk-in pantry, central kitchen island, casual dining, spacious great room, and upstairs game room. The primary suite includes dual sink vanity, a large walk-in shower, and a walk-in closet
About this property
The Goldeneye Plan - Fantastic, two-story plan with 5 bedrooms, 4 baths, and 2 bay garage. The impressive foyer showcases a grand curved staircase. Benefit from features such as a flex room, walk-in pantry, central kitchen island, casual dining, spacious great room, and upstairs game room. The primary suite includes dual sink vanity, a large walk-in shower, and a walk-in closet
Features and Additional Information
Baths
Presented By CB StageCoach



Area Information
37 | Fort Bend County | Evergrove
Schools in the Area
-
turned_in
Elementary School
-
turned_in
Middle School
-
turned_in
High School
Want to See More Listings in the Area?
Brokerage: Tri Pointe Homes