5549 Daylight Drive
About this property
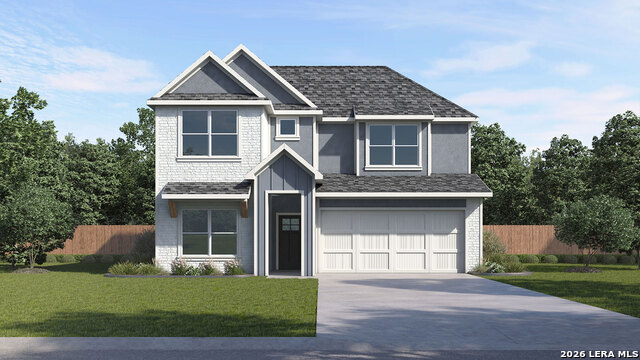
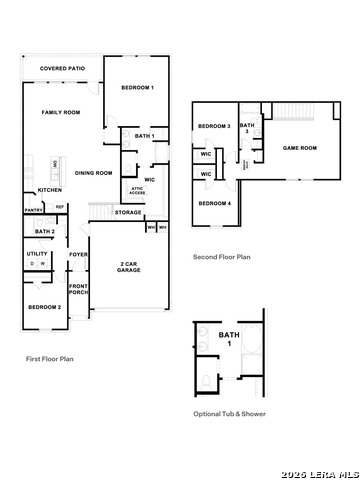
OCTOBER ESTIMATED COMPLETION. The Mitchell is a two-story floorplan available at Mayfair community. This 2,251-square-foot home features 4 bedrooms, 3 bathrooms, a game room, and a 2-car garage, with front masonry exteriors. Step inside through the foyer into an open-concept kitchen, dining, and family room. The L-shaped kitchen features quartz countertops, a large island with undermount sink, stainless-steel appliances, a gas range, corner pantry closet, and 42-inch upper cabinets, while rear windows bring in natural light. The first floor includes the private primary suite, a secondary bedroom, 2 full bathrooms, and the utility room. The primary bathroom offers a walk-in shower, double vanity with quartz countertops, private toilet area, and huge walk-in closet, with an optional marble soaking tub available pre-construction. Upstairs, a flexible game room, 2 additional bedrooms, and a full bathroom complete the layout. Vinyl flooring in common areas, carpeted bedrooms, a covered back patio, full sod, irrigation, 6-foot backyard privacy fence, and America's Smart Home package add comfort and convenience.
About this property
OCTOBER ESTIMATED COMPLETION. The Mitchell is a two-story floorplan available at Mayfair community. This 2,251-square-foot home features 4 bedrooms, 3 bathrooms, a game room, and a 2-car garage, with front masonry exteriors. Step inside through the foyer into an open-concept kitchen, dining, and family room. The L-shaped kitchen features quartz countertops, a large island with undermount sink, stainless-steel appliances, a gas range, corner pantry closet, and 42-inch upper cabinets, while rear windows bring in natural light. The first floor includes the private primary suite, a secondary bedroom, 2 full bathrooms, and the utility room. The primary bathroom offers a walk-in shower, double vanity with quartz countertops, private toilet area, and huge walk-in closet, with an optional marble soaking tub available pre-construction. Upstairs, a flexible game room, 2 additional bedrooms, and a full bathroom complete the layout. Vinyl flooring in common areas, carpeted bedrooms, a covered back patio, full sod, irrigation, 6-foot backyard privacy fence, and America's Smart Home package add comfort and convenience.
Features and Additional Information
Baths
Presented By CB StageCoach



Area Information
Comal | Comal County | MAYFAIR
Schools in the Area
-
turned_in
Elementary SchoolMayfair Elementary
-
turned_in
Middle SchoolCanyon
-
turned_in
High SchoolCanyon
Want to See More Listings in the Area?
Brokerage: D.R. Horton-Texas, LTD