5934 Cielo Rnch
About this property
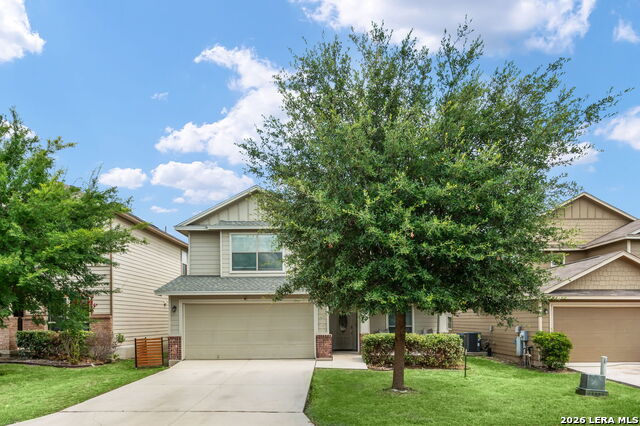
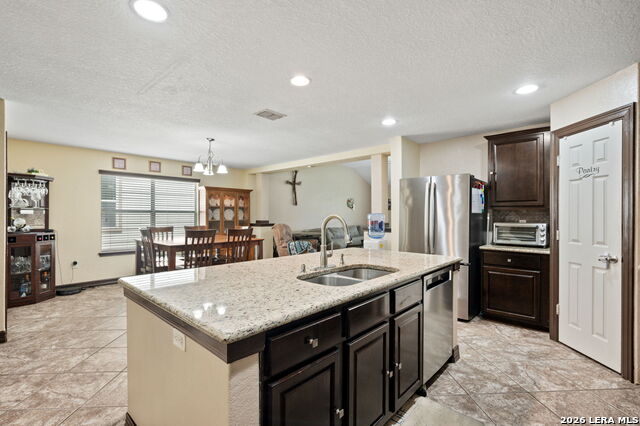
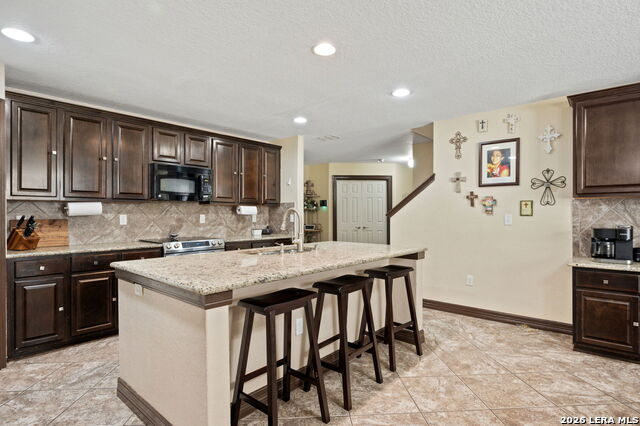
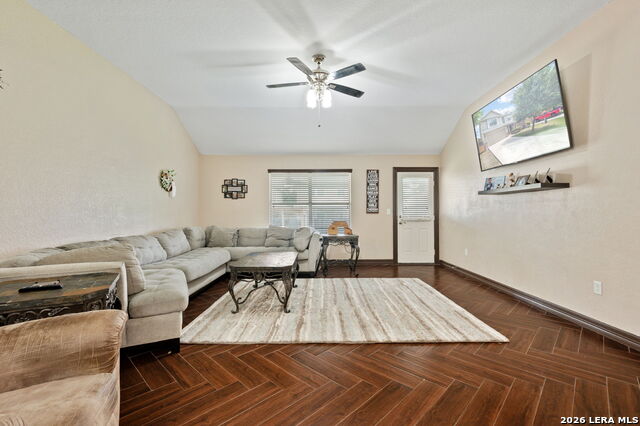
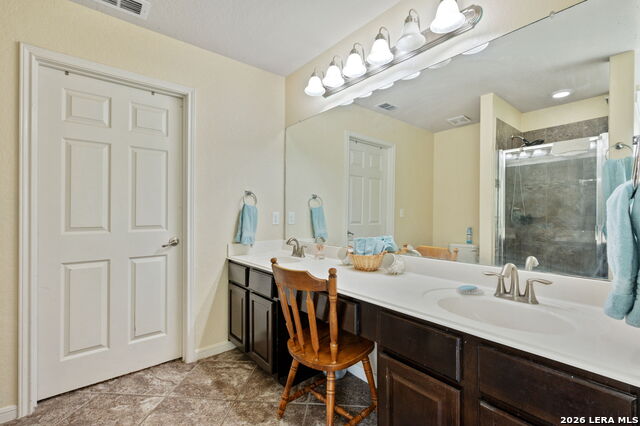
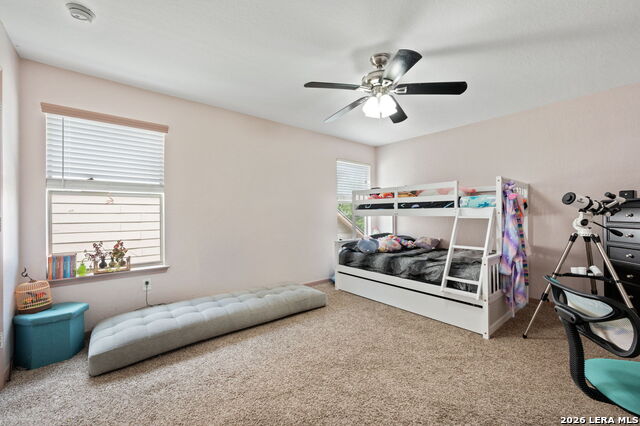
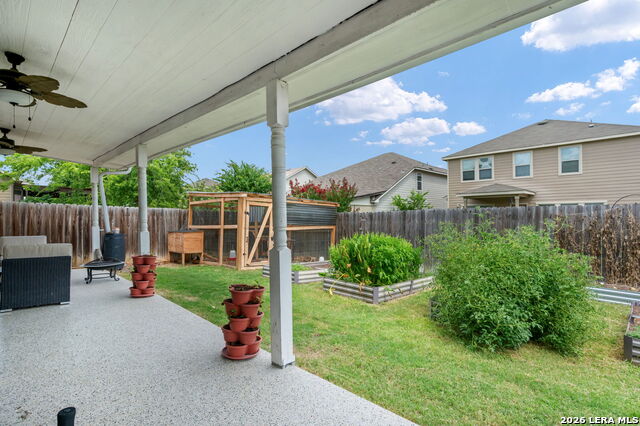
Not all homes are created equal. This well maintained two story residence in the Northeast Crossing community offers four bedrooms, four bathrooms, and dual primary suites, delivering a combination of space and flexibility that sets it apart. A rare and highly desirable floor plan features two primary suites, one on the main level and one upstairs, offering a flexible layout with a private secondary suite ideal for guests, extended stays, or a home office. The open concept main living area flows seamlessly into the kitchen, which features granite countertops, a center island, and a walk in pantry, ideal for entertaining and everyday living. A dedicated game room upstairs adds additional living space. Each bedroom features walk in closets, and the primary suite offers a spa inspired bath with a soaking tub, separate shower, dual vanities, and ample storage. RECENT UPGRADES: New garage door system, upgraded for reliability, security, and convenience. New flooring, freshly installed in the office and primary bedroom. Epoxy coated patio surface, a professionally finished covered patio perfect for entertaining and outdoor living year round. Water softener system installed. The home is also equipped with a solar panel system. LOCATION: Approximately 8.2 miles from Randolph Air Force Base and convenient to Fort Sam Houston and BAMC. Just 10 miles northeast of Downtown San Antonio with easy access to dining, entertainment, and cultural attractions. Direct access to I-35 and Loop 410 makes for an easy commute in any direction. HEB and Walmart are just minutes away, along with The Forum at Olympia Parkway for additional shopping and dining. Kardon Park and Converse Park are nearby for outdoor recreation.The home is currently vacant and easy to show.
About this property
Not all homes are created equal. This well maintained two story residence in the Northeast Crossing community offers four bedrooms, four bathrooms, and dual primary suites, delivering a combination of space and flexibility that sets it apart. A rare and highly desirable floor plan features two primary suites, one on the main level and one upstairs, offering a flexible layout with a private secondary suite ideal for guests, extended stays, or a home office. The open concept main living area flows seamlessly into the kitchen, which features granite countertops, a center island, and a walk in pantry, ideal for entertaining and everyday living. A dedicated game room upstairs adds additional living space. Each bedroom features walk in closets, and the primary suite offers a spa inspired bath with a soaking tub, separate shower, dual vanities, and ample storage. RECENT UPGRADES: New garage door system, upgraded for reliability, security, and convenience. New flooring, freshly installed in the office and primary bedroom. Epoxy coated patio surface, a professionally finished covered patio perfect for entertaining and outdoor living year round. Water softener system installed. The home is also equipped with a solar panel system. LOCATION: Approximately 8.2 miles from Randolph Air Force Base and convenient to Fort Sam Houston and BAMC. Just 10 miles northeast of Downtown San Antonio with easy access to dining, entertainment, and cultural attractions. Direct access to I-35 and Loop 410 makes for an easy commute in any direction. HEB and Walmart are just minutes away, along with The Forum at Olympia Parkway for additional shopping and dining. Kardon Park and Converse Park are nearby for outdoor recreation.The home is currently vacant and easy to show.
Features and Additional Information
Baths
Presented By CB StageCoach



Area Information
Bexar | Bexar County | NORTHEAST CROSSING
Schools in the Area
-
turned_in
Elementary SchoolMary Lou Hartman
-
turned_in
Middle SchoolWoodlake Hills
-
turned_in
High SchoolJudson
Want to See More Listings in the Area?
Brokerage: Real Broker, LLC