611 Dred Roger Circle
About this property
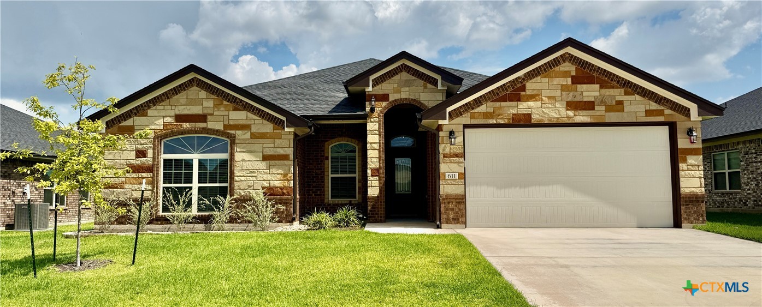
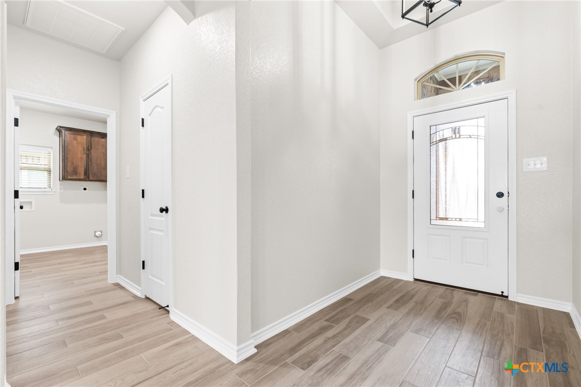
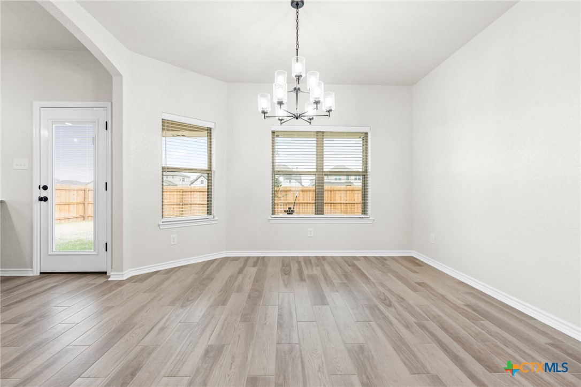
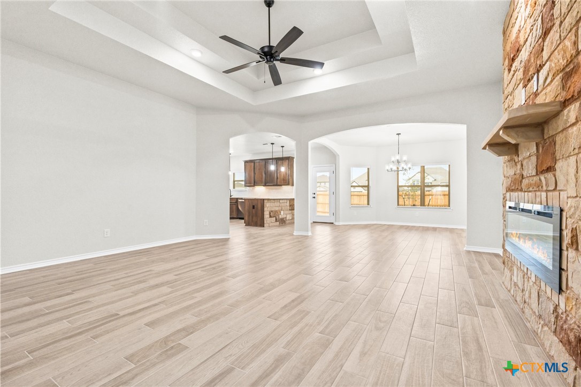
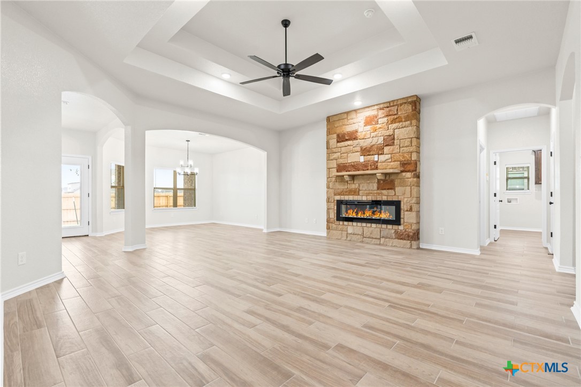
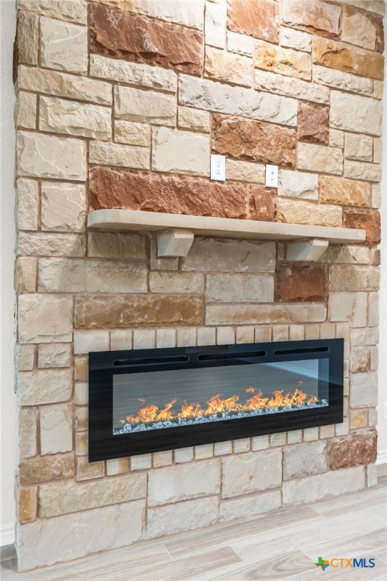
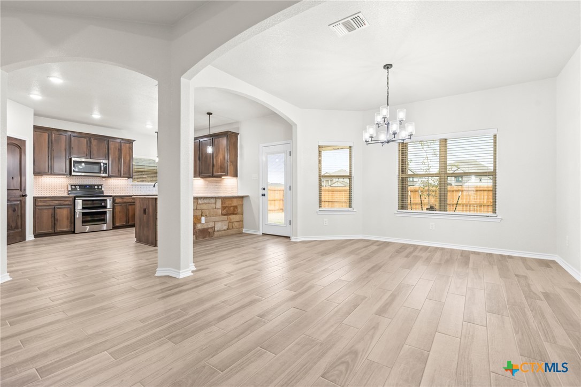
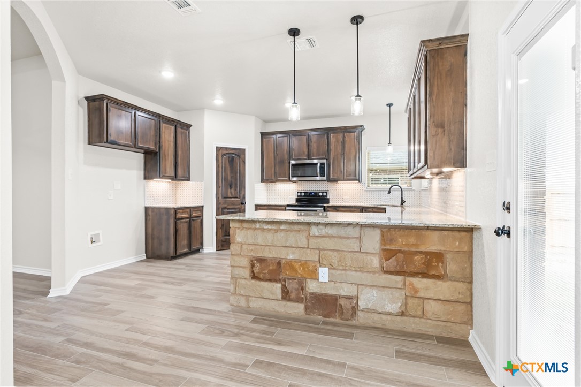
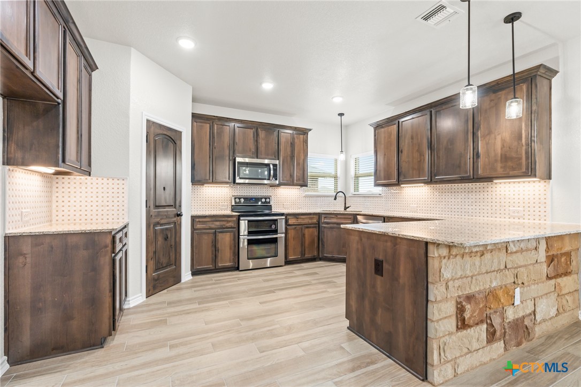
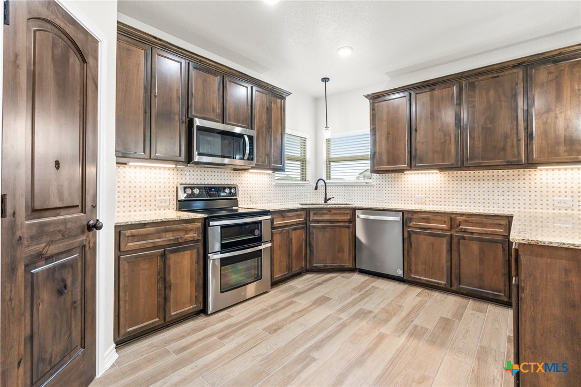
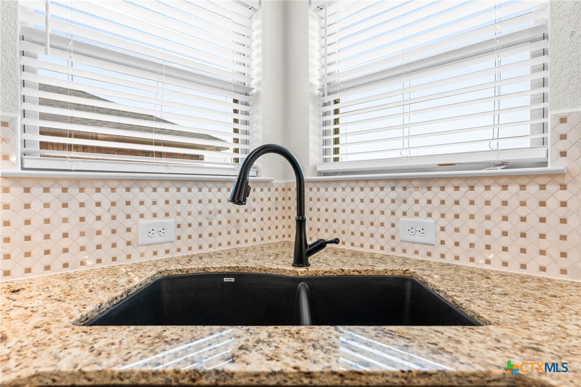
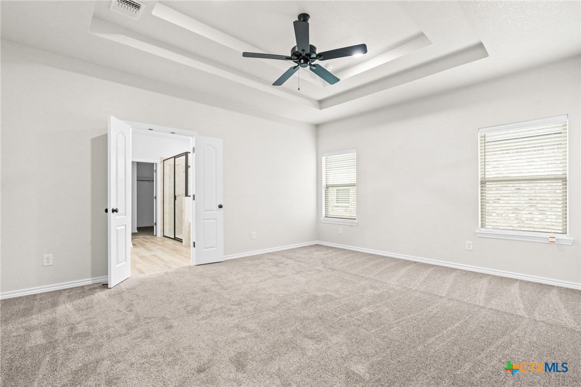

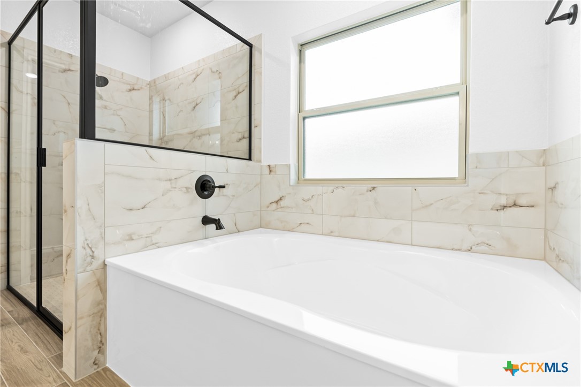
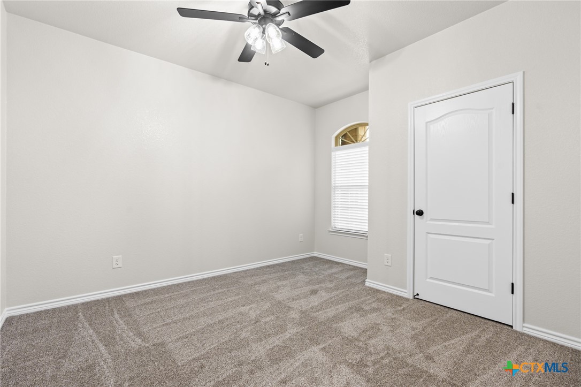
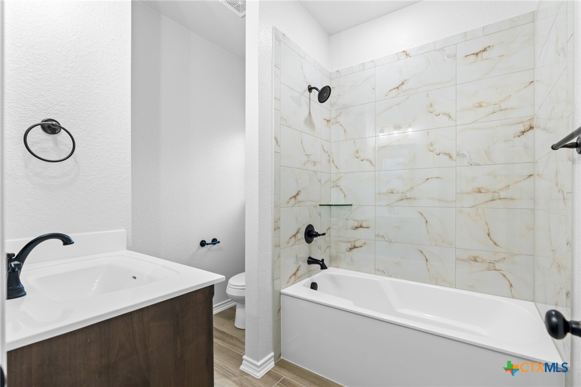
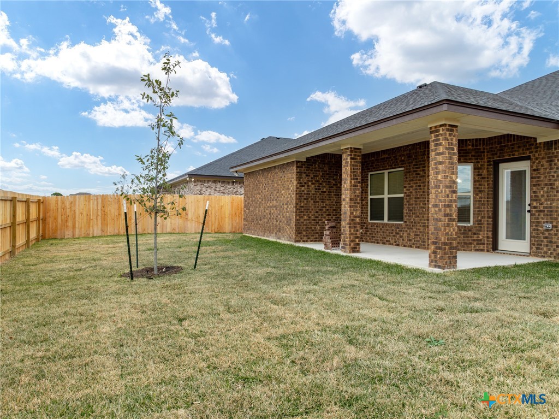
The Caesar floorplan by Carothers Homes is a true favorite, offering an array of premium features. The spacious, inviting kitchen includes a breakfast bar, granite countertops, a tiled backsplash, a walk-in pantry, and stainless-steel appliances, making it the perfect space for culinary creativity. The adjacent dining room provides an ideal setting for entertaining guests. The living room is perfect for gatherings, featuring a beautiful corner fireplace that adds warmth to the space. Featuring four bedrooms and 2.5 baths, the Caesar has room for everyone. The primary bedroom is a true retreat, with a private bath that includes double vanities, a spacious walk-in shower, large garden tub, and oversized closet. The three additional bedrooms are thoughtfully designed to offer relaxation for the rest your family. This home also includes standard features such as a covered patio, privacy fence, front and back sod, and a sprinkler system, all included with every Carothers Home.
About this property
The Caesar floorplan by Carothers Homes is a true favorite, offering an array of premium features. The spacious, inviting kitchen includes a breakfast bar, granite countertops, a tiled backsplash, a walk-in pantry, and stainless-steel appliances, making it the perfect space for culinary creativity. The adjacent dining room provides an ideal setting for entertaining guests. The living room is perfect for gatherings, featuring a beautiful corner fireplace that adds warmth to the space. Featuring four bedrooms and 2.5 baths, the Caesar has room for everyone. The primary bedroom is a true retreat, with a private bath that includes double vanities, a spacious walk-in shower, large garden tub, and oversized closet. The three additional bedrooms are thoughtfully designed to offer relaxation for the rest your family. This home also includes standard features such as a covered patio, privacy fence, front and back sod, and a sprinkler system, all included with every Carothers Home.
Features and Additional Information
Baths
Presented By CB StageCoach



Area Information
| Bell County | Levy Crossing
Schools in the Area
-
turned_in
Elementary School
-
turned_in
Middle School
-
turned_in
High School
Want to See More Listings in the Area?
Brokerage: Shalan Crawford