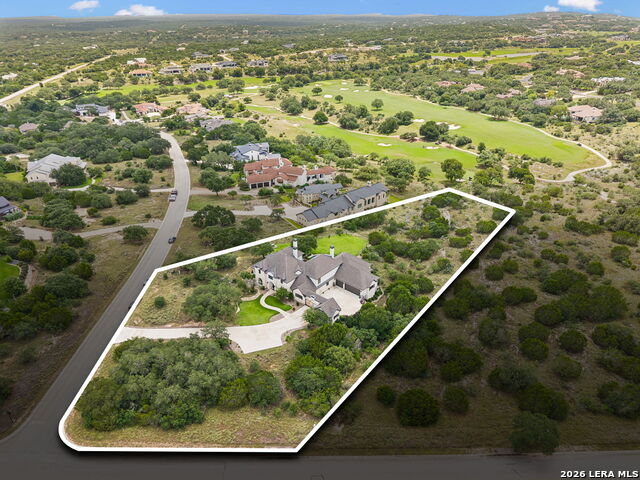
7 Muirfield
About this property
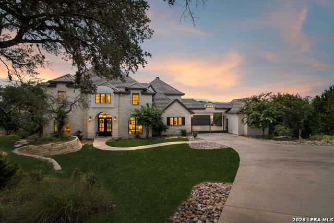
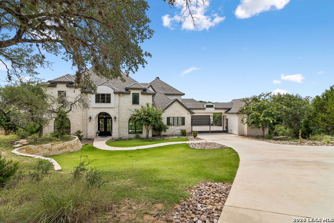
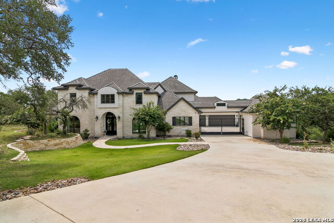
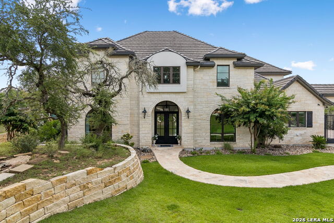
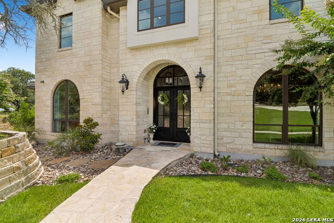
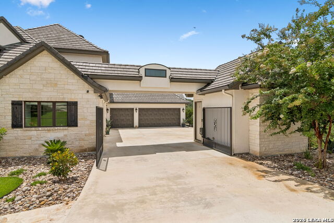
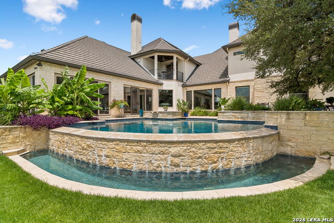
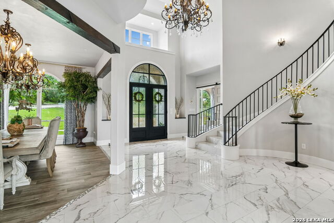
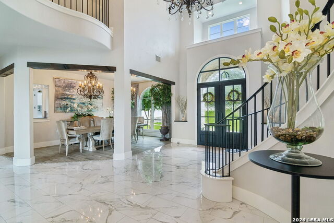
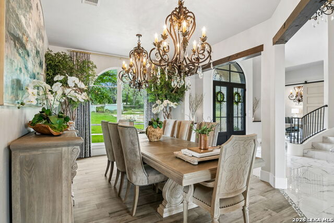
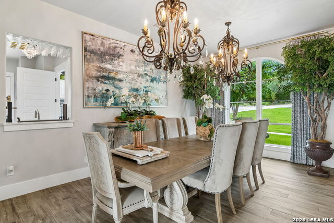
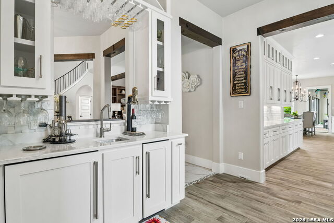
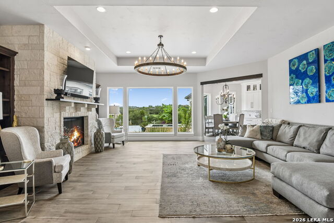
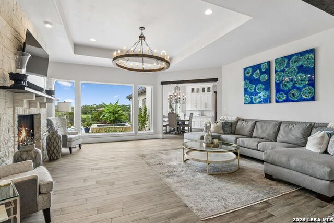
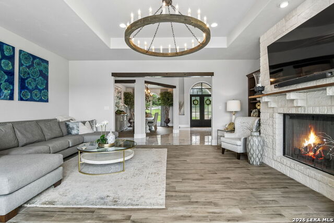
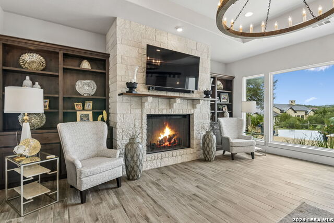
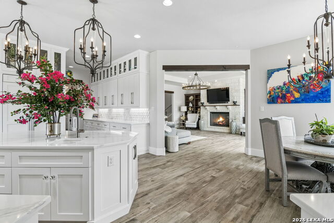
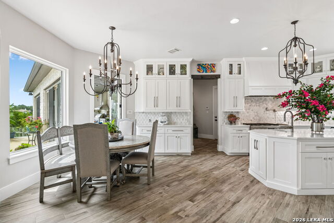
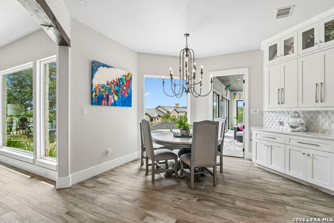
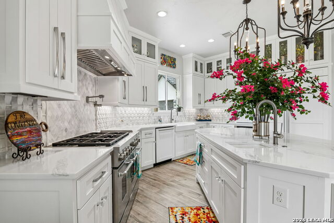
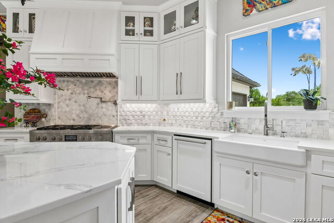
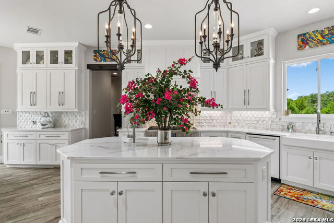
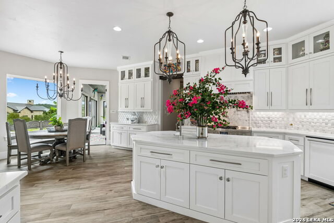
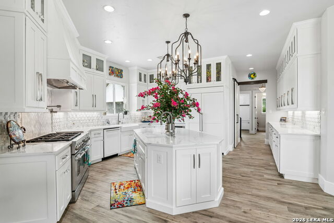
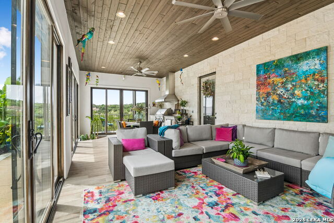
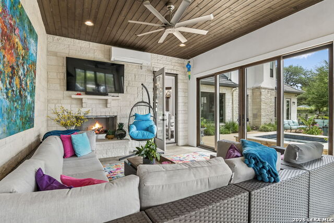
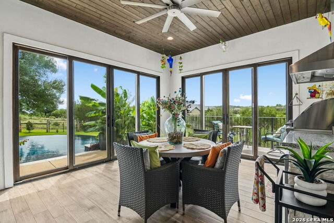
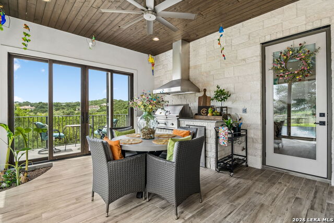
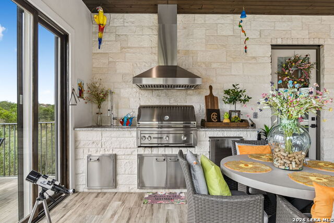
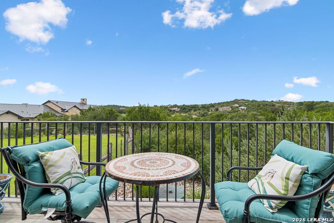
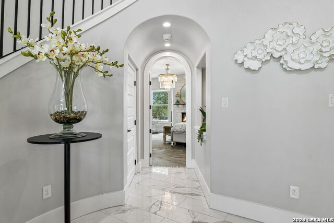
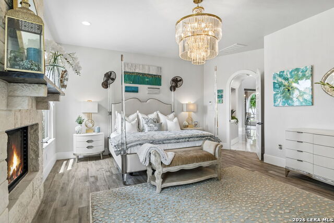
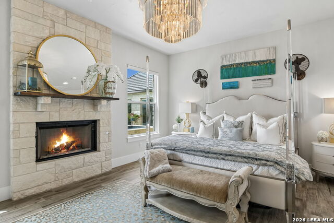
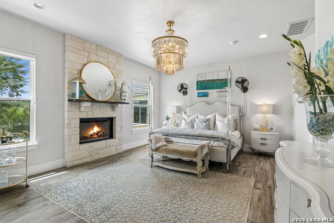
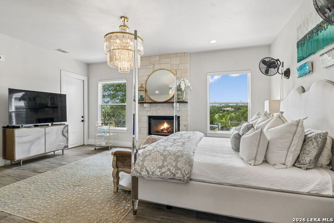
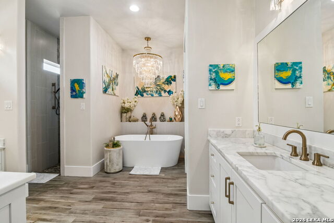
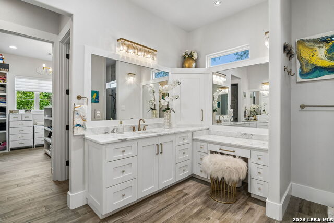
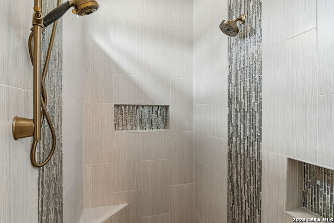
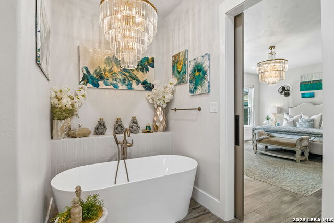
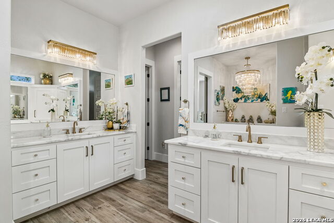
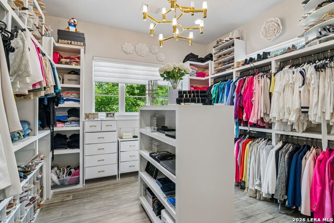
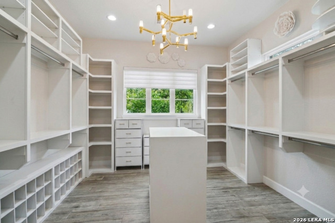
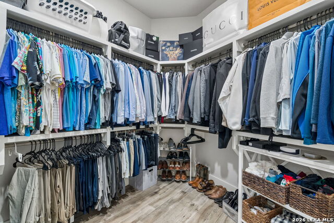
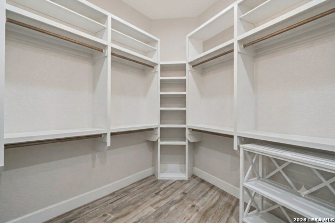
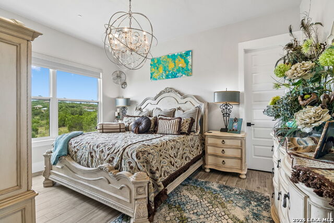
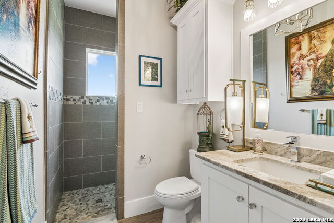
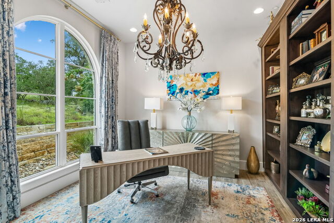
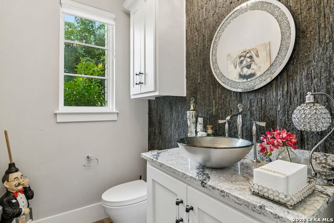
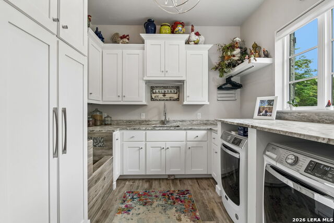
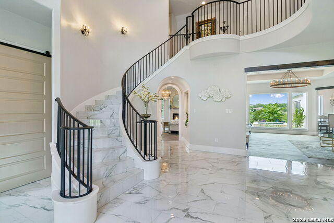
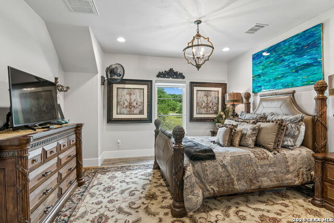
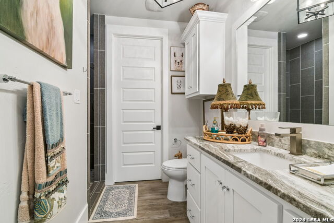
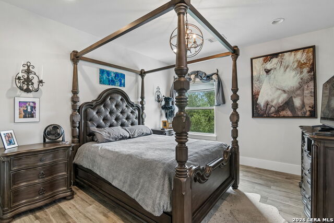
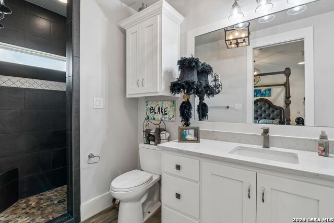
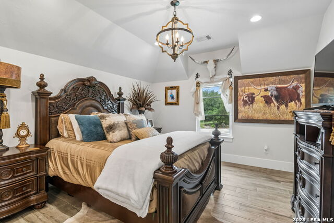
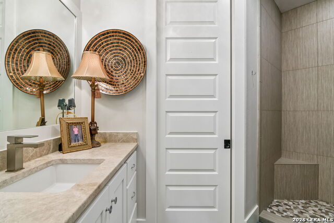
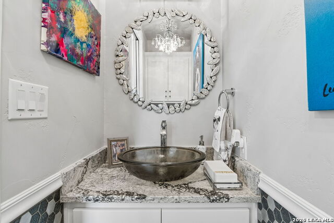
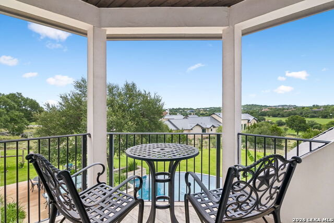
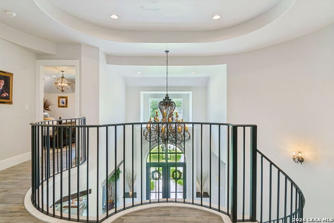
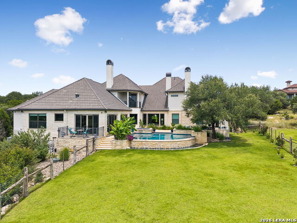
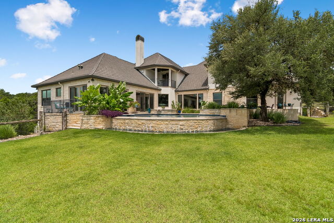
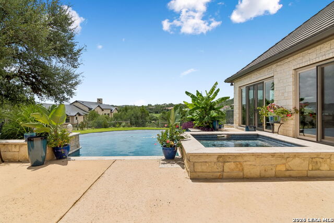
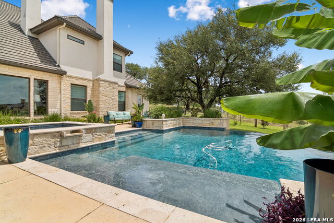
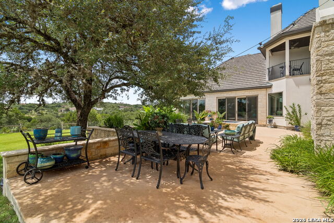
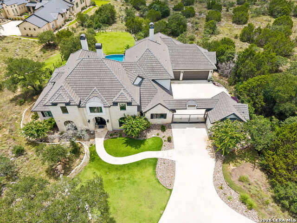
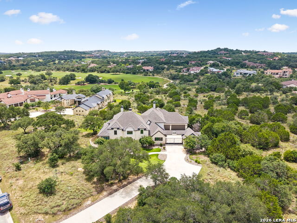
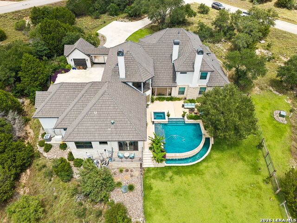
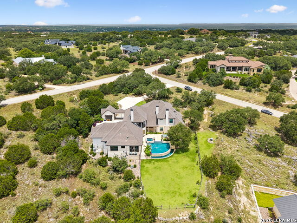
Located within the premier Clubs Village section of Cordillera Ranch with homes situated directly on the course-this magnificent 6,300 sq. ft. custom estate sits on 2.02 private acres with the golf cart path conveniently located at the end of the cul-de-sac. Offering unparalleled luxury behind exclusive 24-hour guard gates, the property also includes the rare right to purchase a full Master Golf Membership. Architecturally distinguished by an exterior elevation featuring rich stone and minimal stucco, the home offers a handicap-accessible side entrance with a ramp for effortless, step-free access. The main entry opens through a grand, double wrought-iron front door equipped with built-in glass cleaning panels. Inside, soaring ceilings are framed by exposed wood headers, hand-textured walls, tall custom baseboards that surpass standard new construction, and multiple gas fireplaces. Handcrafted barn doors and elegant chandeliers grace the home throughout, including lighting in every bedroom and the spacious laundry room, which features a dedicated built-in dog wash station. A custom powder room displays an accent stone wall paired with a faucet accented by Swarovski crystals. Designed for main-level living, accessibility, and privacy, the home features two separate staircases and five full bedroom suites-each with its own dedicated en-suite bath and generous walk-in closet-plus two half-baths. Every bedroom bath features a glass-free, low-maintenance walk-in shower designed for easy cleaning and full handicap accessibility. The heart of the home opens to built-in bookcases in the family room and a true chef's kitchen equipped with top-tier appliances, a large walk-in pantry, and bespoke Michael Edwards cabinetry with custom drawer systems. The primary retreat serves as a private sanctuary with a spa-like bath dressed in marble vanities. Upstairs, the expansive media room features a large wet bar complete with a refrigerator, sink, and custom cabinetry, opening out to a private balcony with elevated views of the golf course. Practical utility and storage are exceptionally designed, featuring both a mechanical attic lift (in addition to pull-down access) and multiple full walk-in attic spaces upstairs. For year-round entertaining, the sunroom houses a climate-controlled outdoor kitchen complete with a refrigerator, sink, and two ceiling fans, featuring full glass doors that open wide to invite in the Hill Country breeze. Additional outdoor living spaces include an elevated deck overlooking the 15th and 16th holes of the Jack Nicklaus Signature Golf Course, an infinity pool and spa with cascading waterfalls, a professional grill, vent hood, custom cabinets, and a utility sink. Vehicle and equipment storage includes a spacious 3-car garage plus a dedicated golf cart bay-both finished with durable epoxy flooring and exterior windows for abundant natural light. Elite infrastructure and peace of mind are provided by a fortified 7' x 12' safe room, a central vacuum system extending to the garage, a water softener with reverse osmosis, a partial-house generator setup, a timeless slate roof, and a premium multi-zone commercial-grade indoor water flood-protection system.
About this property
Located within the premier Clubs Village section of Cordillera Ranch with homes situated directly on the course-this magnificent 6,300 sq. ft. custom estate sits on 2.02 private acres with the golf cart path conveniently located at the end of the cul-de-sac. Offering unparalleled luxury behind exclusive 24-hour guard gates, the property also includes the rare right to purchase a full Master Golf Membership. Architecturally distinguished by an exterior elevation featuring rich stone and minimal stucco, the home offers a handicap-accessible side entrance with a ramp for effortless, step-free access. The main entry opens through a grand, double wrought-iron front door equipped with built-in glass cleaning panels. Inside, soaring ceilings are framed by exposed wood headers, hand-textured walls, tall custom baseboards that surpass standard new construction, and multiple gas fireplaces. Handcrafted barn doors and elegant chandeliers grace the home throughout, including lighting in every bedroom and the spacious laundry room, which features a dedicated built-in dog wash station. A custom powder room displays an accent stone wall paired with a faucet accented by Swarovski crystals. Designed for main-level living, accessibility, and privacy, the home features two separate staircases and five full bedroom suites-each with its own dedicated en-suite bath and generous walk-in closet-plus two half-baths. Every bedroom bath features a glass-free, low-maintenance walk-in shower designed for easy cleaning and full handicap accessibility. The heart of the home opens to built-in bookcases in the family room and a true chef's kitchen equipped with top-tier appliances, a large walk-in pantry, and bespoke Michael Edwards cabinetry with custom drawer systems. The primary retreat serves as a private sanctuary with a spa-like bath dressed in marble vanities. Upstairs, the expansive media room features a large wet bar complete with a refrigerator, sink, and custom cabinetry, opening out to a private balcony with elevated views of the golf course. Practical utility and storage are exceptionally designed, featuring both a mechanical attic lift (in addition to pull-down access) and multiple full walk-in attic spaces upstairs. For year-round entertaining, the sunroom houses a climate-controlled outdoor kitchen complete with a refrigerator, sink, and two ceiling fans, featuring full glass doors that open wide to invite in the Hill Country breeze. Additional outdoor living spaces include an elevated deck overlooking the 15th and 16th holes of the Jack Nicklaus Signature Golf Course, an infinity pool and spa with cascading waterfalls, a professional grill, vent hood, custom cabinets, and a utility sink. Vehicle and equipment storage includes a spacious 3-car garage plus a dedicated golf cart bay-both finished with durable epoxy flooring and exterior windows for abundant natural light. Elite infrastructure and peace of mind are provided by a fortified 7' x 12' safe room, a central vacuum system extending to the garage, a water softener with reverse osmosis, a partial-house generator setup, a timeless slate roof, and a premium multi-zone commercial-grade indoor water flood-protection system.
Features and Additional Information
Baths
Presented By CB StageCoach



Area Information
Kendall | Kendall County | CORDILLERA RANCH
Schools in the Area
-
turned_in
Elementary SchoolHerff
-
turned_in
Middle SchoolVoss Middle School
-
turned_in
High SchoolBoerne
Want to See More Listings in the Area?
Brokerage: Rubiola Realty