704 Brooklyn Kay Drive
About this property
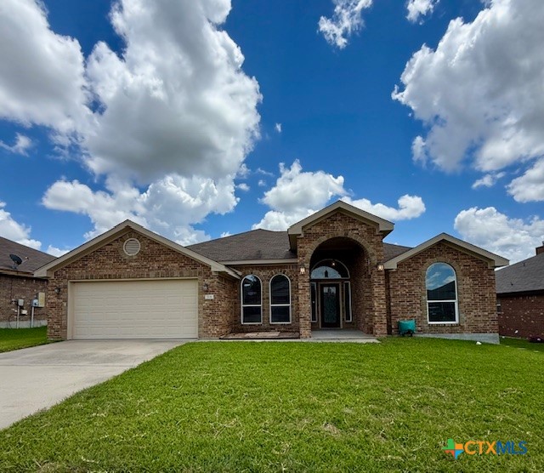
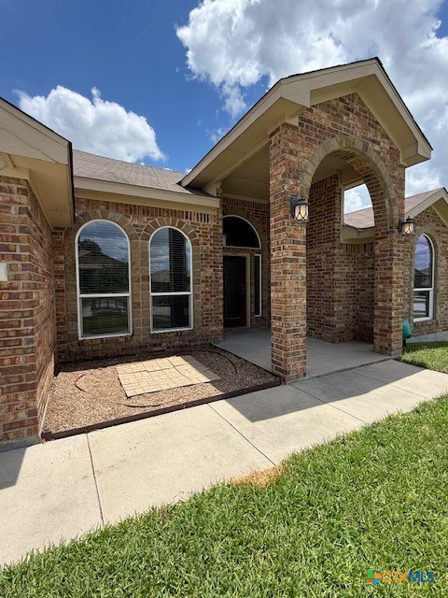
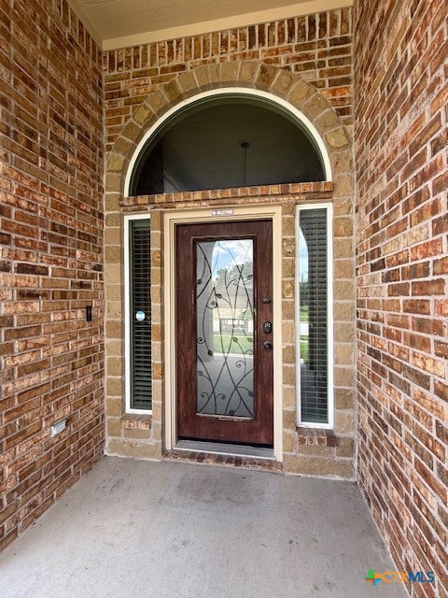
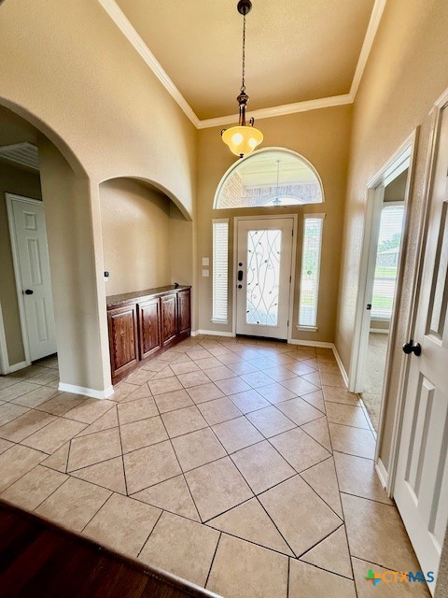
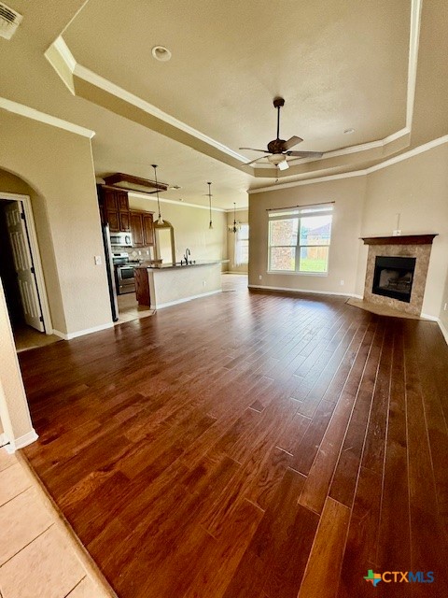
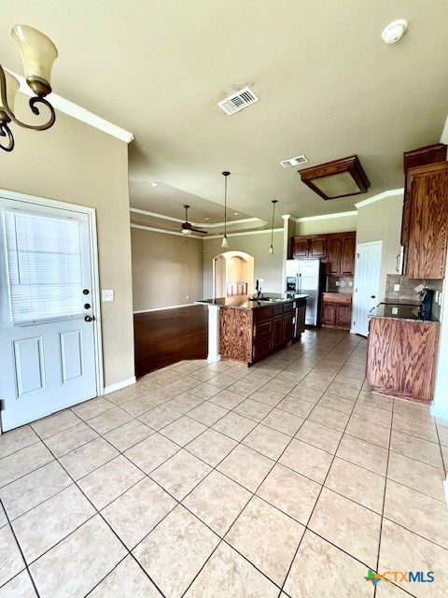
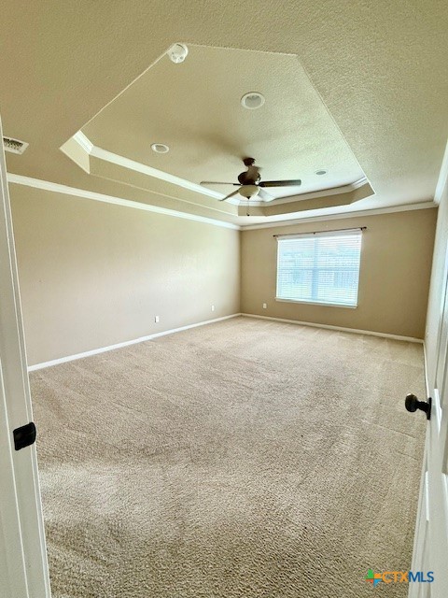
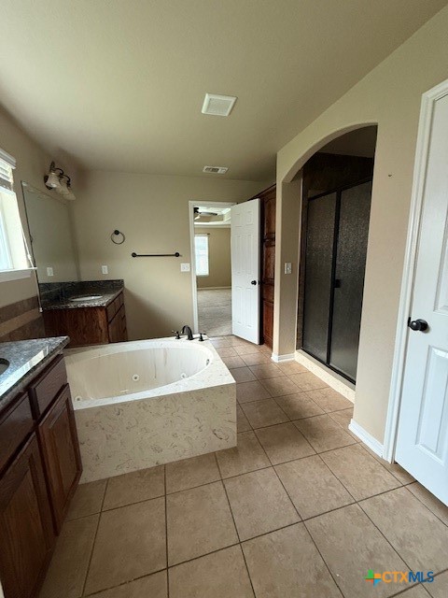
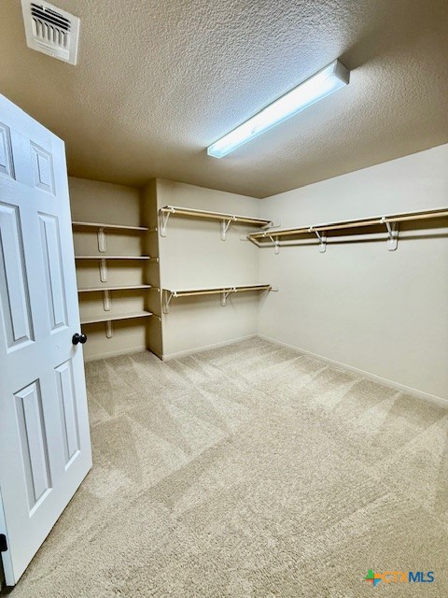
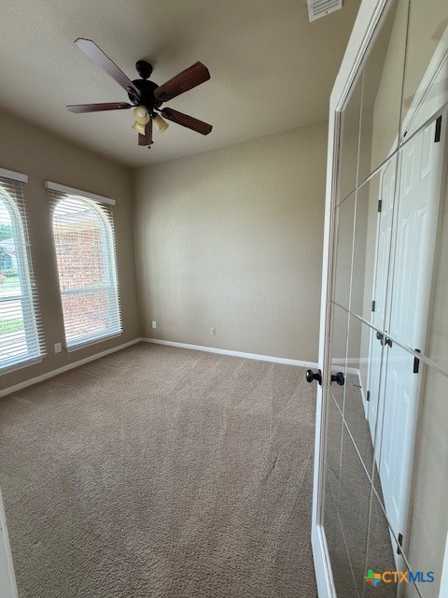
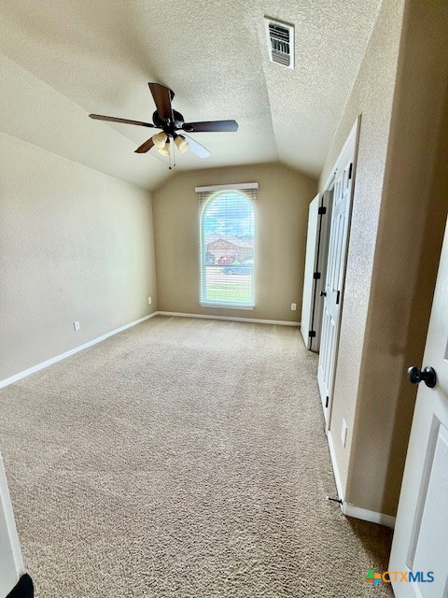
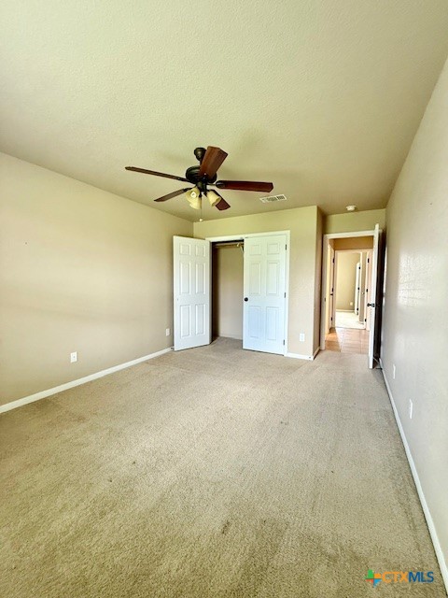
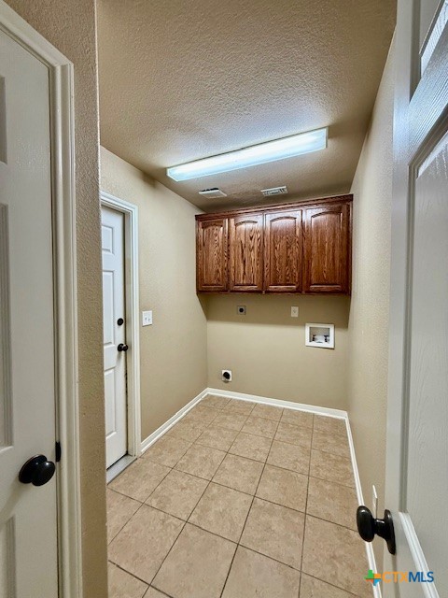
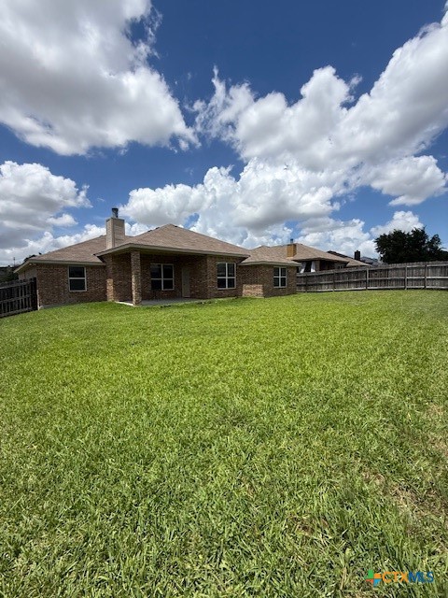
Welcome to this stunning ranch-style home in the desirable Splawn Ranch community of Killeen. Boasting exceptional curb appeal with a beautiful brick exterior, professional landscaping, sprinkler system, and a privacy-fenced backyard, this home is designed for both comfort and style. Enjoy outdoor living on the covered patio, while the two-car garage offers convenience with an automatic opener. Step inside to a spacious living room featuring a striking stone fireplace, elegant crown molding, and a raised pop-up ceiling that creates an inviting atmosphere. Thoughtful upgrades throughout include faux wood blinds, raised-panel doors, vinyl plank flooring, ceramic tile in wet areas, and ceiling fans in every bedroom and the living area. The well-appointed kitchen is a chef's delight, complete with stainless steel appliances, glass-top range, built-in microwave, center island with breakfast bar seating, abundant oak cabinetry, and a generous walk-in pantry. Retreat to the private primary suite, highlighted by crown molding, a decorative pop-up ceiling, and recessed lighting. The luxurious ensuite bathroom offers dual vanities, a relaxing garden tub, separate shower, and an oversized walk-in closet. A spacious laundry room adds to the home's functionality. Combining quality finishes, thoughtful design, and an excellent location, this Splawn Ranch gem is ready to welcome you home.
About this property
Welcome to this stunning ranch-style home in the desirable Splawn Ranch community of Killeen. Boasting exceptional curb appeal with a beautiful brick exterior, professional landscaping, sprinkler system, and a privacy-fenced backyard, this home is designed for both comfort and style. Enjoy outdoor living on the covered patio, while the two-car garage offers convenience with an automatic opener. Step inside to a spacious living room featuring a striking stone fireplace, elegant crown molding, and a raised pop-up ceiling that creates an inviting atmosphere. Thoughtful upgrades throughout include faux wood blinds, raised-panel doors, vinyl plank flooring, ceramic tile in wet areas, and ceiling fans in every bedroom and the living area. The well-appointed kitchen is a chef's delight, complete with stainless steel appliances, glass-top range, built-in microwave, center island with breakfast bar seating, abundant oak cabinetry, and a generous walk-in pantry. Retreat to the private primary suite, highlighted by crown molding, a decorative pop-up ceiling, and recessed lighting. The luxurious ensuite bathroom offers dual vanities, a relaxing garden tub, separate shower, and an oversized walk-in closet. A spacious laundry room adds to the home's functionality. Combining quality finishes, thoughtful design, and an excellent location, this Splawn Ranch gem is ready to welcome you home.
Features and Additional Information
Baths
Presented By CB StageCoach



Area Information
| Bell County | Cosper Ridge Estates Ph Two
Schools in the Area
-
turned_in
Elementary School
-
turned_in
Middle School
-
turned_in
High School
Want to See More Listings in the Area?
Brokerage: Keller Williams Realty, Waco