708 Peccary Place
About this property
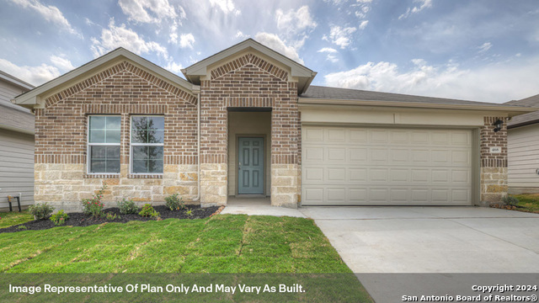
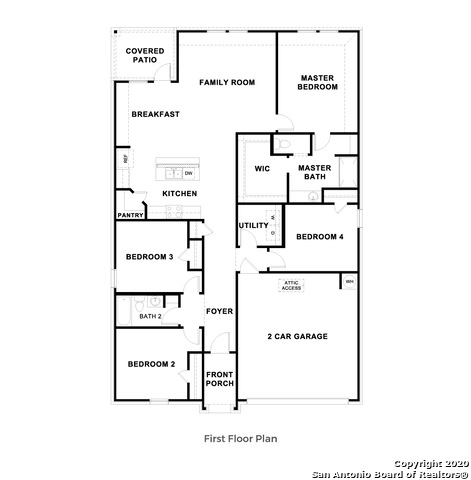
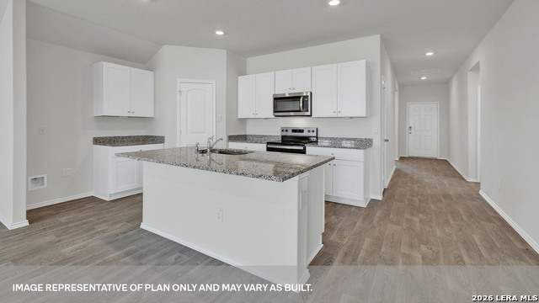
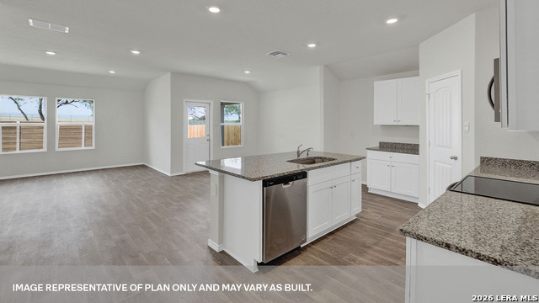
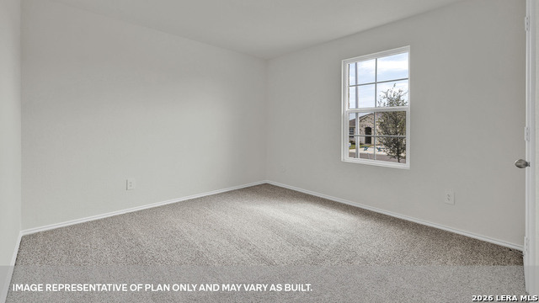
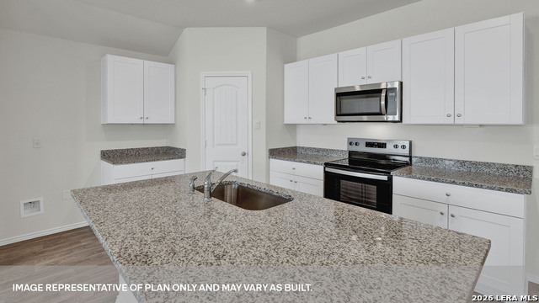
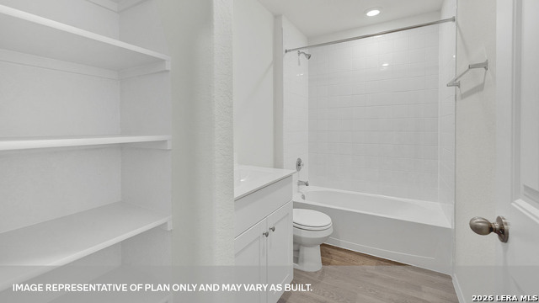
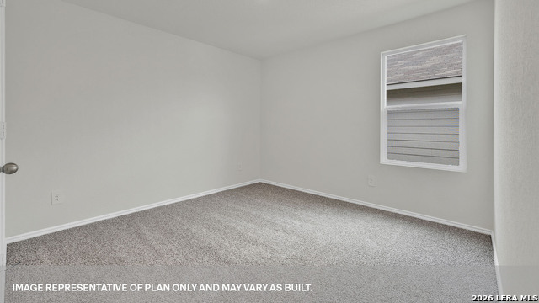
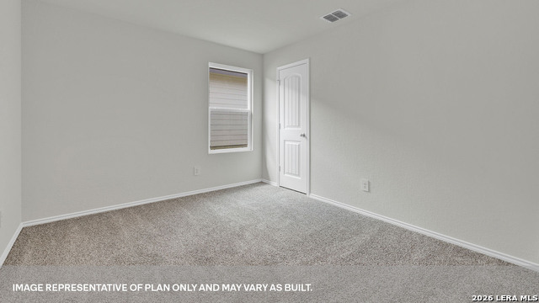
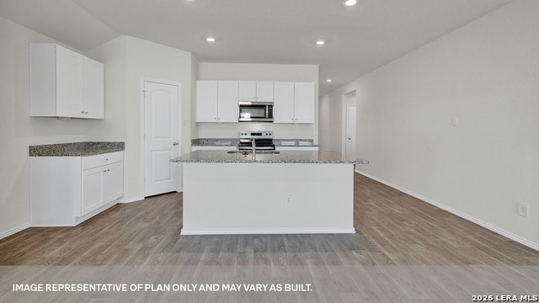
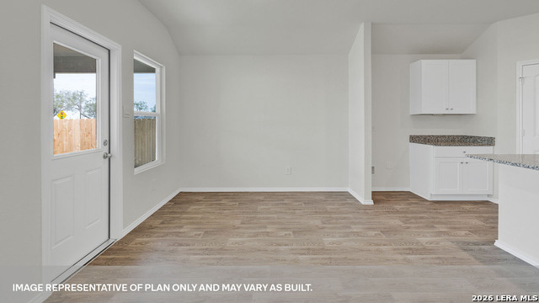
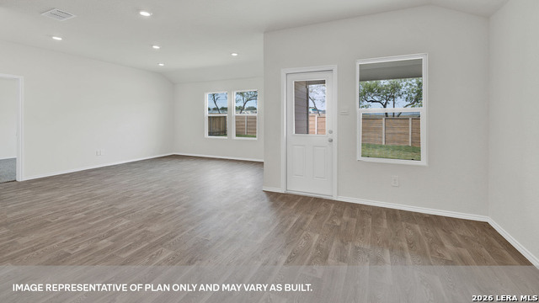
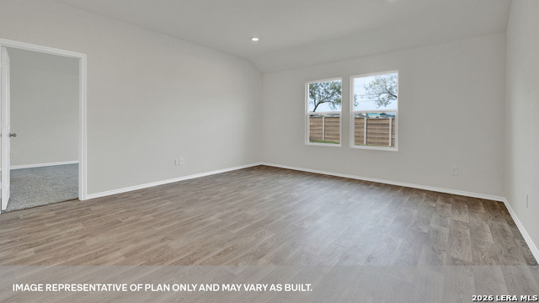
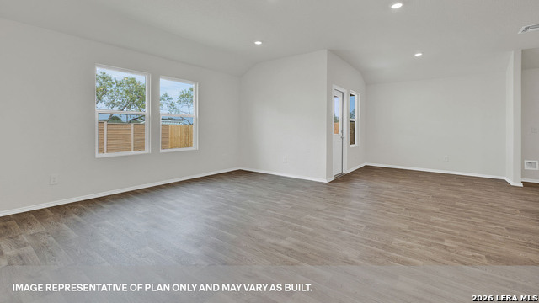
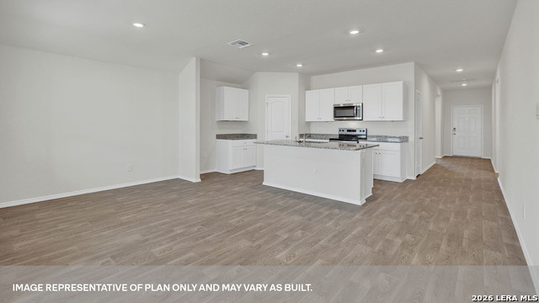
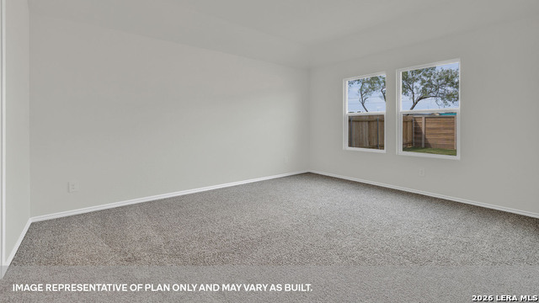
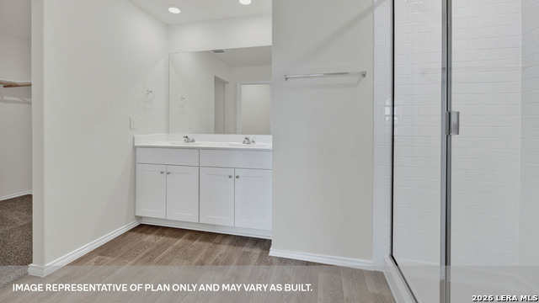
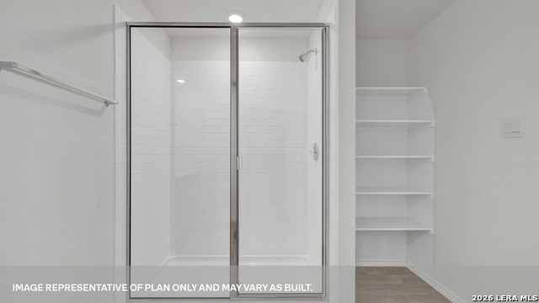
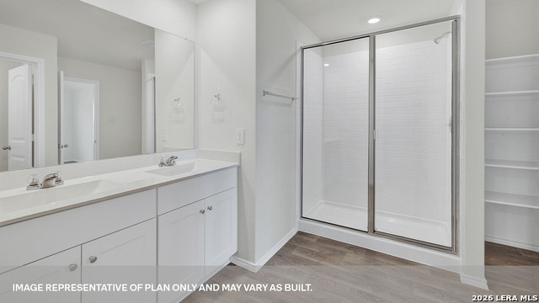
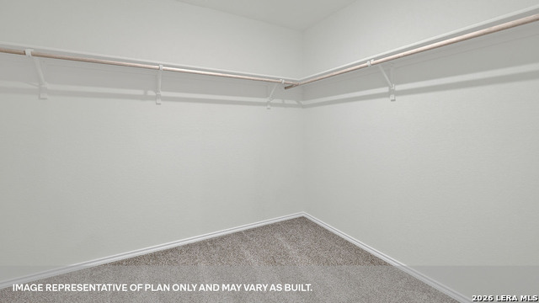
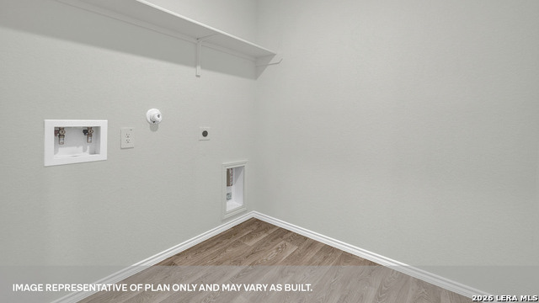
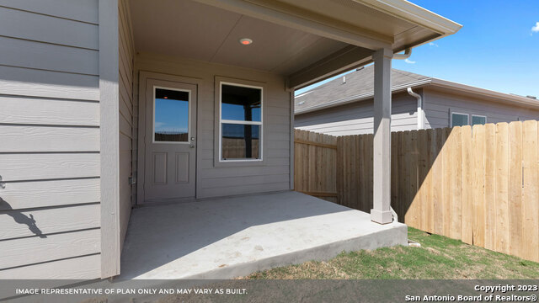
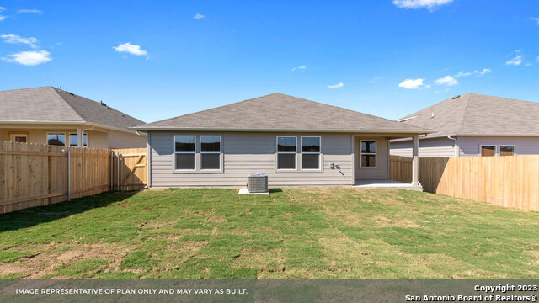
JULY ESTIMATED COMPLETION. BACKS TO GREENSPACE, NO BACKYARD NEIGHBORS. ELEMENTARY SCHOOL ACROSS FROM THE COMMUNITY. The Irvine at 708 Peccary Place at Arroyo Ranch in Seguin, Texas, is a one-story floorplan with plenty of room for everyday life. With 4 bedrooms, 2 bathrooms, a 2-car garage, and 1,796 square feet, this home gives you flexible space for gathering, relaxing, working, and hosting. Step in from the covered entry and follow the hall to the open kitchen, dining area, and family room. The L-shaped kitchen includes granite countertops, a large island with a built-in sink, stainless steel appliances, 36-inch upper cabinets, and a corner pantry. The private primary suite offers a relaxing place to unwind with a walk-in shower, double vanity, private toilet area, and oversized walk-in closet. Three secondary bedrooms are thoughtfully placed throughout the home, giving you options for kids' rooms, guest space, a home office, or hobbies. A secondary bath with a tub/shower combination and open shelving adds everyday convenience, while the nearby utility room keeps chores within easy reach. The Irvine also includes vinyl flooring in common areas, carpet in bedrooms, a covered back patio, full sod, front and backyard irrigation, a 6-foot privacy fence, and America's Smart Home base package with smart features for added comfort and convenience. Contact us today to schedule a tour.
About this property
JULY ESTIMATED COMPLETION. BACKS TO GREENSPACE, NO BACKYARD NEIGHBORS. ELEMENTARY SCHOOL ACROSS FROM THE COMMUNITY. The Irvine at 708 Peccary Place at Arroyo Ranch in Seguin, Texas, is a one-story floorplan with plenty of room for everyday life. With 4 bedrooms, 2 bathrooms, a 2-car garage, and 1,796 square feet, this home gives you flexible space for gathering, relaxing, working, and hosting. Step in from the covered entry and follow the hall to the open kitchen, dining area, and family room. The L-shaped kitchen includes granite countertops, a large island with a built-in sink, stainless steel appliances, 36-inch upper cabinets, and a corner pantry. The private primary suite offers a relaxing place to unwind with a walk-in shower, double vanity, private toilet area, and oversized walk-in closet. Three secondary bedrooms are thoughtfully placed throughout the home, giving you options for kids' rooms, guest space, a home office, or hobbies. A secondary bath with a tub/shower combination and open shelving adds everyday convenience, while the nearby utility room keeps chores within easy reach. The Irvine also includes vinyl flooring in common areas, carpet in bedrooms, a covered back patio, full sod, front and backyard irrigation, a 6-foot privacy fence, and America's Smart Home base package with smart features for added comfort and convenience. Contact us today to schedule a tour.
Features and Additional Information
Baths
Presented By CB StageCoach



Area Information
Guadalupe | Guadalupe County | ARROYO RANCH
Schools in the Area
-
turned_in
Elementary SchoolVogel
-
turned_in
Middle SchoolA.J. BRIESEMEISTER
-
turned_in
High SchoolSeguin
Want to See More Listings in the Area?
Brokerage: D.R. Horton-Texas, LTD