7101 Sungate Dr
About this property
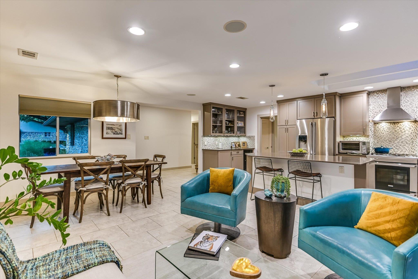
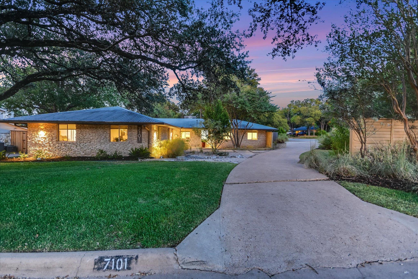
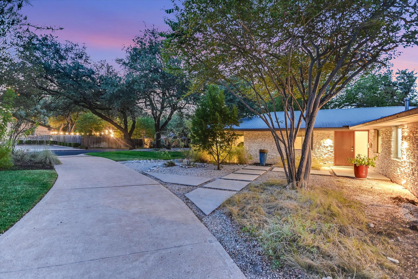
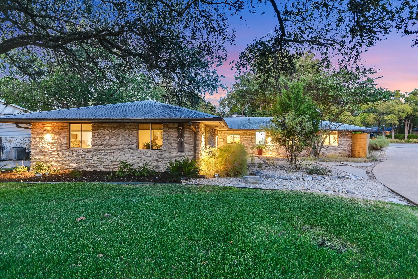
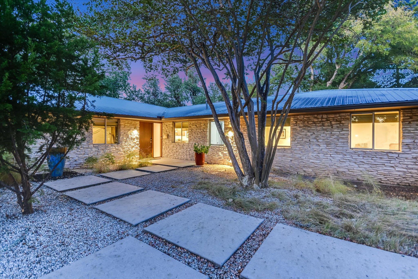
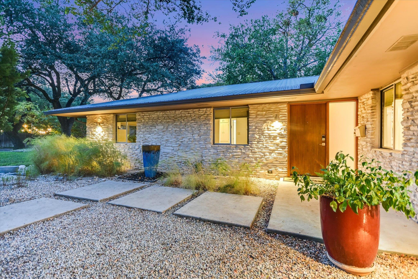
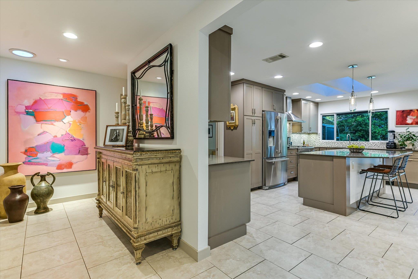
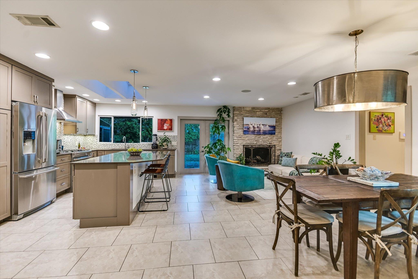
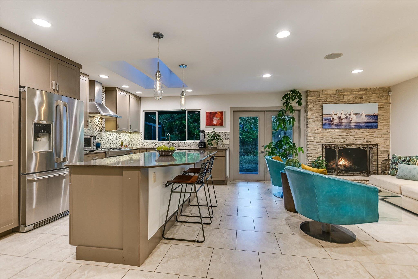
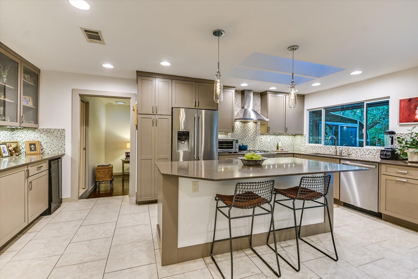
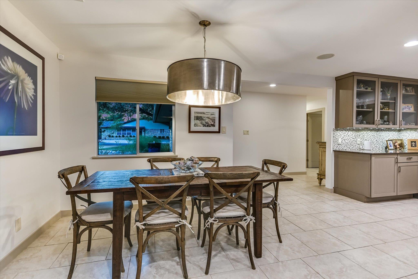
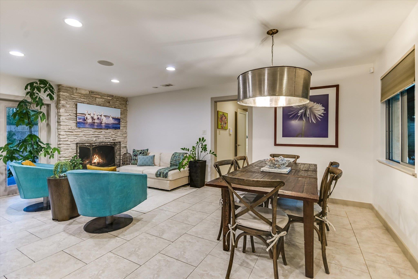
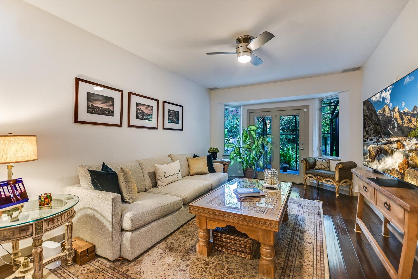
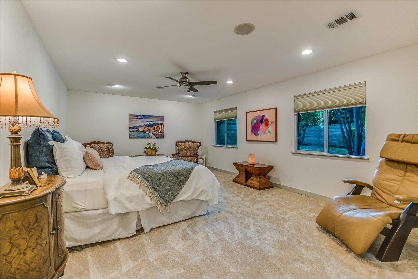
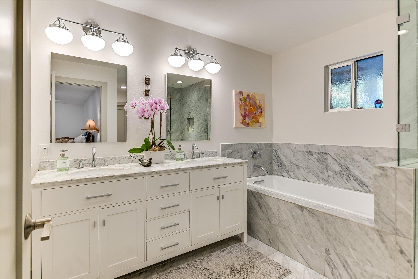
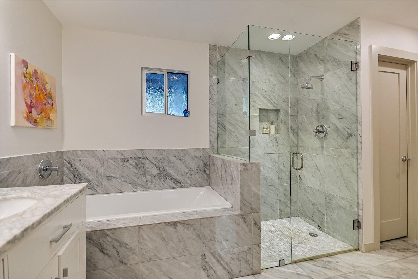
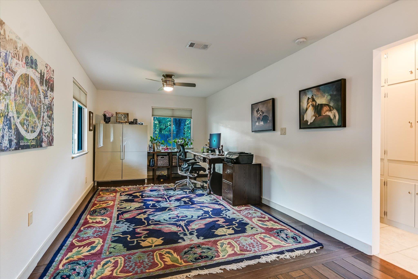
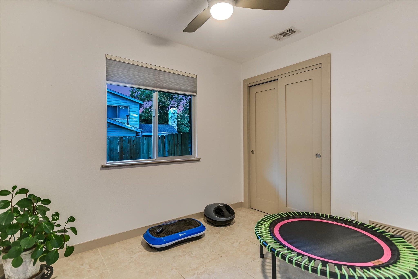
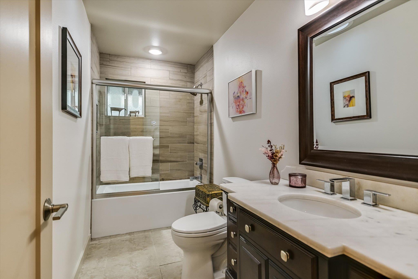
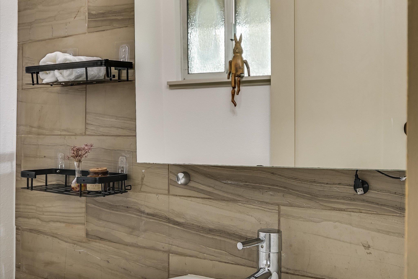
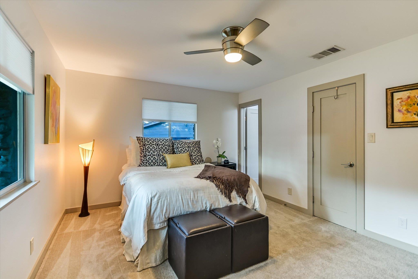
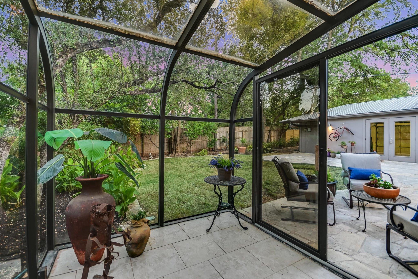
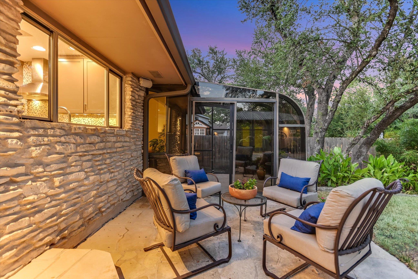
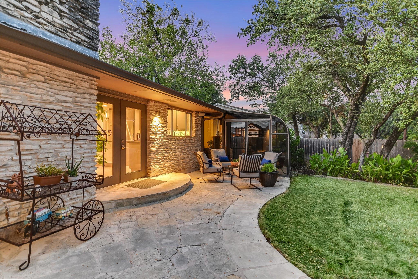
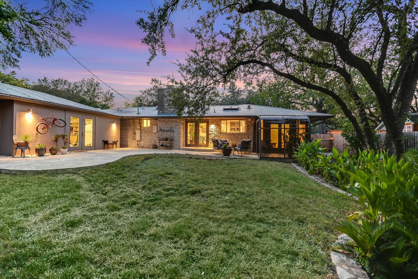
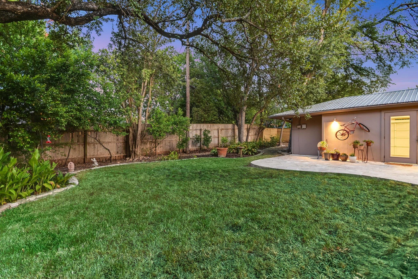
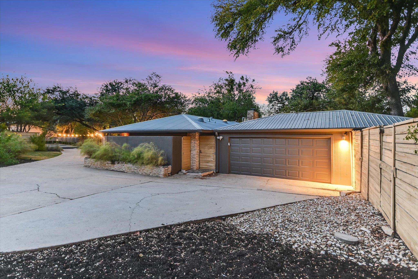
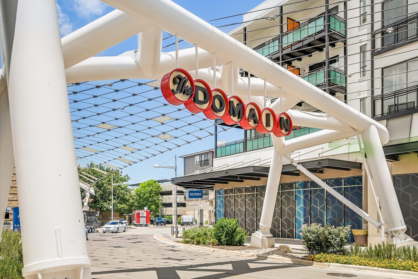
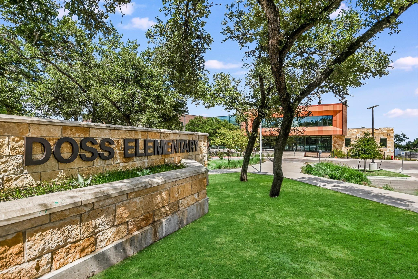
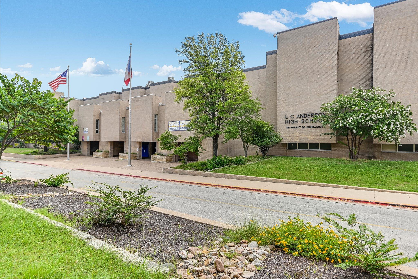
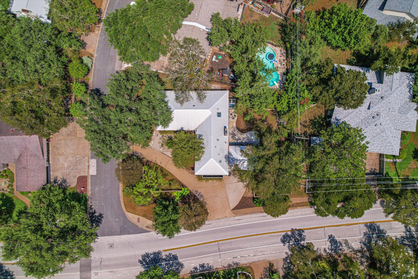
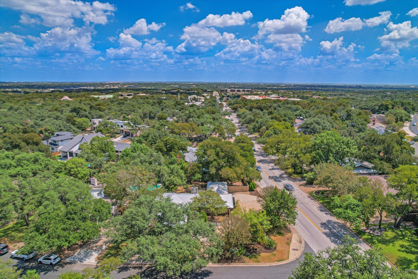
Hidden behind privacy fencing and a canopy of mature oaks, 7101 Sungate sits on a rare 0.28-acre corner lot in Northwest Hills. Four bedrooms (possible 5th), 2.5 baths, 2,334 square feet, beautifully updated, and a very private backyard that will stop buyers in their tracks. The kitchen anchors the interior: skylights overhead, a center island with Silestone countertops, professional gas range with custom hood, stainless appliances, and a designer tile backsplash. It opens directly into the dining room and great room, where a stone fireplace with a signature round chimney meets French doors leading outside. The flow between rooms is effortless. This is how mid-century was meant to live. The primary suite is private and generous, with a vaulted ceiling, a custom walk-in closet system with full shelving and hanging, and a Carrera marble bath featuring a soaking tub, frameless glass shower, and dual vanity. Three additional bedrooms with original hardwood floors share two updated baths. A wet bar with beverage refrigerator connects the entertaining spaces. Outside, a large flagstone patio wraps the rear of the home, shaded by mature oaks over 40 feet tall. A glass-panel greenhouse and sunroom open directly to the very private yard, a feature rarely found at any price point in this neighborhood. The lawn is deep, level, and fully fenced. A circular stone chimney anchors the roofline and gives this home a silhouette you will recognize long before you reach the front door. No HOA. Detached two-car garage. Doss Elementary, Murchison Middle, Anderson High. Walking distance to Doss. Eight minutes to the Domain. Ten minutes to downtown.
About this property
Hidden behind privacy fencing and a canopy of mature oaks, 7101 Sungate sits on a rare 0.28-acre corner lot in Northwest Hills. Four bedrooms (possible 5th), 2.5 baths, 2,334 square feet, beautifully updated, and a very private backyard that will stop buyers in their tracks. The kitchen anchors the interior: skylights overhead, a center island with Silestone countertops, professional gas range with custom hood, stainless appliances, and a designer tile backsplash. It opens directly into the dining room and great room, where a stone fireplace with a signature round chimney meets French doors leading outside. The flow between rooms is effortless. This is how mid-century was meant to live. The primary suite is private and generous, with a vaulted ceiling, a custom walk-in closet system with full shelving and hanging, and a Carrera marble bath featuring a soaking tub, frameless glass shower, and dual vanity. Three additional bedrooms with original hardwood floors share two updated baths. A wet bar with beverage refrigerator connects the entertaining spaces. Outside, a large flagstone patio wraps the rear of the home, shaded by mature oaks over 40 feet tall. A glass-panel greenhouse and sunroom open directly to the very private yard, a feature rarely found at any price point in this neighborhood. The lawn is deep, level, and fully fenced. A circular stone chimney anchors the roofline and gives this home a silhouette you will recognize long before you reach the front door. No HOA. Detached two-car garage. Doss Elementary, Murchison Middle, Anderson High. Walking distance to Doss. Eight minutes to the Domain. Ten minutes to downtown.
Features and Additional Information
Baths
Presented By CB StageCoach



Area Information
1A | Travis County | Highland Hills Northwest Sec 3
Schools in the Area
-
turned_in
Elementary SchoolDoss (Austin ISD)
-
turned_in
Middle SchoolMurchison
-
turned_in
High SchoolAnderson
Want to See More Listings in the Area?
Brokerage: Compass RE Texas, LLC