7102 Touchstone Drive
About this property
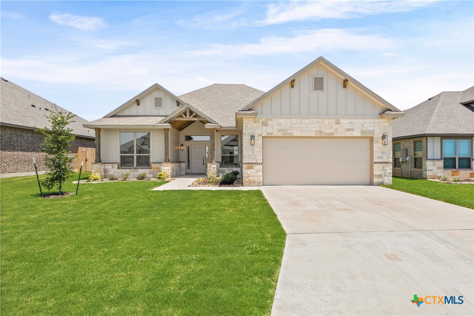
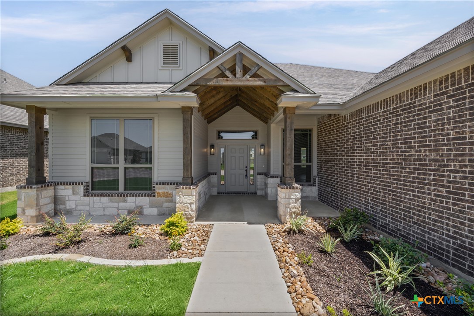
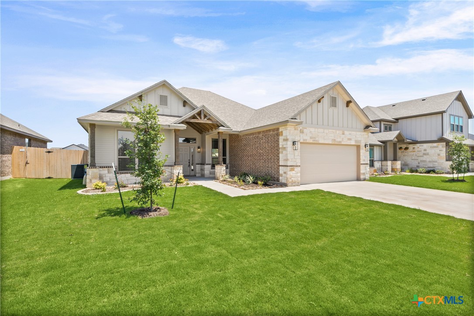
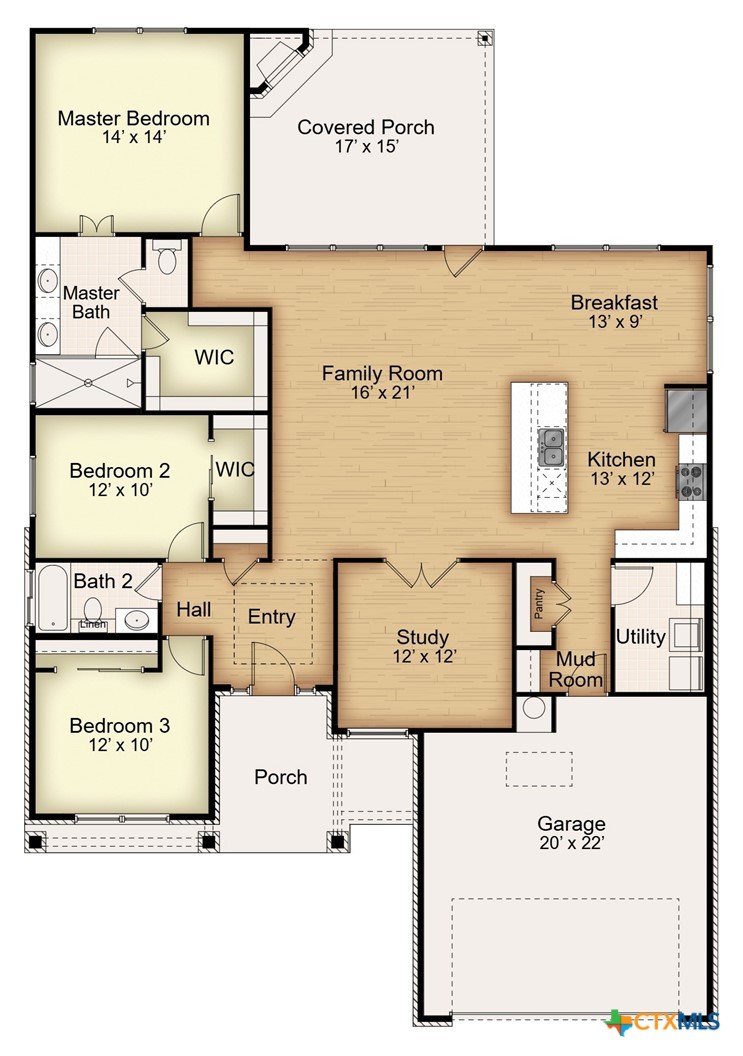
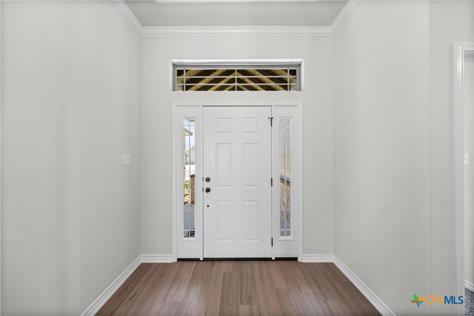
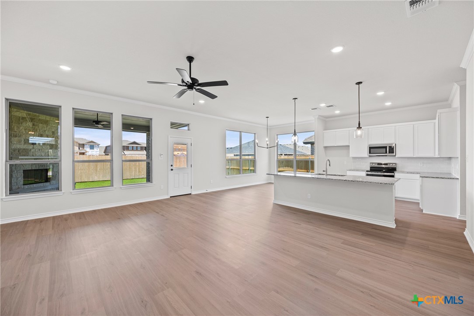
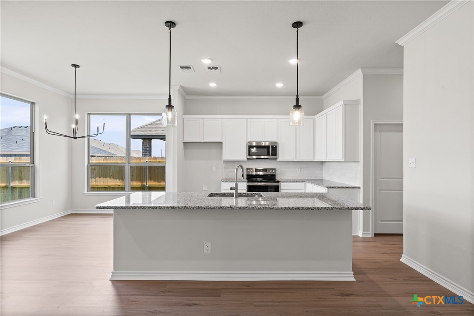
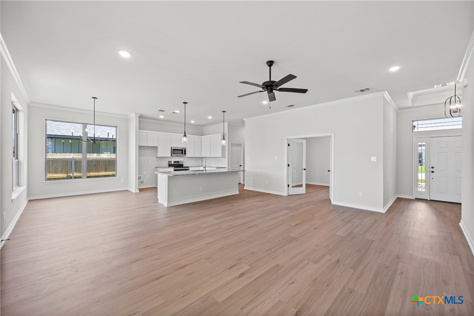
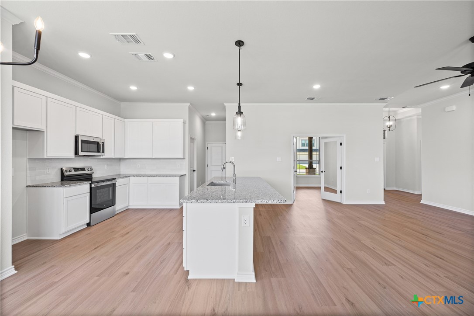
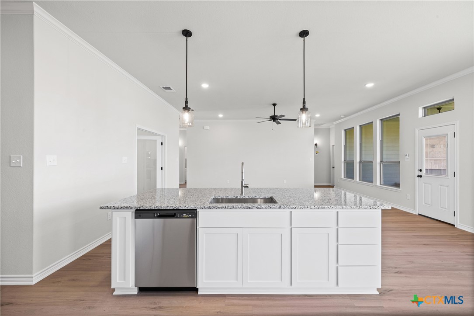
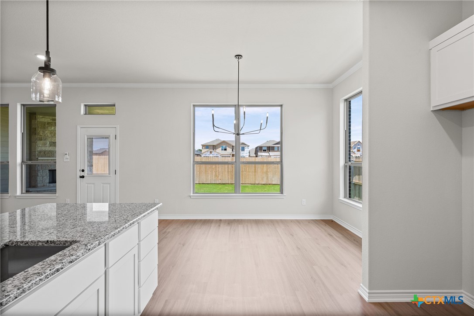
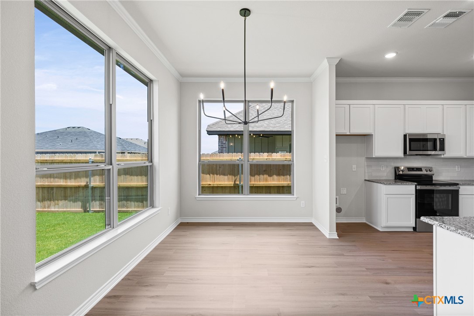
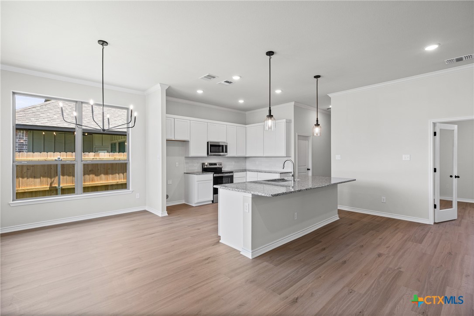
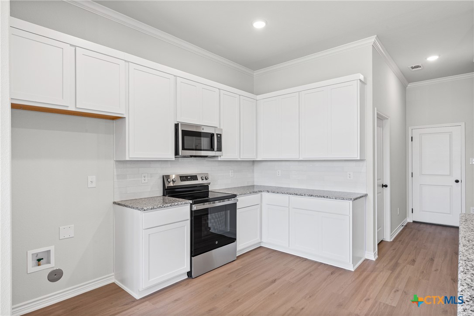
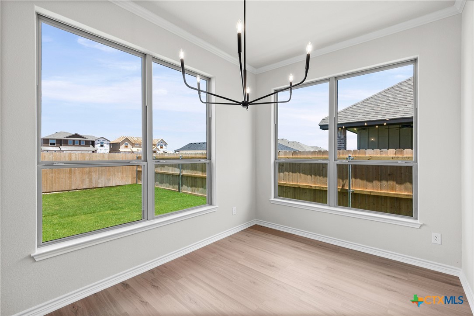
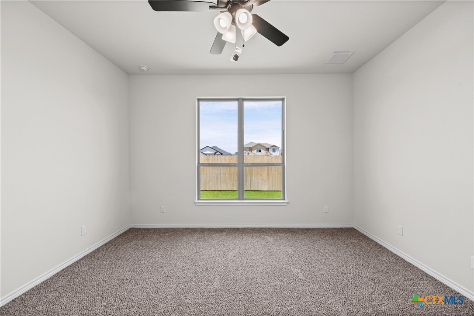
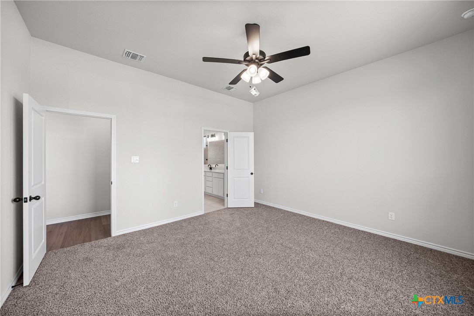
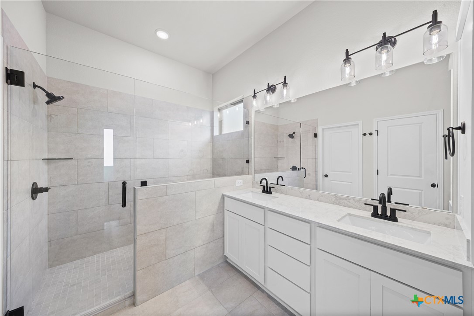
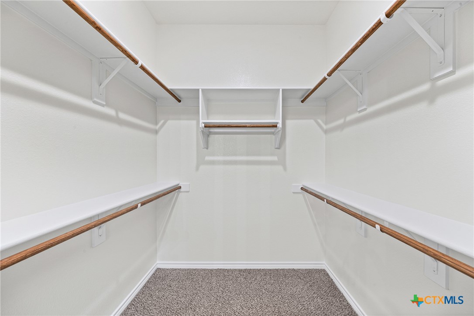
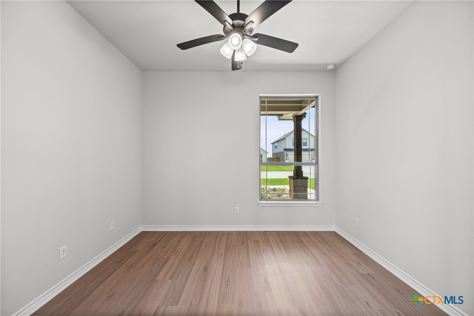
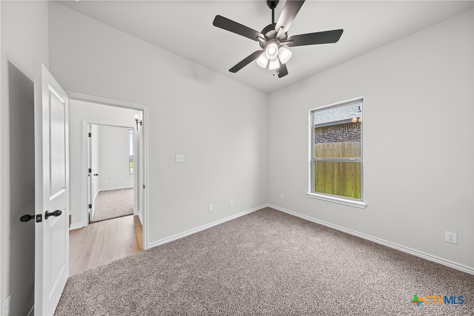
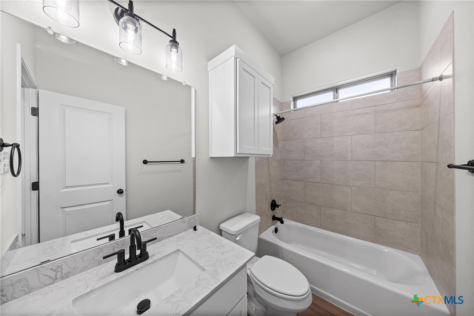
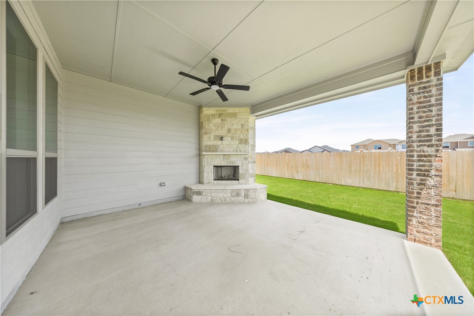
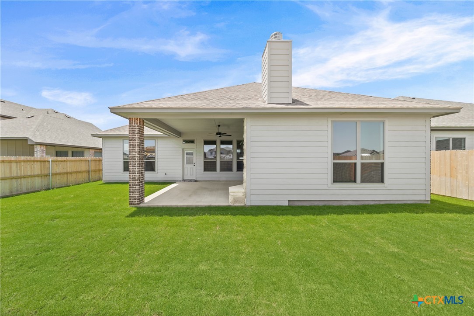
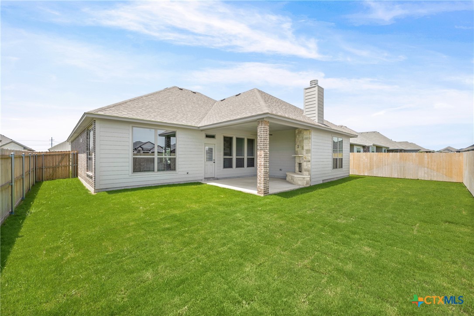
The Rio Grande is a spacious three-bedroom, two-bathroom floor plan spread across 1,958 square feet and is one of our most popular choices! The Rio Grande is stylish, functional, and perfect as a starter or forever home. The kitchen includes stainless steel appliances with a large island and a double-door pantry for tons of storage, while the primary bath has dual vanity sinks, a private water closet, a spacious walk-in closet, and a luxurious walk-in shower with seating. Plan variations include a walk-in shower or a separate garden tub in the primary bath, a study in place of the dining room off the entryway, and an outdoor fireplace on the covered porch.
About this property
The Rio Grande is a spacious three-bedroom, two-bathroom floor plan spread across 1,958 square feet and is one of our most popular choices! The Rio Grande is stylish, functional, and perfect as a starter or forever home. The kitchen includes stainless steel appliances with a large island and a double-door pantry for tons of storage, while the primary bath has dual vanity sinks, a private water closet, a spacious walk-in closet, and a luxurious walk-in shower with seating. Plan variations include a walk-in shower or a separate garden tub in the primary bath, a study in place of the dining room off the entryway, and an outdoor fireplace on the covered porch.
Features and Additional Information
Baths
Presented By CB StageCoach



Area Information
| Bell County | The Hills of Westwood
Schools in the Area
-
turned_in
Elementary School
-
turned_in
Middle School
-
turned_in
High School
Want to See More Listings in the Area?
Brokerage: Kiella Homebuilders, LTD