7938 Jade Crest Drive
About this property
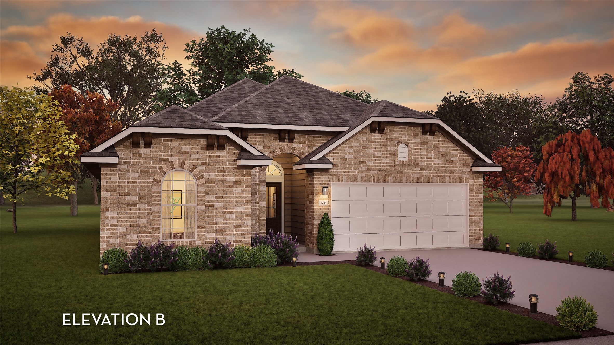
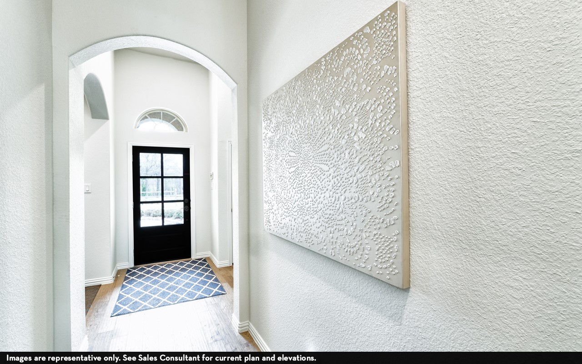
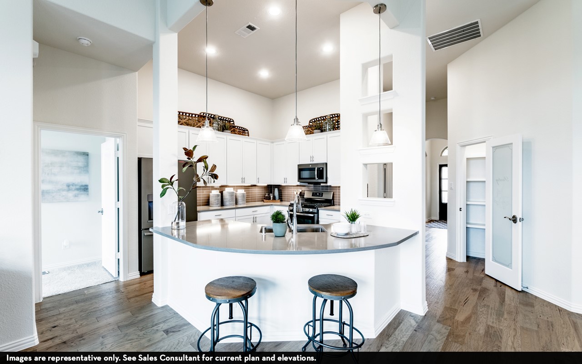
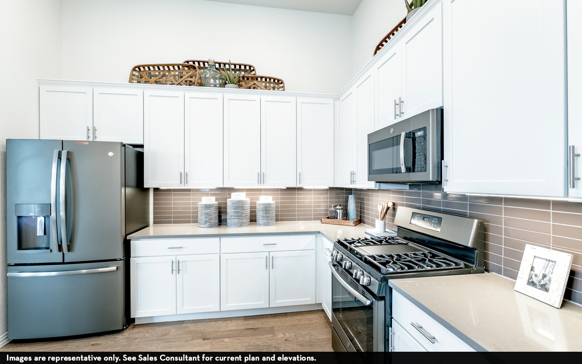
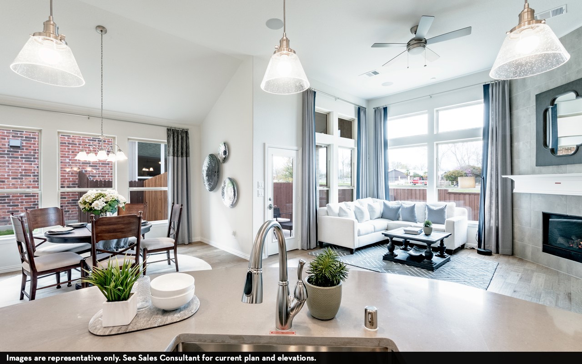
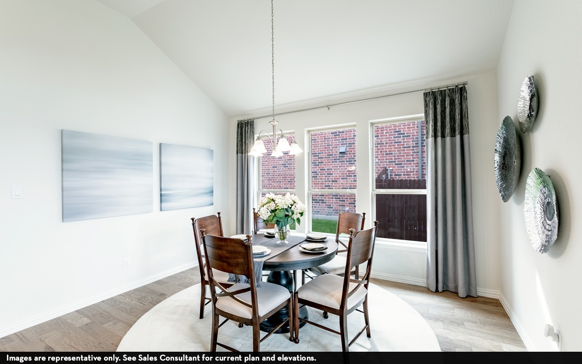
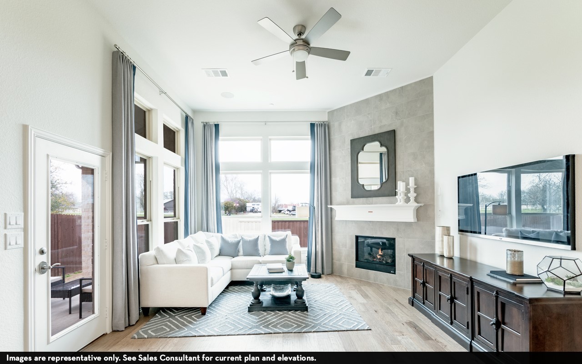
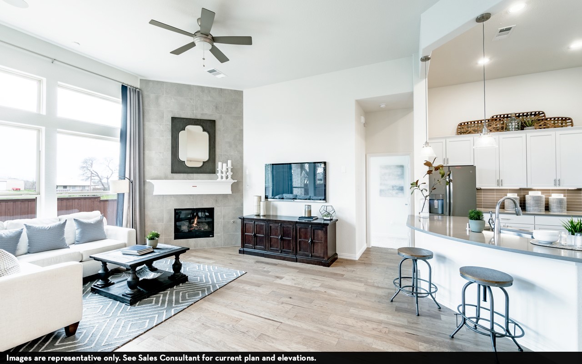
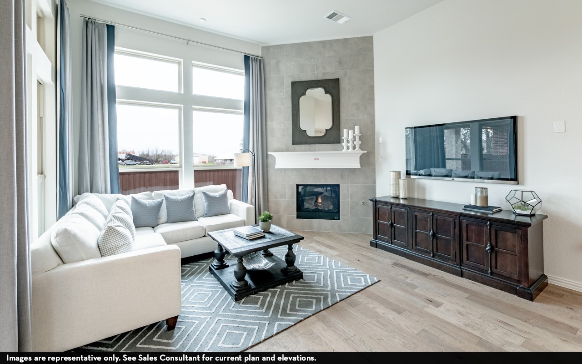
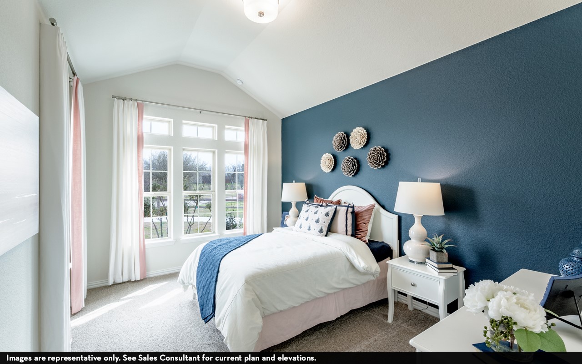
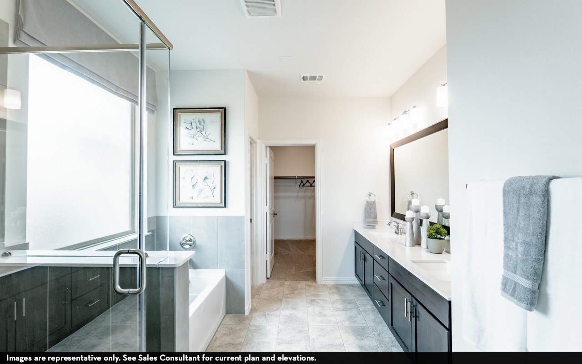
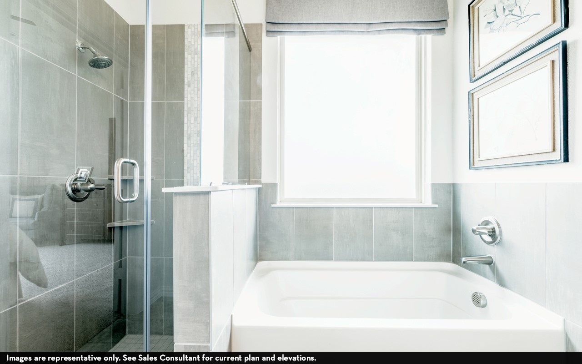
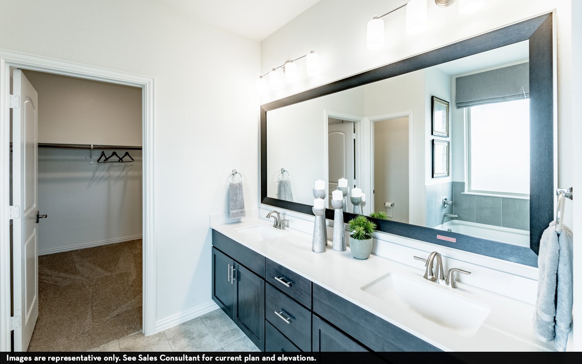
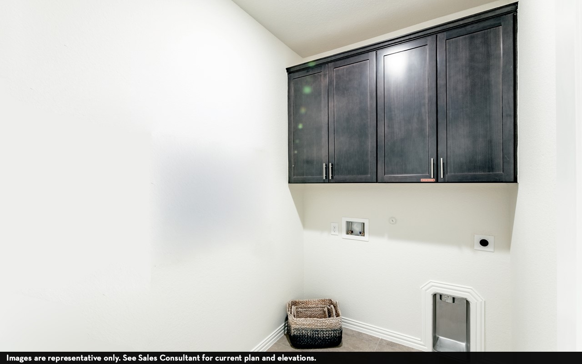
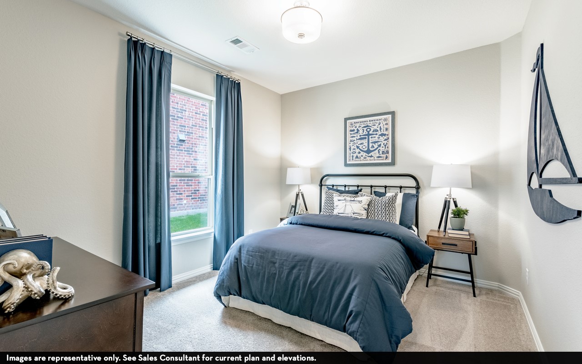
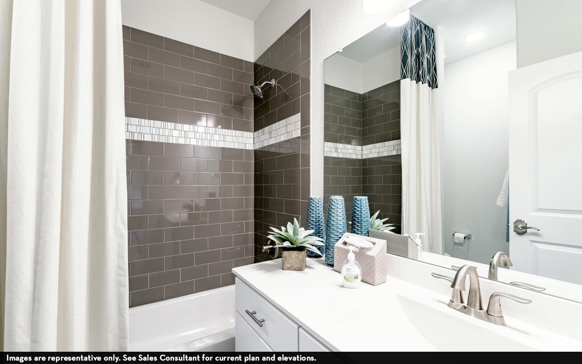
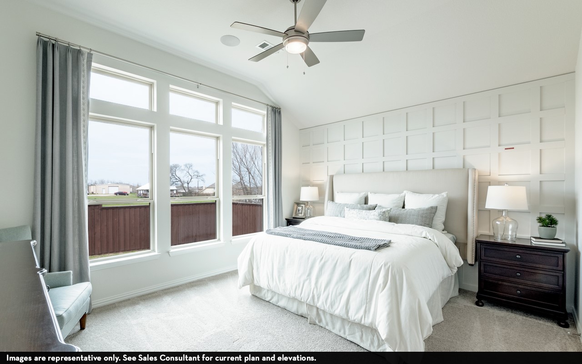
Entering this home you're welcomed with a large foyer area that grants you entry to your second and third bedrooms, each containing walk-in closets for maximum storage. The full secondary bath resides between the two bedrooms. Down the hall is entry to your walk-in utility room, as well as your two-car garage. Around the corner is your spacious, open-concept kitchen that features a unique curved kitchen island overlooking the expansive dining room and family room. Your kitchen boasts incredible features like sleek granite countertops, flat-panel birch cabinets, industry-leading appliances, and an oversized pantry. Retreat to your private master bedroom right off the family room. Your master suite boasts a divine master bathroom consisting of double vanities with cultured marble countertops, a soaking bathtub with a stand-alone shower, and a generously-sized walk-in closet!
About this property
Entering this home you're welcomed with a large foyer area that grants you entry to your second and third bedrooms, each containing walk-in closets for maximum storage. The full secondary bath resides between the two bedrooms. Down the hall is entry to your walk-in utility room, as well as your two-car garage. Around the corner is your spacious, open-concept kitchen that features a unique curved kitchen island overlooking the expansive dining room and family room. Your kitchen boasts incredible features like sleek granite countertops, flat-panel birch cabinets, industry-leading appliances, and an oversized pantry. Retreat to your private master bedroom right off the family room. Your master suite boasts a divine master bathroom consisting of double vanities with cultured marble countertops, a soaking bathtub with a stand-alone shower, and a generously-sized walk-in closet!
Features and Additional Information
Baths
Presented By CB StageCoach


Area Information
5 | Brazoria County | Ashland
Schools in the Area
-
turned_in
Elementary School
-
turned_in
Middle School
-
turned_in
High School
Want to See More Listings in the Area?
Brokerage: CastleRock Realty, LLC