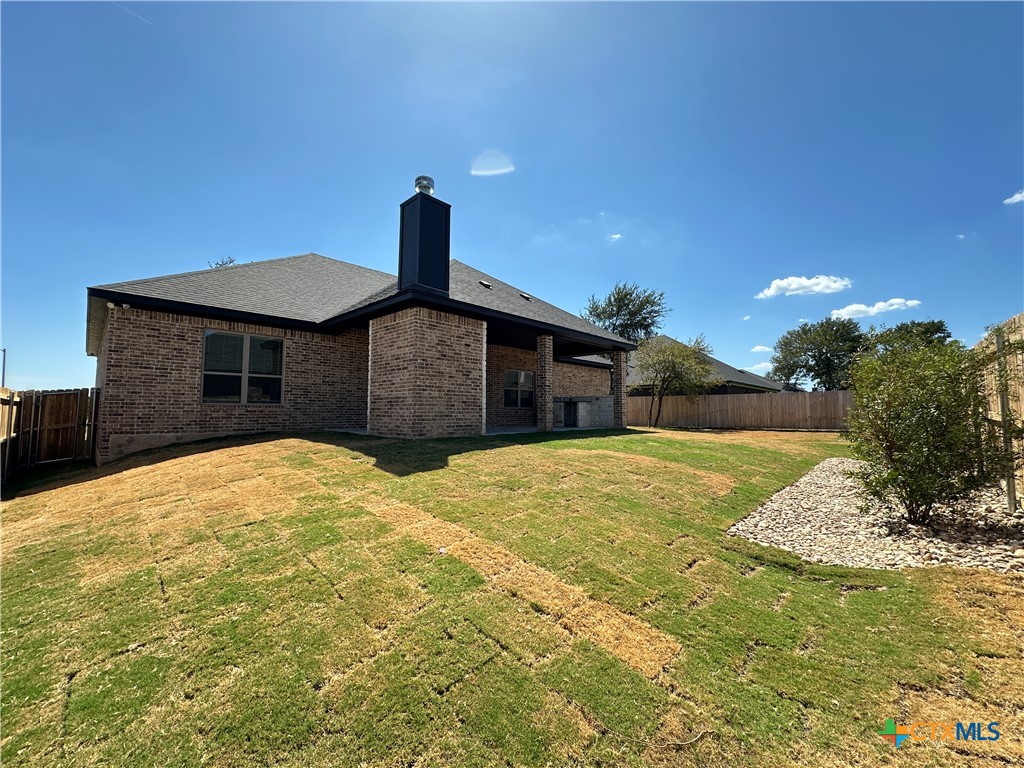
800 Eagle Heights Drive
About this property
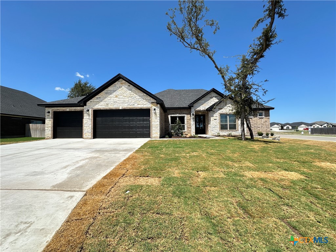
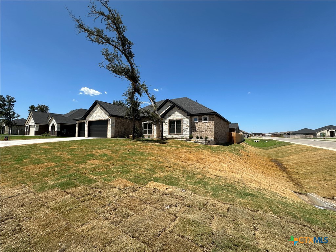
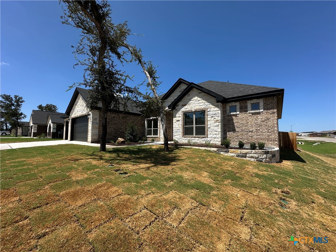
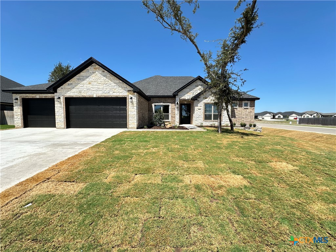
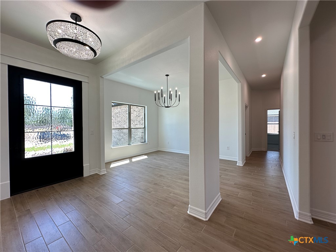
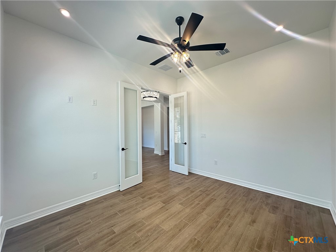
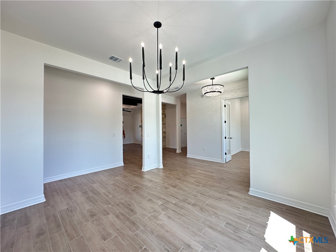
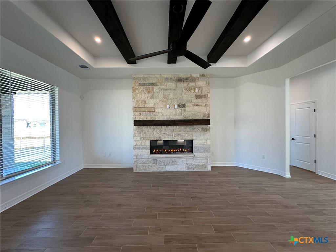
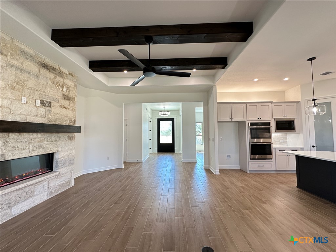
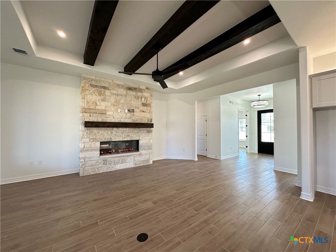
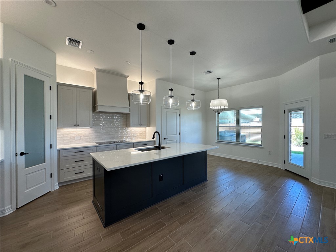
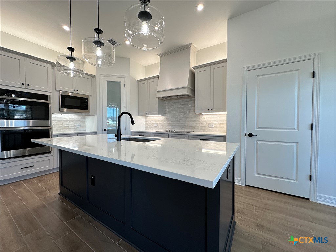
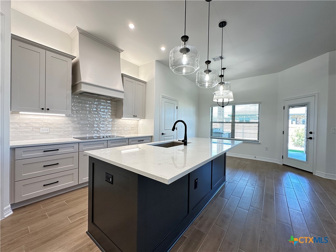
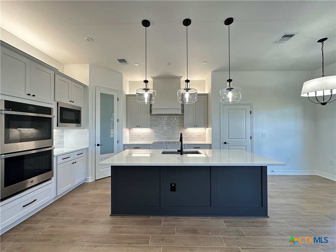
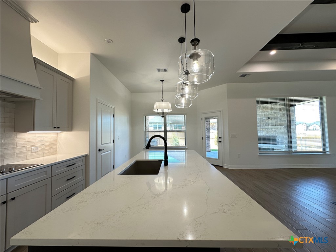
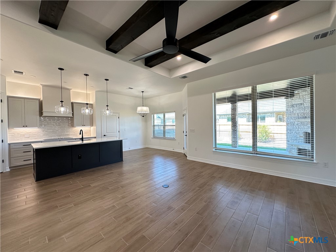
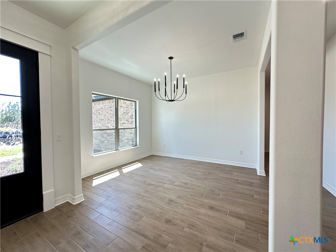
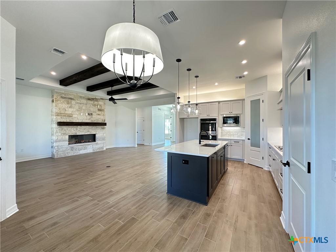
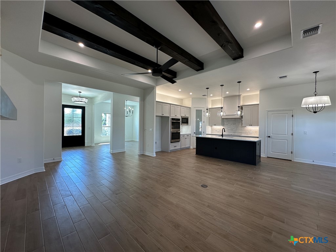
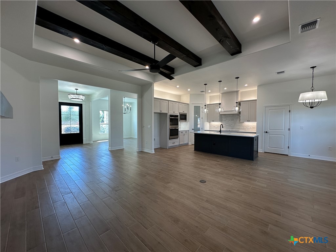
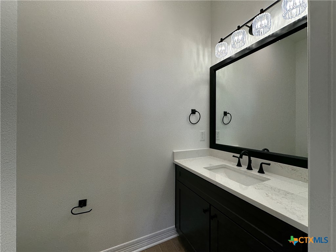
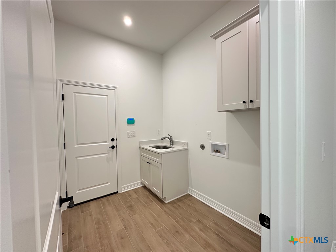
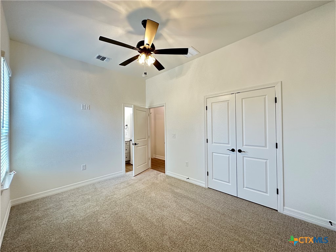
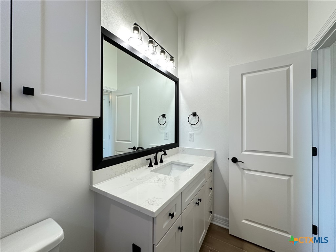
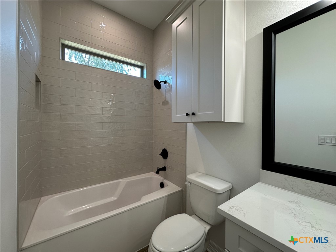
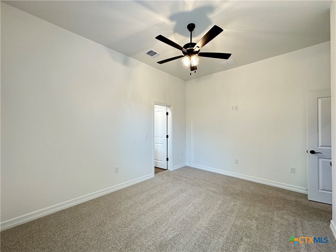
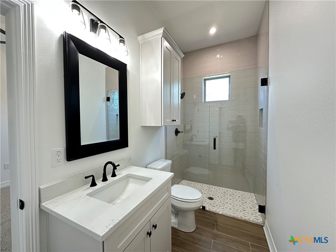
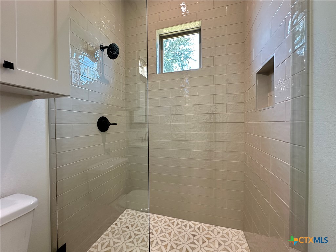
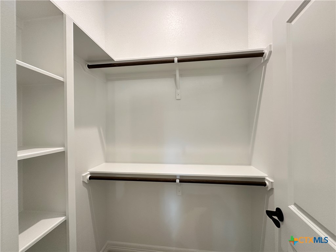
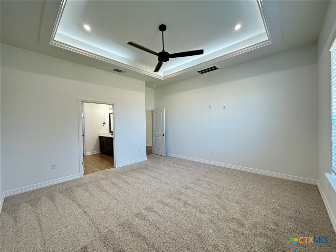
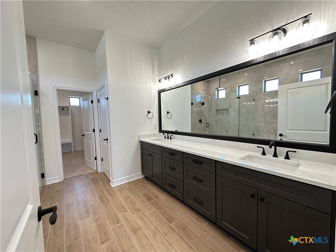
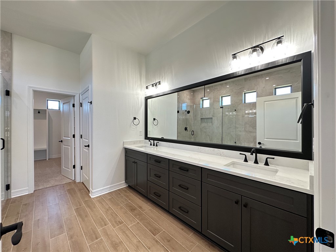
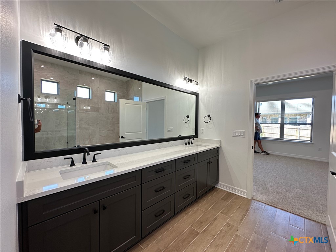
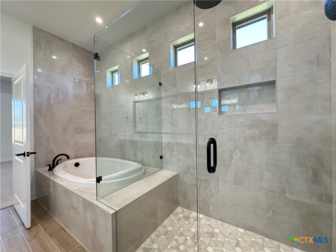
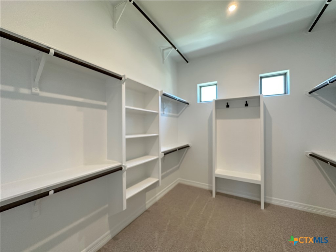
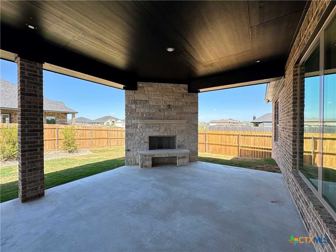
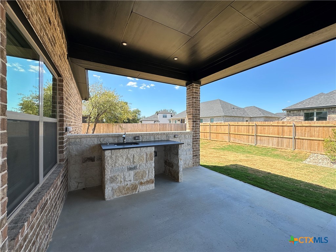
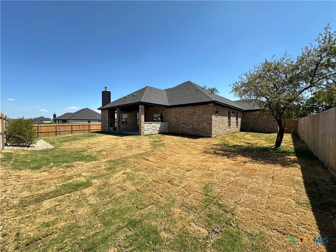
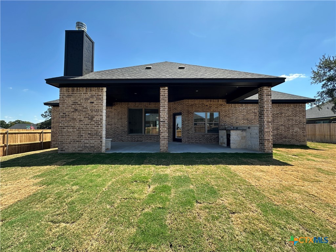
The Palms plan offers the perfect blend of comfort and convenience, featuring 3 bedrooms, 3.5 baths, a study, and two dining areas. Located in the desirable Eagle Heights neighborhood, this home provides easy access to schools, shopping, restaurants, I-35, and the historic Village of Salado. Key Features: Spacious Layout: The Palms plan encompasses 3 bedrooms, each with its own bathroom and walk-in closet, ensuring privacy and convenience for all occupants. Additionally, there is a half bath off the living room for guests. Inviting Living Area: The wood-beamed ceiling and electric fireplace in the living area create a warm and inviting space, perfect for relaxing and entertaining. Gourmet Kitchen: The kitchen is a chef's delight, featuring an electric cooktop, dual pantries, custom vent hood, soft-close cabinetry, and a spacious island that offers ample counter space for meal preparation and casual dining. Dedicated Spaces: With a study for work or hobbies and two dining areas for formal and informal meals, this home provides all the necessary spaces for a modern lifestyle. Eagle Heights residents enjoy a resort- style community pool and Pickleball Court.
About this property
The Palms plan offers the perfect blend of comfort and convenience, featuring 3 bedrooms, 3.5 baths, a study, and two dining areas. Located in the desirable Eagle Heights neighborhood, this home provides easy access to schools, shopping, restaurants, I-35, and the historic Village of Salado. Key Features: Spacious Layout: The Palms plan encompasses 3 bedrooms, each with its own bathroom and walk-in closet, ensuring privacy and convenience for all occupants. Additionally, there is a half bath off the living room for guests. Inviting Living Area: The wood-beamed ceiling and electric fireplace in the living area create a warm and inviting space, perfect for relaxing and entertaining. Gourmet Kitchen: The kitchen is a chef's delight, featuring an electric cooktop, dual pantries, custom vent hood, soft-close cabinetry, and a spacious island that offers ample counter space for meal preparation and casual dining. Dedicated Spaces: With a study for work or hobbies and two dining areas for formal and informal meals, this home provides all the necessary spaces for a modern lifestyle. Eagle Heights residents enjoy a resort- style community pool and Pickleball Court.
Features and Additional Information
Baths
Presented By CB StageCoach



Area Information
| Bell County | Eagle Heights
Schools in the Area
-
turned_in
Elementary School
-
turned_in
Middle School
-
turned_in
High School
Want to See More Listings in the Area?
Brokerage: Carothers Executive Homes