8009 Mellencamp Dr #212
About this property
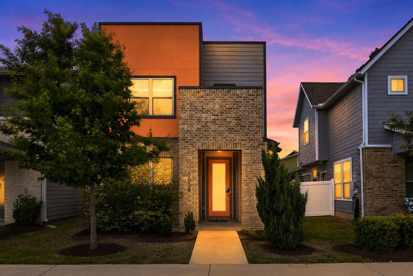
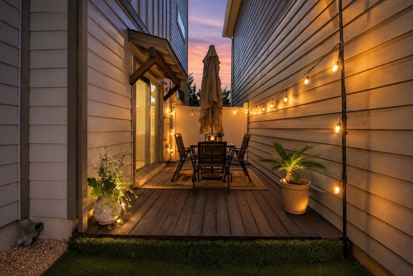
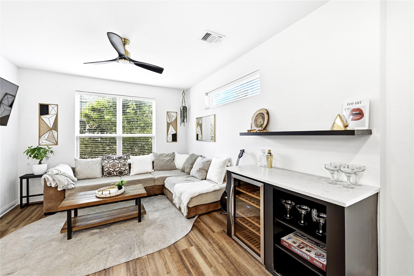
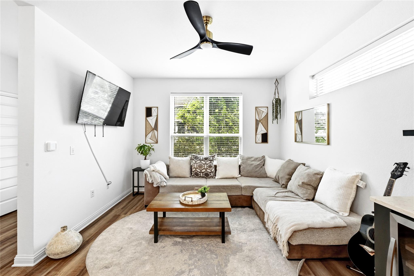
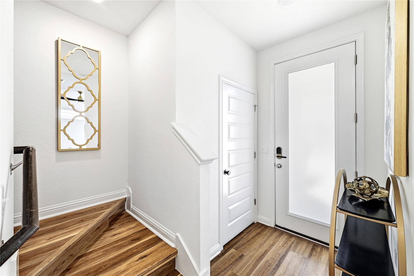
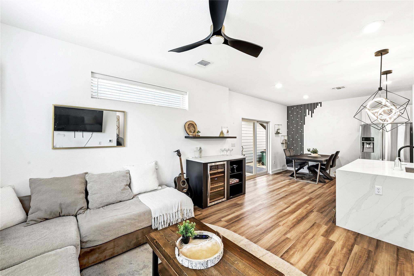
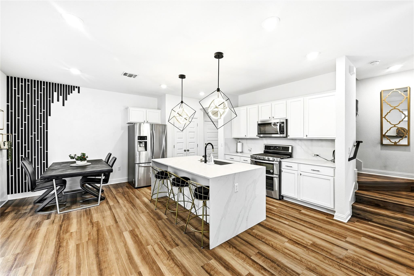
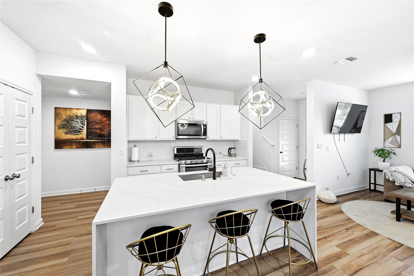
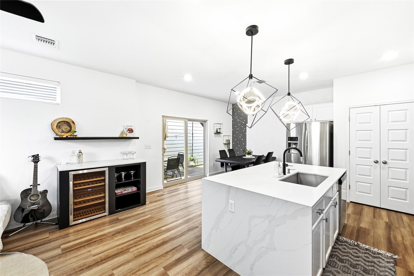
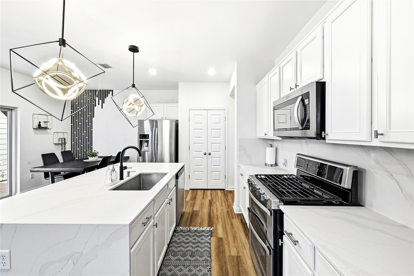
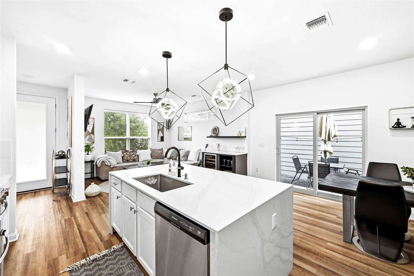
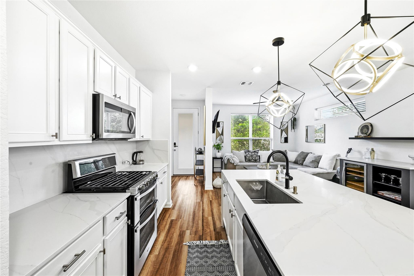
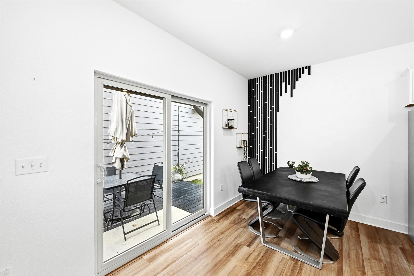
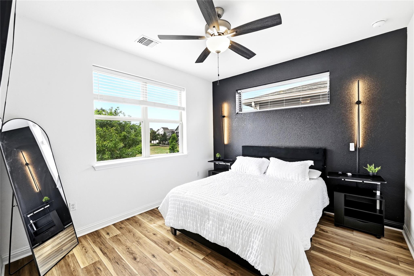
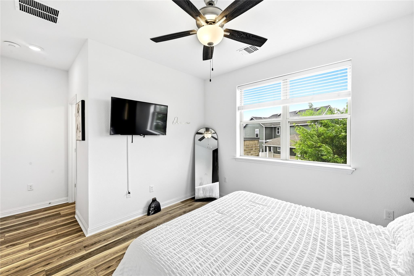
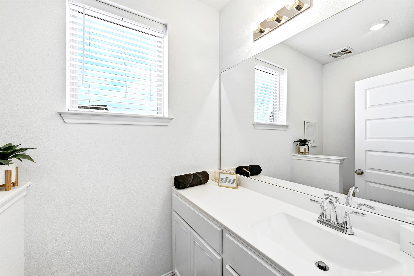
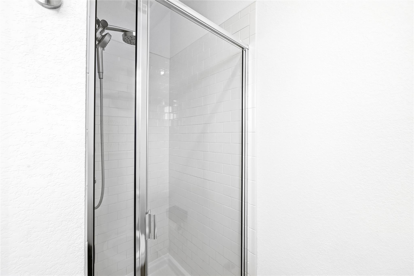
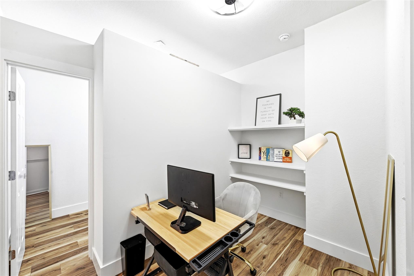
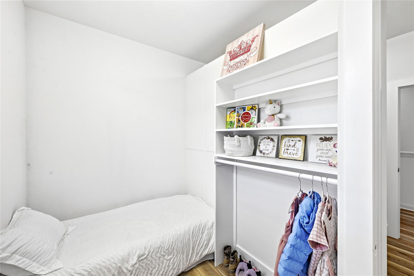
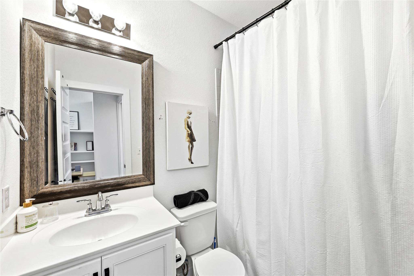
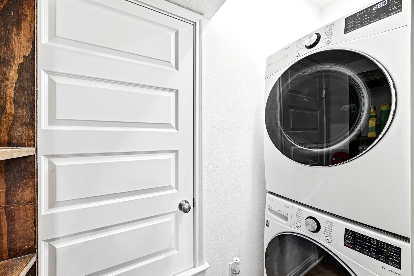
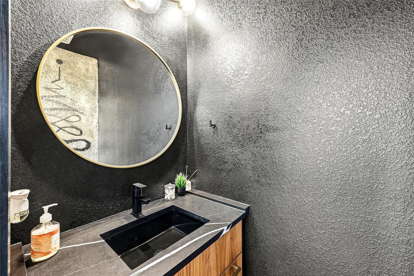
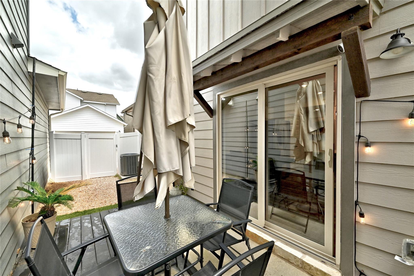
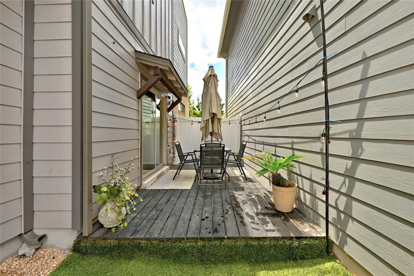
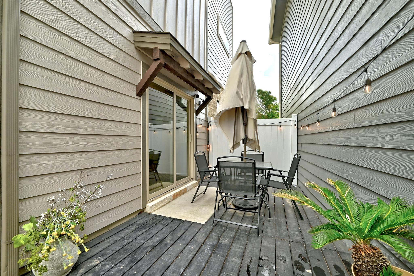
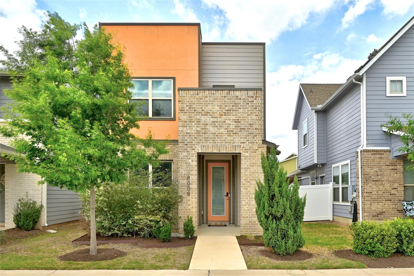
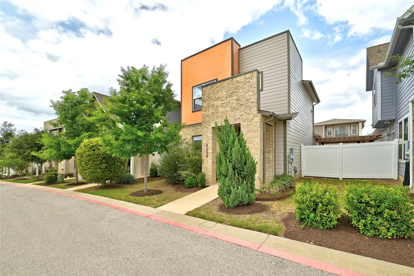
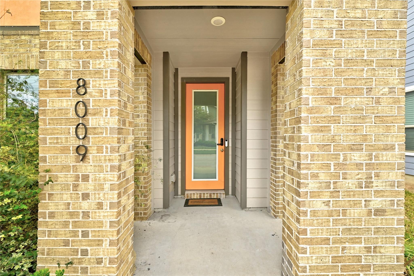
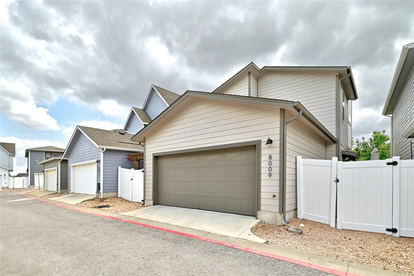
Beautifully appointed and thoughtfully designed, this free-standing condo in Easton Park offers stylish, low-maintenance living in one of Austin’s most sought-after master-planned communities. The 2-bedroom, 2.5-bath home features 1,231 square feet of inviting living space, timeless stucco-and-brick architecture, a rear-entry 2-car garage, and an enviable location just steps from guest parking and a short stroll to the community’s amenity center. Inside, an airy open-concept floor plan is enhanced by updated luxury vinyl plank flooring, custom built-ins, a wine fridge, and a beautifully appointed kitchen featuring modern finishes and a striking waterfall island, perfect for everyday living and entertaining. Upstairs, both bedrooms offer private en-suite baths, while the secondary bedroom includes a partitioned layout that can easily function as a home office, guest retreat, or flexible living space. A dedicated upstairs utility room adds everyday convenience. Step outside to your private patio and xeriscaped yard, designed for effortless, low-maintenance outdoor living. As an Easton Park resident, enjoy an impressive array of amenities including a resort-style pool, fitness center, parks and trails, playgrounds, pickleball courts, dog parks, food trucks, retail, and dining. Conveniently located just minutes from downtown Austin, major employers, and Austin-Bergstrom International Airport, this home offers the perfect blend of comfort, style, and location. Buyer Incentives: $3,000 toward closing costs and a temporary rate buy-down when using the seller’s preferred lender. Bonus: Complimentary removal of the partition wall with an executed contract.
About this property
Beautifully appointed and thoughtfully designed, this free-standing condo in Easton Park offers stylish, low-maintenance living in one of Austin’s most sought-after master-planned communities. The 2-bedroom, 2.5-bath home features 1,231 square feet of inviting living space, timeless stucco-and-brick architecture, a rear-entry 2-car garage, and an enviable location just steps from guest parking and a short stroll to the community’s amenity center. Inside, an airy open-concept floor plan is enhanced by updated luxury vinyl plank flooring, custom built-ins, a wine fridge, and a beautifully appointed kitchen featuring modern finishes and a striking waterfall island, perfect for everyday living and entertaining. Upstairs, both bedrooms offer private en-suite baths, while the secondary bedroom includes a partitioned layout that can easily function as a home office, guest retreat, or flexible living space. A dedicated upstairs utility room adds everyday convenience. Step outside to your private patio and xeriscaped yard, designed for effortless, low-maintenance outdoor living. As an Easton Park resident, enjoy an impressive array of amenities including a resort-style pool, fitness center, parks and trails, playgrounds, pickleball courts, dog parks, food trucks, retail, and dining. Conveniently located just minutes from downtown Austin, major employers, and Austin-Bergstrom International Airport, this home offers the perfect blend of comfort, style, and location. Buyer Incentives: $3,000 toward closing costs and a temporary rate buy-down when using the seller’s preferred lender. Bonus: Complimentary removal of the partition wall with an executed contract.
Features and Additional Information
Baths
Presented By CB StageCoach



Area Information
11 | Travis County | Easton Park
Schools in the Area
-
turned_in
Elementary SchoolNewton Collins
-
turned_in
Middle SchoolOjeda
-
turned_in
High SchoolDel Valle
Want to See More Listings in the Area?
Brokerage: Kuper Sotheby's Int'l Realty