814 Stoney Point Lane
About this property
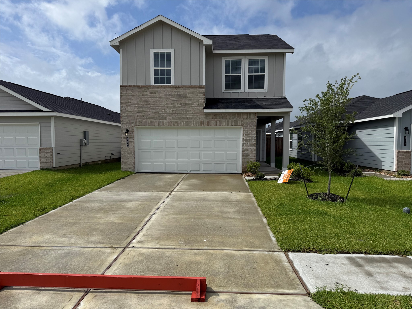
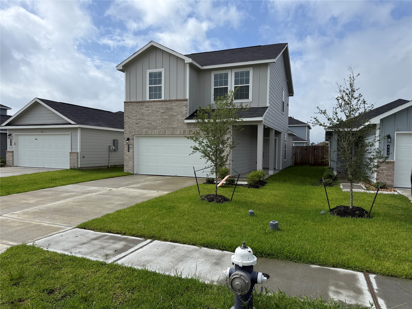
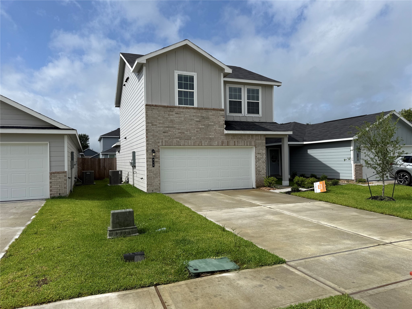
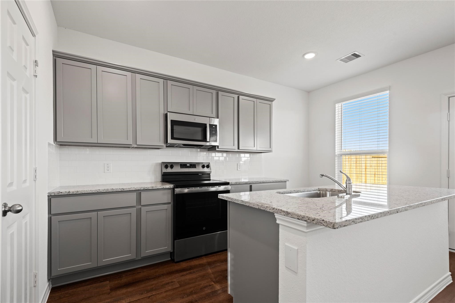
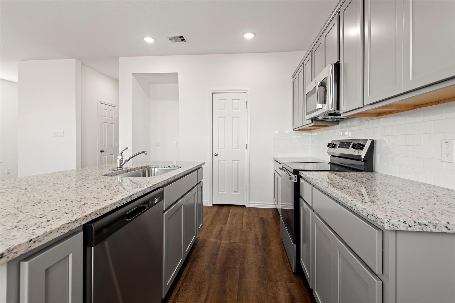
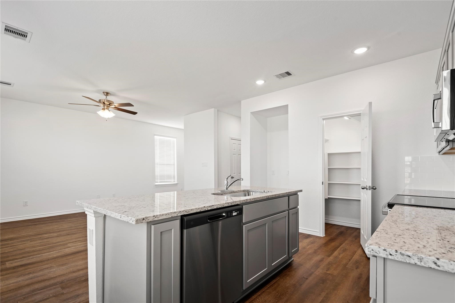
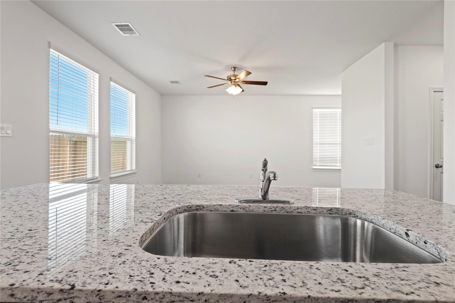
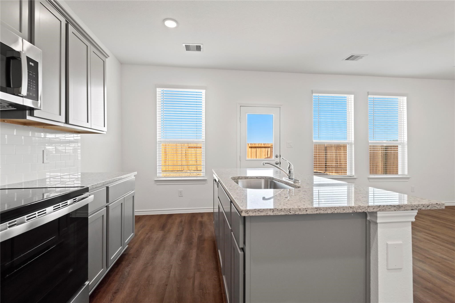
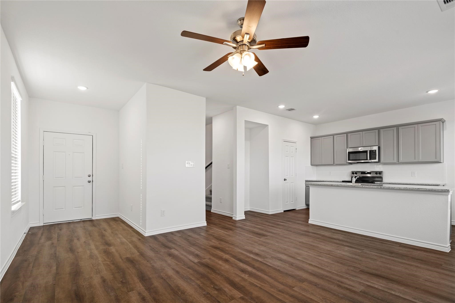
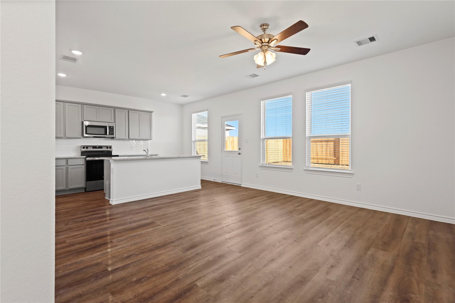
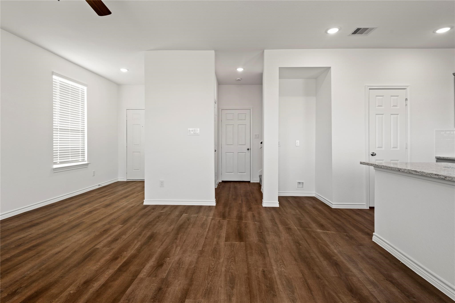
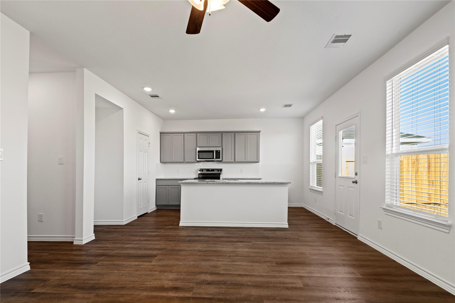
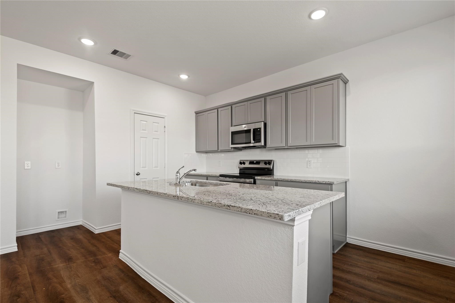
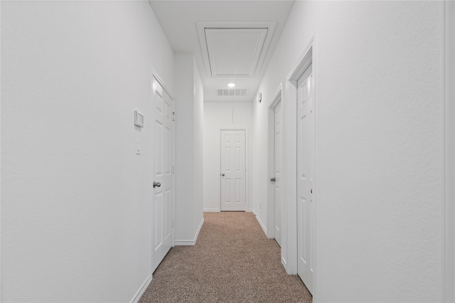
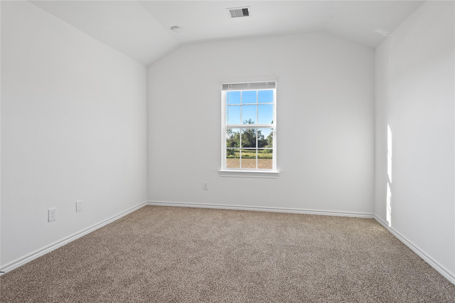
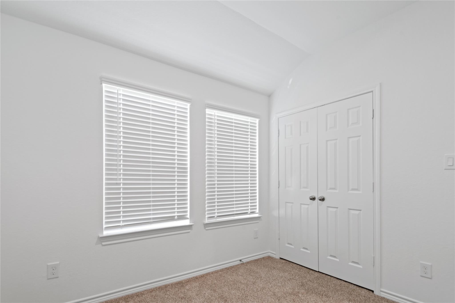
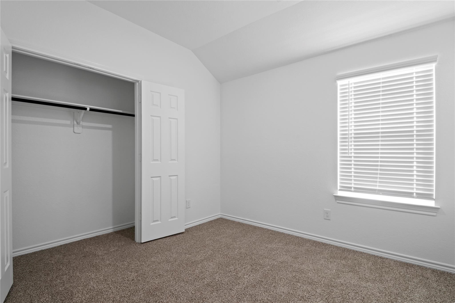
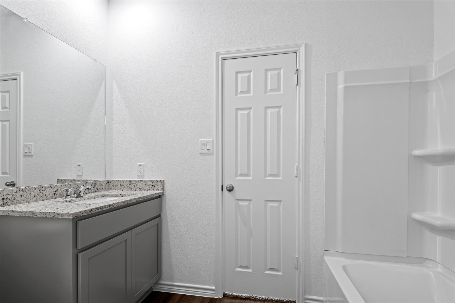
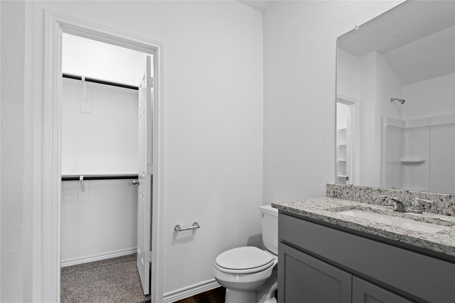
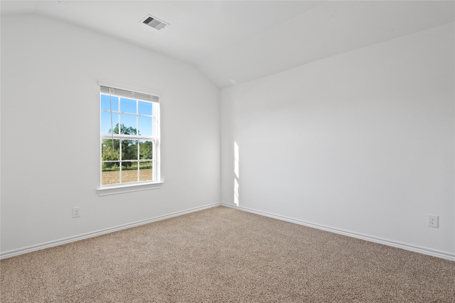
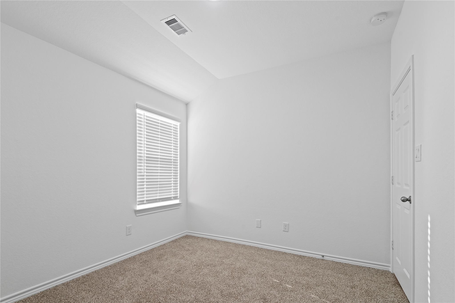
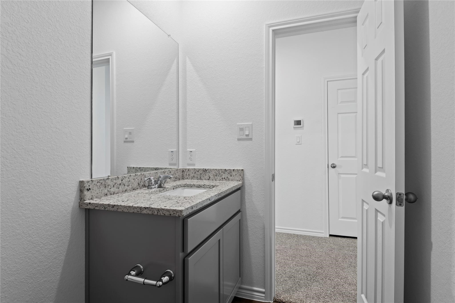
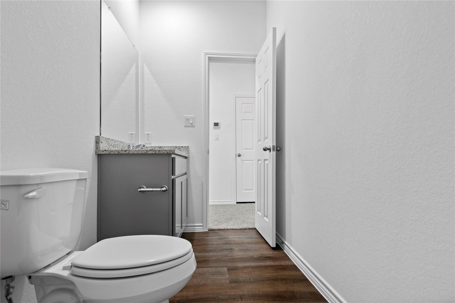
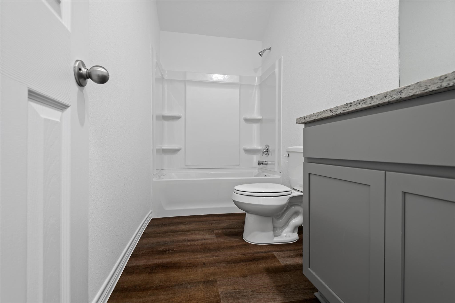
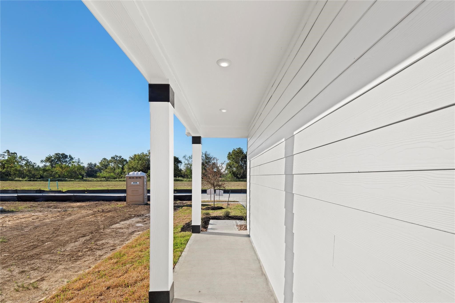
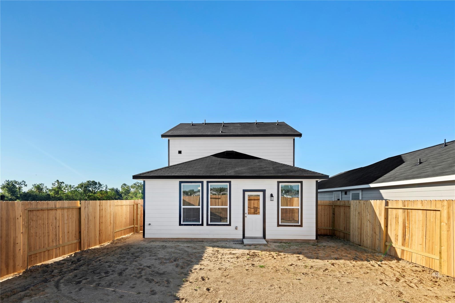
The Ashley Plan stands out as a beacon of contemporary design and smart living. This 1,244 square foot home is an architectural expression of comfort and style, meticulously crafted to accommodate the rhythm of everyday life while providing a haven for rest and recreation. Upon entering, you are greeted with a huge living space that acts as the heart of the home. The open concept ensures that this central area feels both expansive and welcoming, perfectly suited for family gatherings or simply stretching out in your own serene space. A beautiful appointed kitchen, complete with a functional island, invites interaction and culinary exploration. This space is not only a place for preparing meals but also a centerpiece for social connections, blending seamlessly with the living area. Ascend to the second story and discover three cozy bedrooms, each offering a personal oasis of tranquility. The upstairs layout is designed for restful nights and peaceful mornings.
About this property
The Ashley Plan stands out as a beacon of contemporary design and smart living. This 1,244 square foot home is an architectural expression of comfort and style, meticulously crafted to accommodate the rhythm of everyday life while providing a haven for rest and recreation. Upon entering, you are greeted with a huge living space that acts as the heart of the home. The open concept ensures that this central area feels both expansive and welcoming, perfectly suited for family gatherings or simply stretching out in your own serene space. A beautiful appointed kitchen, complete with a functional island, invites interaction and culinary exploration. This space is not only a place for preparing meals but also a centerpiece for social connections, blending seamlessly with the living area. Ascend to the second story and discover three cozy bedrooms, each offering a personal oasis of tranquility. The upstairs layout is designed for restful nights and peaceful mornings.
Features and Additional Information
Baths
Presented By CB StageCoach



Area Information
52 | Liberty County | The Villages at Westpointe
Schools in the Area
-
turned_in
Elementary School
-
turned_in
Middle School
-
turned_in
High School
Want to See More Listings in the Area?
Brokerage: Hart Homes