8307 Williamson Creek Dr
About this property
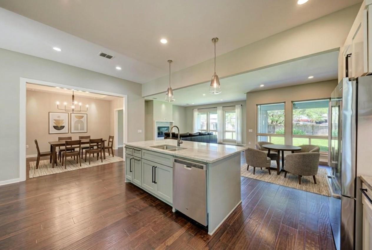
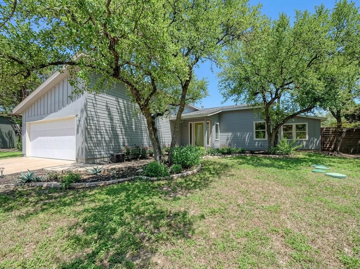
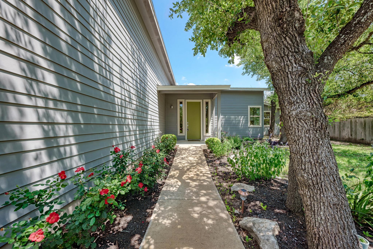
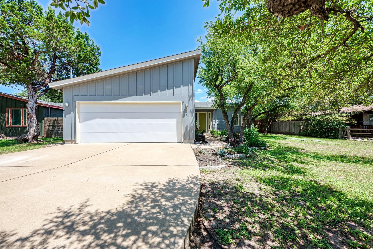
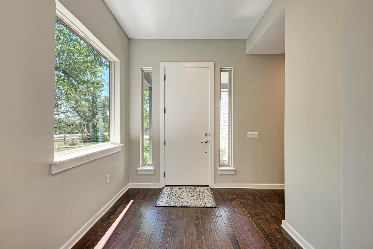
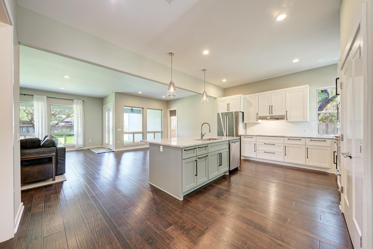
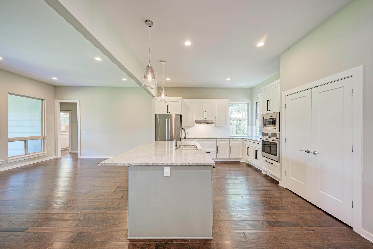
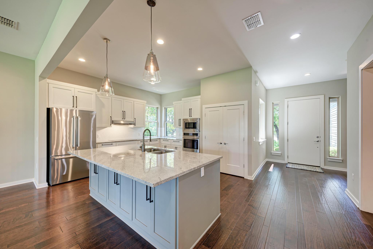
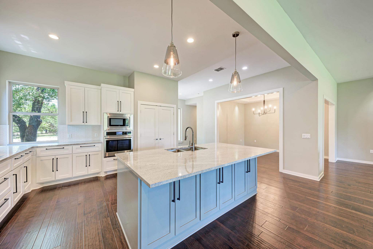
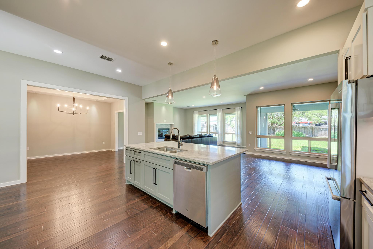
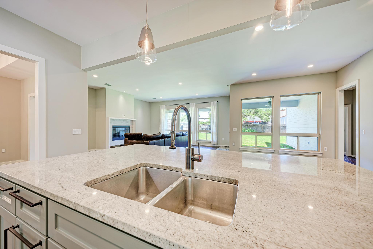
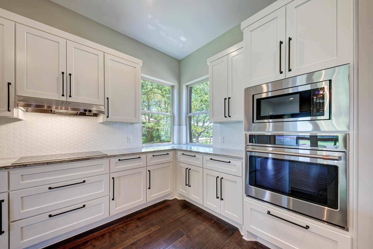
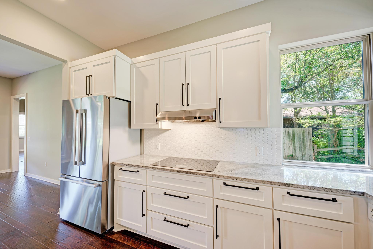
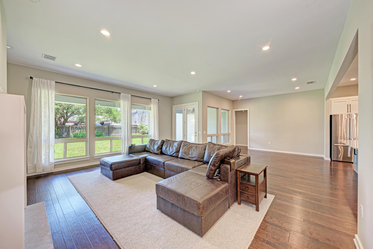
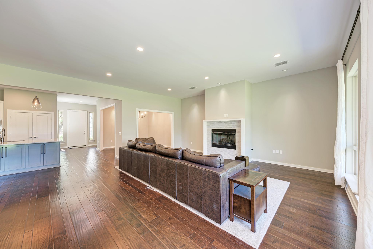
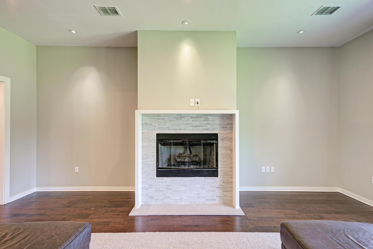
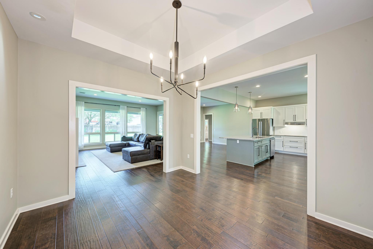
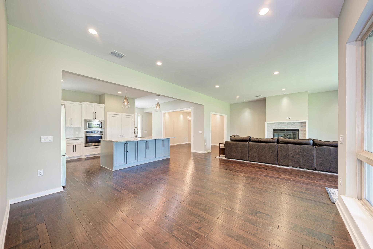
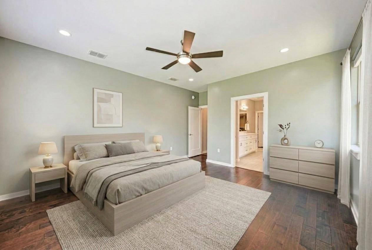
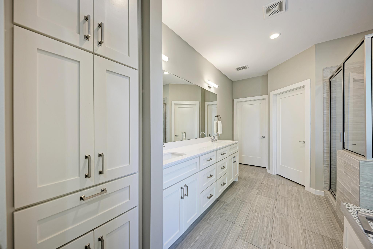
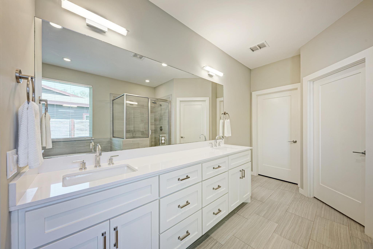
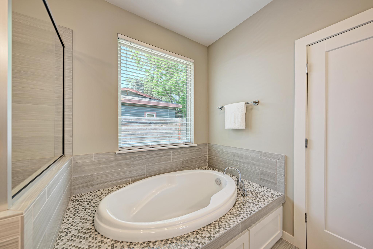
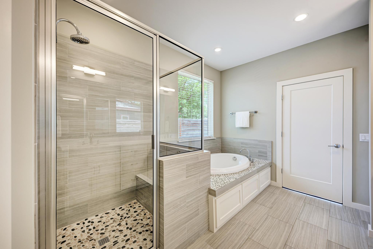
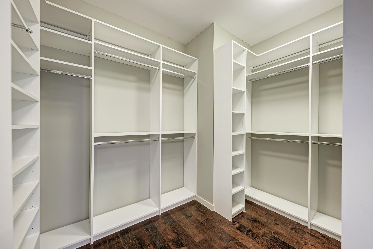
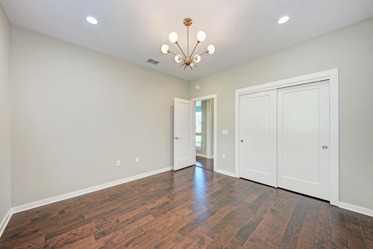
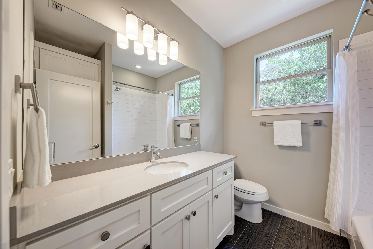
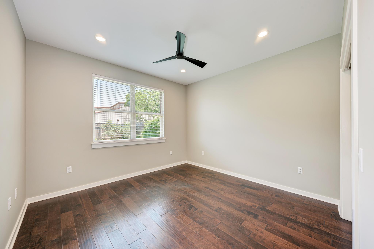
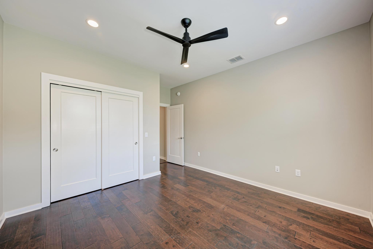
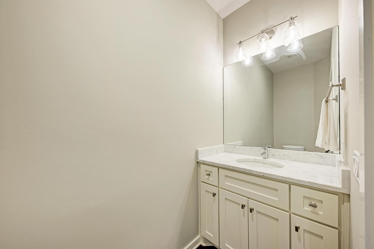
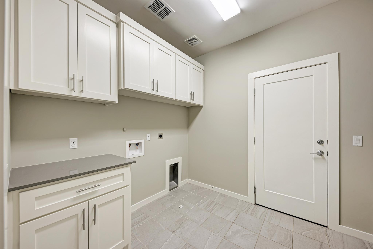
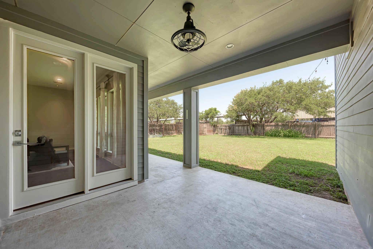
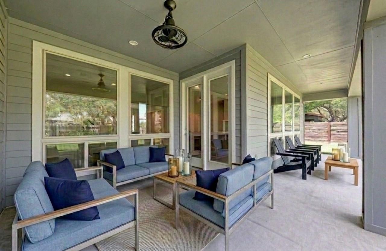
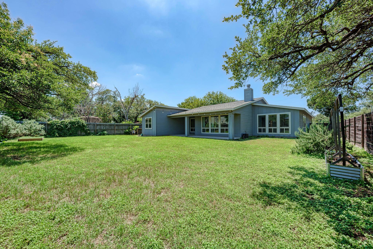
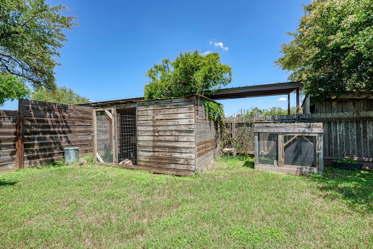
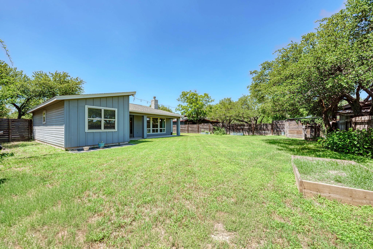
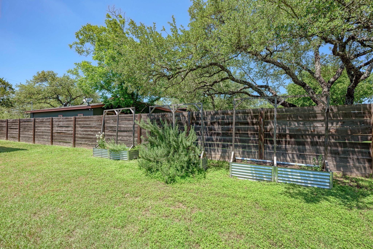
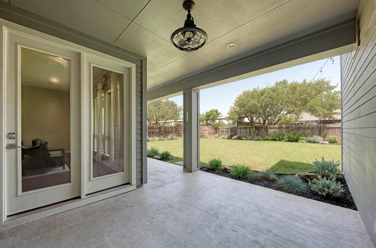
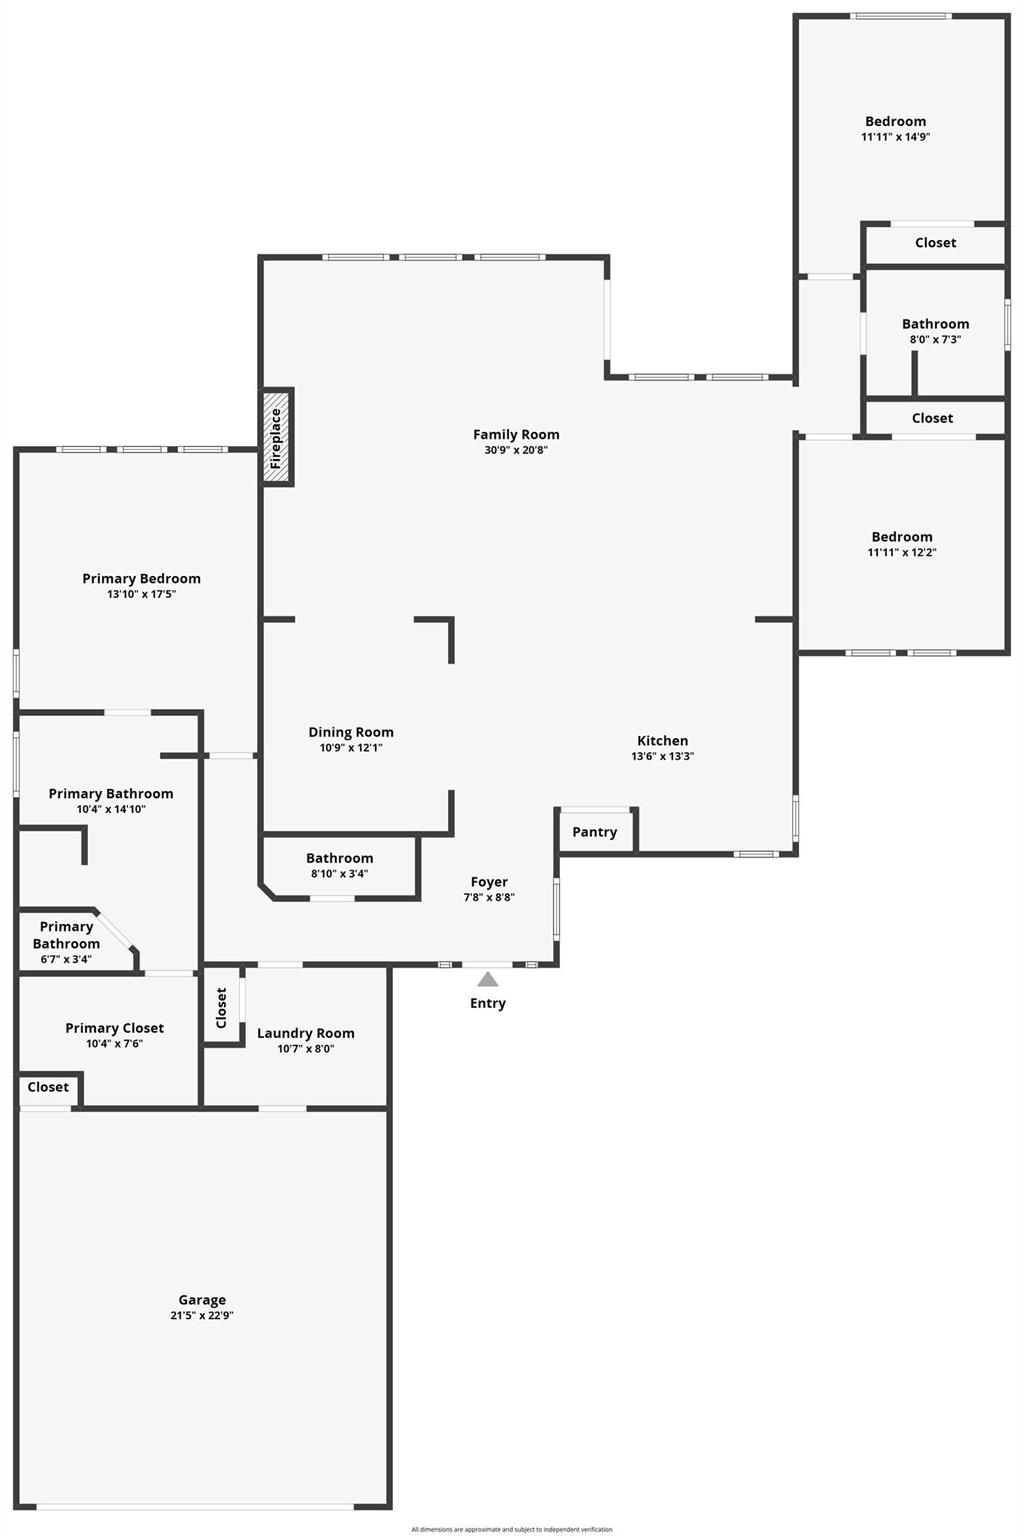
Quiet country living just 15 minutes from downtown. Situated on a generous, tree-canopied lot with no HOA and a favorable tax rate, this well-crafted 2015 custom home offers a tranquil setting within an established neighborhood-just minutes from daily conveniences and the upcoming interchange. Inside, abundant natural light highlights hardwood flooring across the living spaces and a freshly painted, calming interior palette that complements any design aesthetic. The open layout flows seamlessly between everyday breakfast and dining spaces, centered around a gourmet kitchen appointed with custom Shaker cabinetry, a new cooktop, new refrigerator, and a new built-in oven. A generous bonus room off the main living area easily adapts to your lifestyle as an executive home office, media lounge, or formal dining room. The primary suite serves as a quiet retreat, complete with a walk-in closet and an en-suite bath featuring a deep soaking tub, separate walk-in shower, and clean tile finishes. Secondary bedrooms provide quiet, private spaces for young children, guests, or hobbies. Outside, native plantings and mature shade offer an easy-care setting to unwind. An 8-foot privacy fence is slated for completion along the perimeter to secure full backyard privacy. Key infrastructure investments-such as a new HVAC unit and a 2021 septic system-deliver long-term peace of mind, while the two-car garage features built-in storage shelving and direct attic access. All are welcome to verify all marketing data in all forms on all sites and platforms.
About this property
Quiet country living just 15 minutes from downtown. Situated on a generous, tree-canopied lot with no HOA and a favorable tax rate, this well-crafted 2015 custom home offers a tranquil setting within an established neighborhood-just minutes from daily conveniences and the upcoming interchange. Inside, abundant natural light highlights hardwood flooring across the living spaces and a freshly painted, calming interior palette that complements any design aesthetic. The open layout flows seamlessly between everyday breakfast and dining spaces, centered around a gourmet kitchen appointed with custom Shaker cabinetry, a new cooktop, new refrigerator, and a new built-in oven. A generous bonus room off the main living area easily adapts to your lifestyle as an executive home office, media lounge, or formal dining room. The primary suite serves as a quiet retreat, complete with a walk-in closet and an en-suite bath featuring a deep soaking tub, separate walk-in shower, and clean tile finishes. Secondary bedrooms provide quiet, private spaces for young children, guests, or hobbies. Outside, native plantings and mature shade offer an easy-care setting to unwind. An 8-foot privacy fence is slated for completion along the perimeter to secure full backyard privacy. Key infrastructure investments-such as a new HVAC unit and a 2021 septic system-deliver long-term peace of mind, while the two-car garage features built-in storage shelving and direct attic access. All are welcome to verify all marketing data in all forms on all sites and platforms.
Features and Additional Information
Baths
Presented By CB StageCoach



Area Information
W | Travis County | Village Oak West
Schools in the Area
-
turned_in
Elementary SchoolBaldwin
-
turned_in
Middle SchoolSmall
-
turned_in
High SchoolBowie
Want to See More Listings in the Area?
Brokerage: Keller Williams - Lake Travis