84 Granburg Circle
About this property
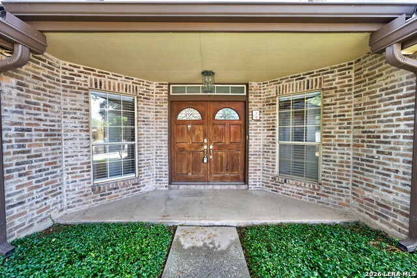
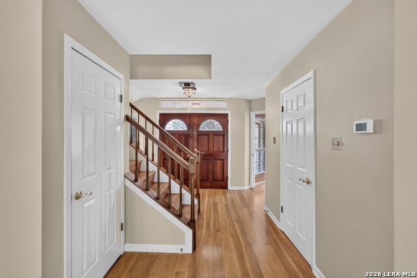
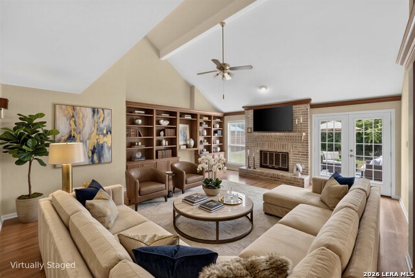
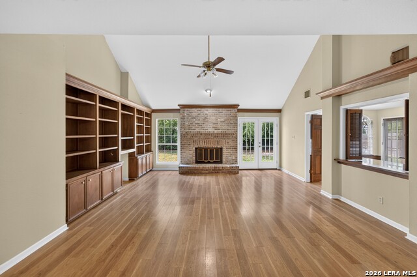
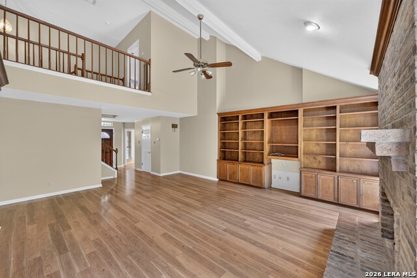
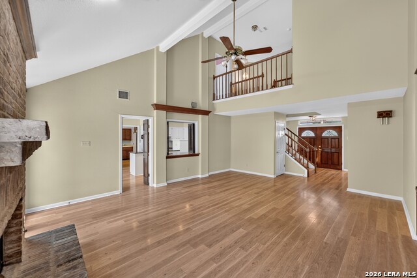
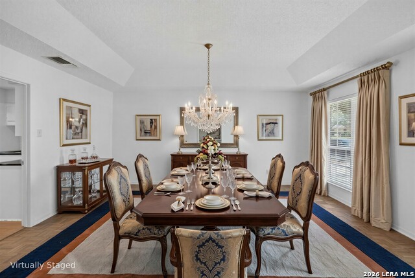
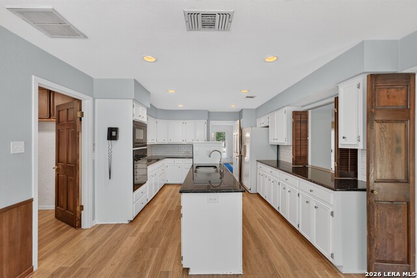
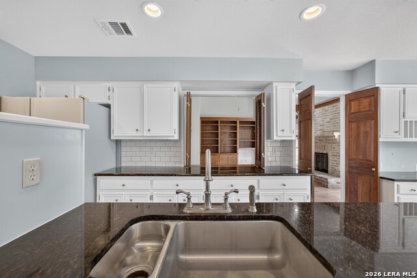
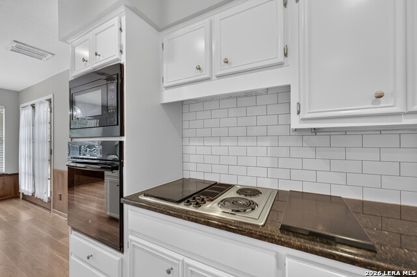
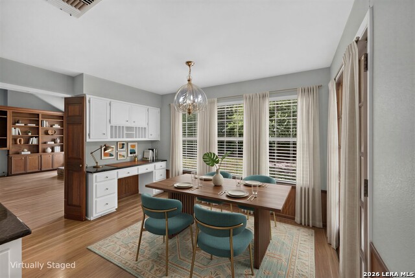
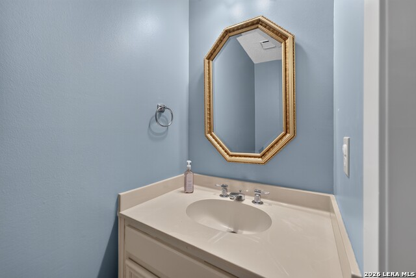
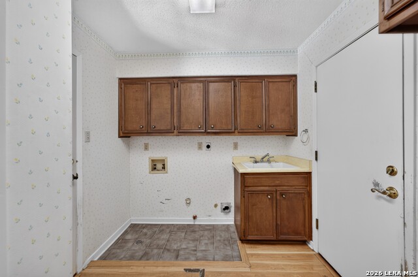
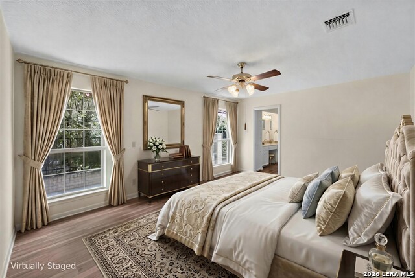
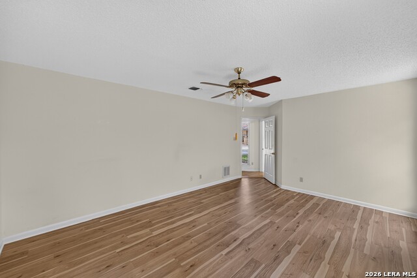
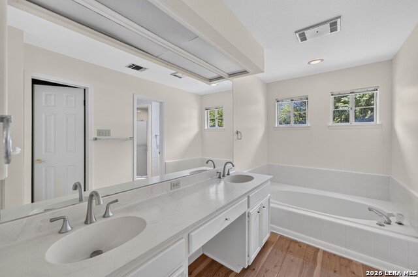
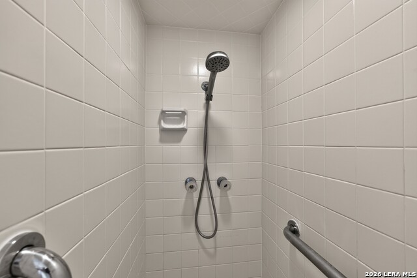
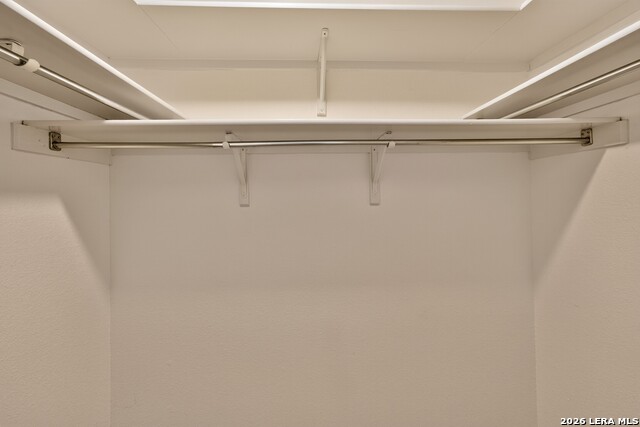
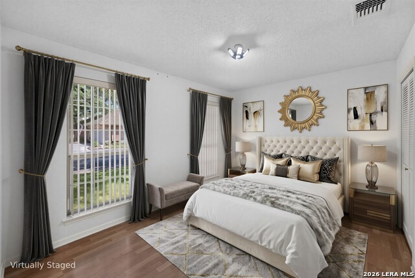
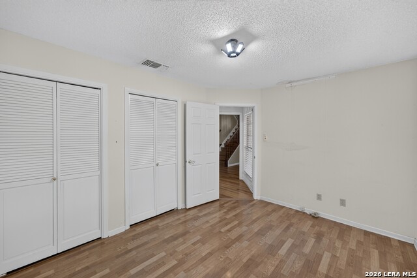
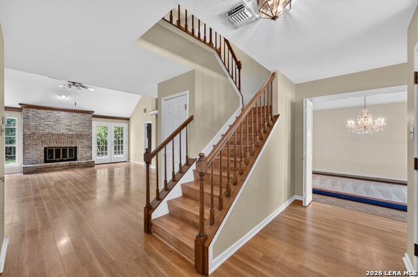
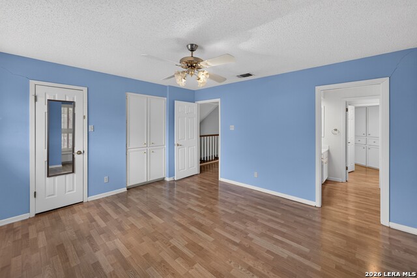
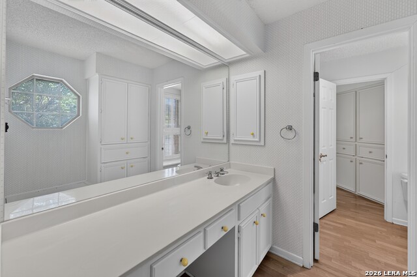
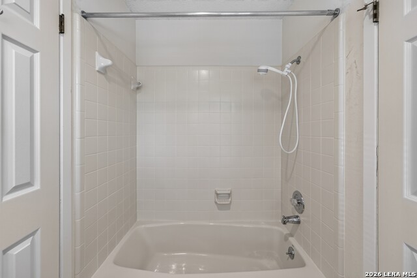
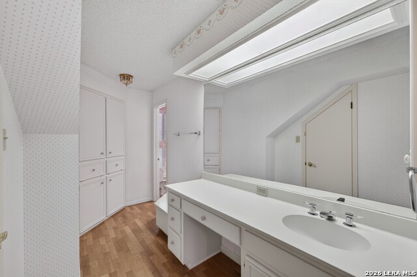
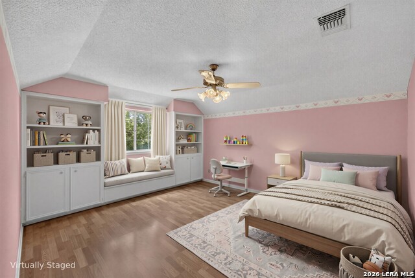
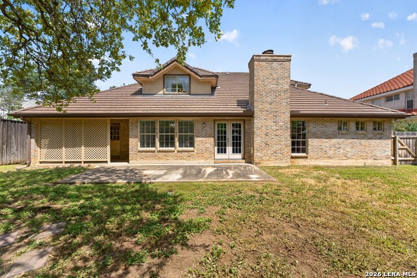
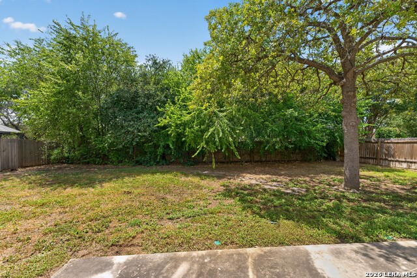
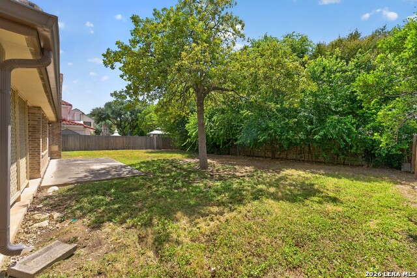
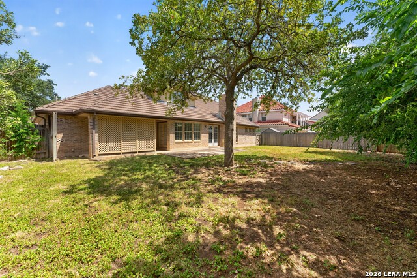
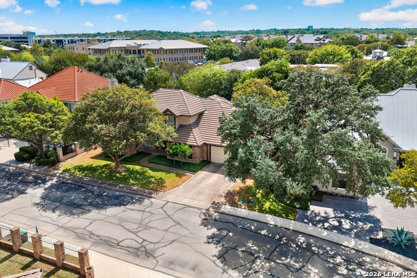
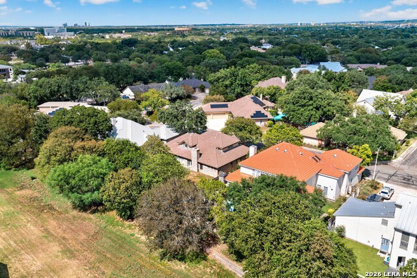
This two-story home offers 4 bedrooms, 2.5 bathrooms, a semi-oversized 2-car garage, and a functional layout with extensive built-in storage thoughtfully incorporated throughout the home. A handsome double oak wood front door opens from the covered front porch, while double-pane windows add everyday efficiency and comfort. The garage features defined storage and work zones, built-in workshop cabinetry, and direct access to the laundry room, with a large closet and utility space nearby. The spacious living room is anchored by a gas and wood-burning fireplace with a brick inset, mantle, and hearth and connects easily to the kitchen. A separate dining room provides dedicated space for meals and entertaining. The kitchen features upgraded granite countertops, a dual-zone gas/electric range, and a refrigerator that conveys. Storage was thoughtfully prioritized in the home's design, with built-in cabinetry on both levels, bookshelves, benches, window seats with integrated storage, and a deep under-stair closet that extends beneath the staircase. Privately positioned on the main level, the oversized primary suite features a large walk-in closet and an ensuite bathroom with a double vanity, stone sinks, center makeup area, sit-in tub, separate walk-in shower, and private water closet. A secondary bedroom and half bathroom are also located on the main level. Upstairs, the third and fourth bedrooms are served by a Jack-and-Jill bathroom arrangement with additional built-in cabinetry, storage benches, window-seat storage, and walk-in closet access. Outside, the tree-covered backyard provides a shaded setting and backs to a neighboring retirement community. The patio offers additional space for outdoor dining and relaxation. Residents also enjoy community amenities, including a swimming pool, tennis courts, and a basketball half-court, adding recreational options close to home.
About this property
This two-story home offers 4 bedrooms, 2.5 bathrooms, a semi-oversized 2-car garage, and a functional layout with extensive built-in storage thoughtfully incorporated throughout the home. A handsome double oak wood front door opens from the covered front porch, while double-pane windows add everyday efficiency and comfort. The garage features defined storage and work zones, built-in workshop cabinetry, and direct access to the laundry room, with a large closet and utility space nearby. The spacious living room is anchored by a gas and wood-burning fireplace with a brick inset, mantle, and hearth and connects easily to the kitchen. A separate dining room provides dedicated space for meals and entertaining. The kitchen features upgraded granite countertops, a dual-zone gas/electric range, and a refrigerator that conveys. Storage was thoughtfully prioritized in the home's design, with built-in cabinetry on both levels, bookshelves, benches, window seats with integrated storage, and a deep under-stair closet that extends beneath the staircase. Privately positioned on the main level, the oversized primary suite features a large walk-in closet and an ensuite bathroom with a double vanity, stone sinks, center makeup area, sit-in tub, separate walk-in shower, and private water closet. A secondary bedroom and half bathroom are also located on the main level. Upstairs, the third and fourth bedrooms are served by a Jack-and-Jill bathroom arrangement with additional built-in cabinetry, storage benches, window-seat storage, and walk-in closet access. Outside, the tree-covered backyard provides a shaded setting and backs to a neighboring retirement community. The patio offers additional space for outdoor dining and relaxation. Residents also enjoy community amenities, including a swimming pool, tennis courts, and a basketball half-court, adding recreational options close to home.
Features and Additional Information
Baths
Presented By CB StageCoach



Area Information
Bexar | Bexar County | Oakwell Farms
Schools in the Area
-
turned_in
Elementary SchoolNorthwood
-
turned_in
Middle SchoolGarner
-
turned_in
High SchoolMacarthur
Want to See More Listings in the Area?
Brokerage: Watters International Realty