8801 Bellancia Dr
About this property
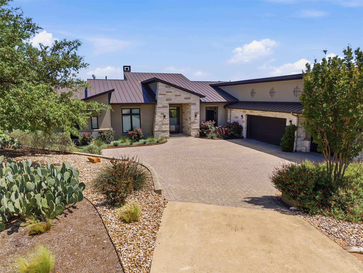
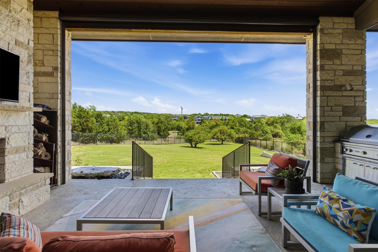
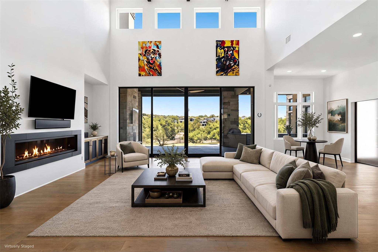
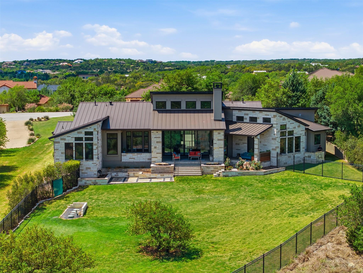
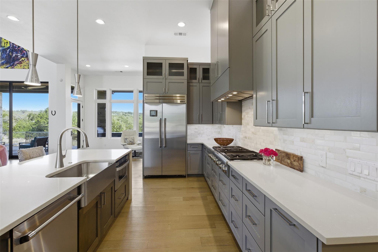
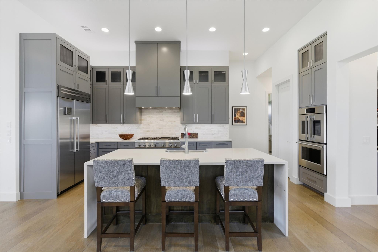
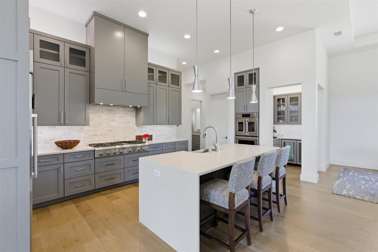
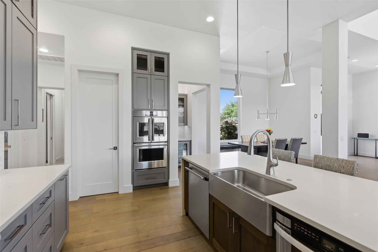
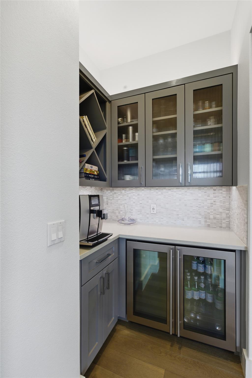
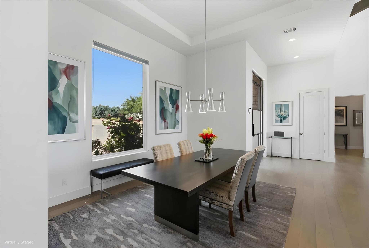
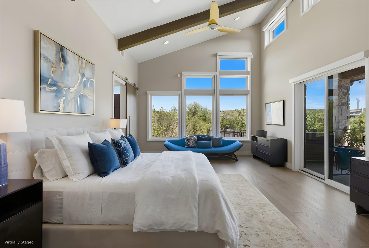
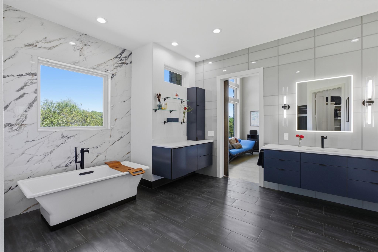
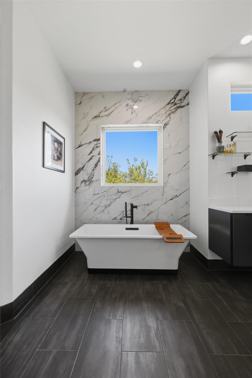
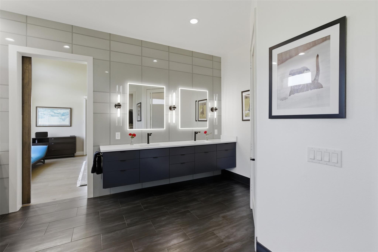
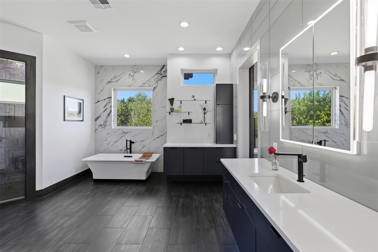
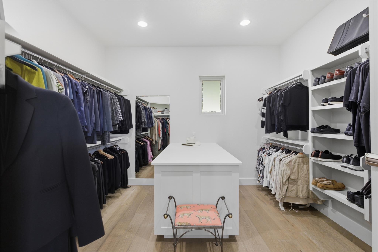
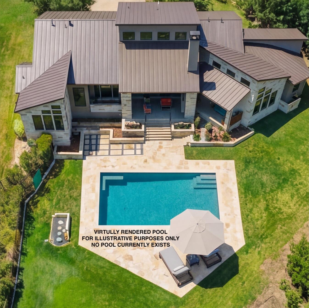
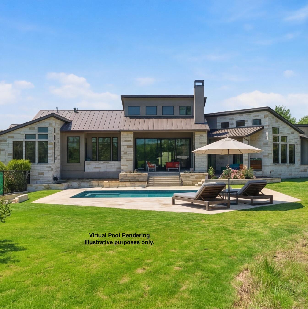
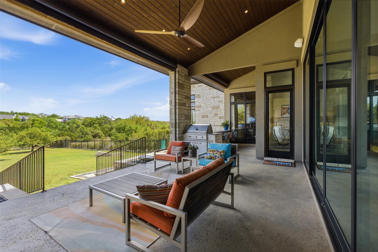
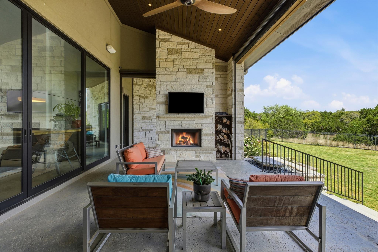
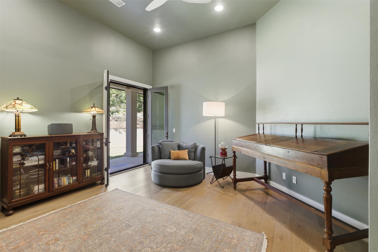
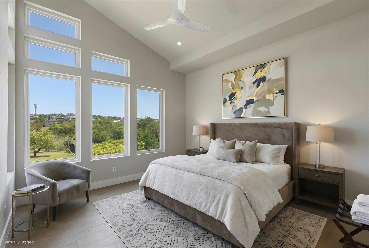
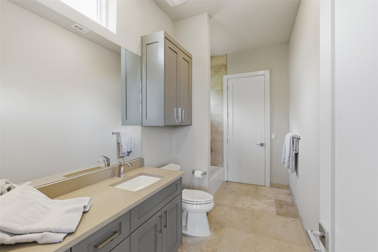
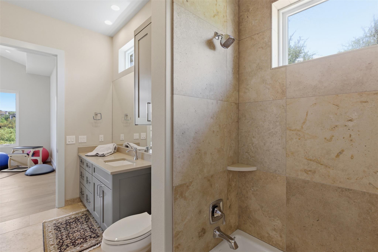
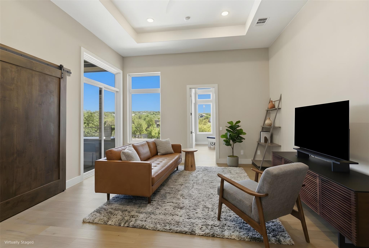
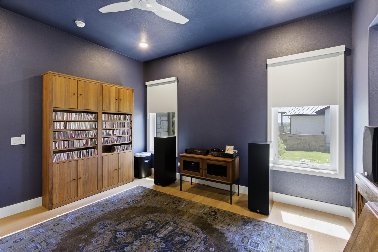
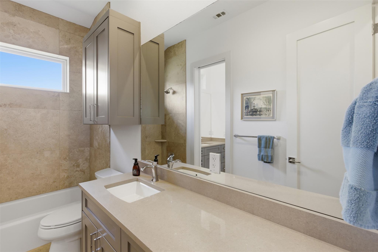
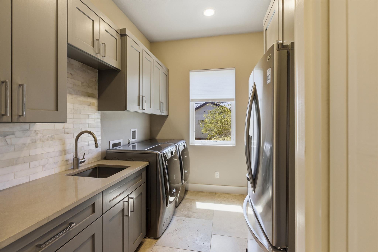
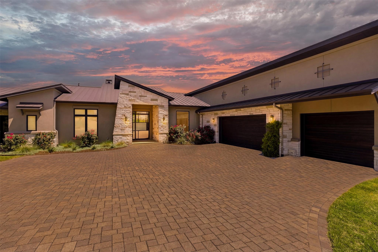
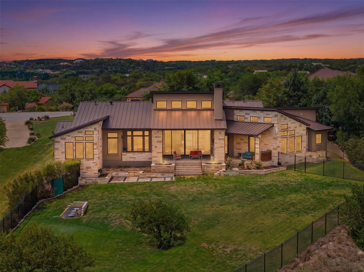
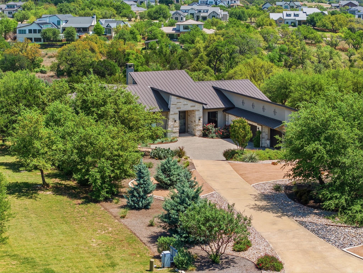
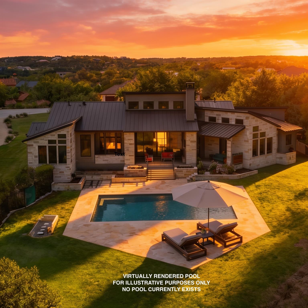
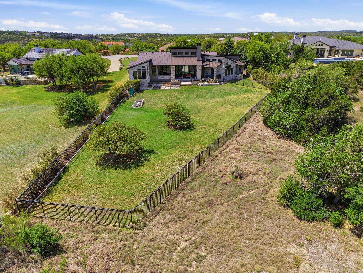
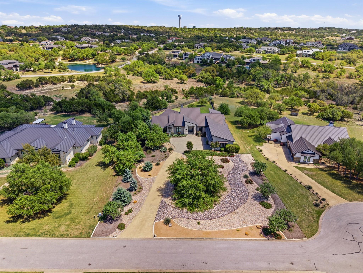
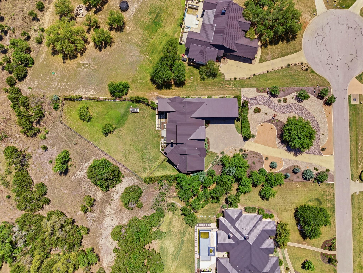
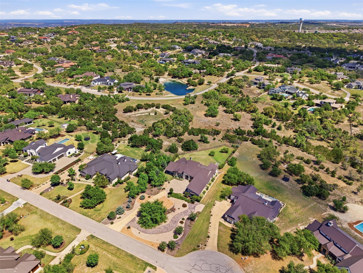
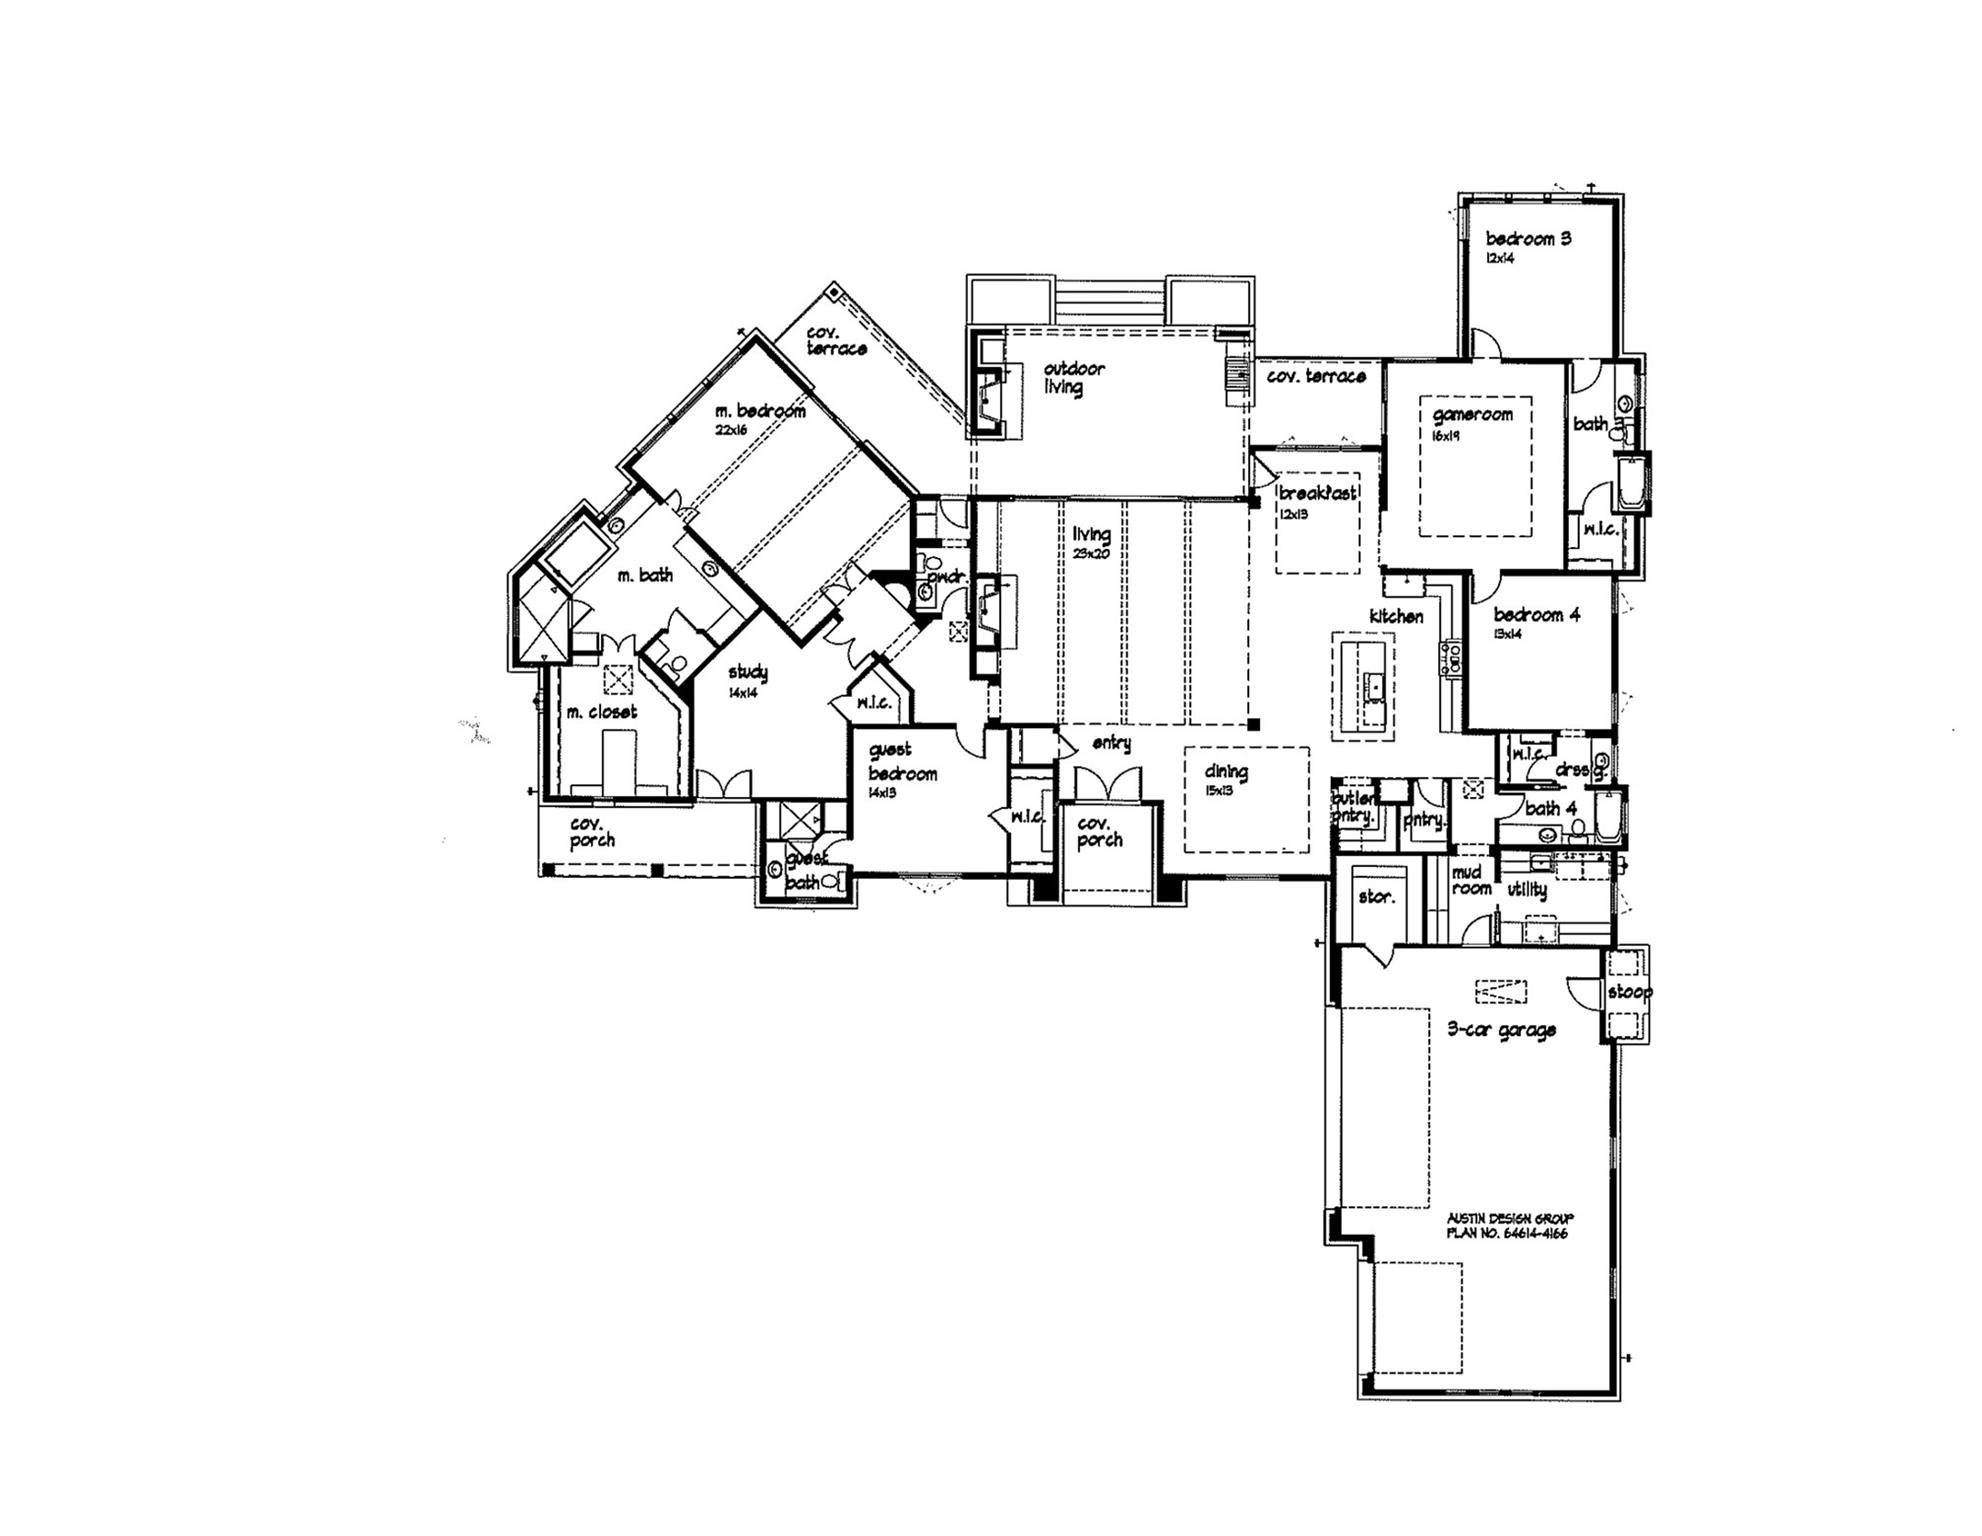
Set on more than an acre at the end of a private cul-de-sac, this 4,166 sq ft single-story residence offers 5 bedrooms, 4.5 baths, a 3-car garage, sweeping greenbelt views, and more than $375K in recent improvements. Designed for both everyday living and entertaining, the home is filled with natural light and defined by vaulted ceilings, exposed wood beams, expansive glass and a seamless connection to the outdoors. The main living area centers around a sleek fireplace, while walls of glass frame the surrounding Hill Country landscape. The spacious kitchen features a substantial island, extensive cabinetry, dual ovens including a French-door oven, a 6-burner gas range and stainless steel appliances. A dedicated bar with wine refrigeration adds another layer for entertaining. The private primary suite is highlighted by a beautifully remodeled spa-inspired bath with freestanding tub, oversized walk-in shower, floating vanities and refined lighting, plus a custom walk-in closet with center island. The flexible floor plan also includes a dedicated office, media/flex room, secondary living area with exterior access and a well-appointed utility room, providing space for work, guests, multigenerational living or recreation. Outdoors, an expansive covered patio with fireplace, built-in grill and bar seating overlooks the greenbelt, fountains, garden beds and mature landscaping. The setting feels private and peaceful, with room to enjoy more than an acre of Hill Country surroundings. Additional upgrades include spray foam insulation, split-zone HVAC, EV charging and a fully insulated, climate-controlled 3-car garage. Belvedere residents enjoy exceptional neighborhood amenities including a lazy river pool, splash pad, sport courts, fishing pond, park and an 80-acre nature preserve. Single-story. Over an acre. Greenbelt views. More than $375K in improvements. Now under $2M in Belvedere.
About this property
Set on more than an acre at the end of a private cul-de-sac, this 4,166 sq ft single-story residence offers 5 bedrooms, 4.5 baths, a 3-car garage, sweeping greenbelt views, and more than $375K in recent improvements. Designed for both everyday living and entertaining, the home is filled with natural light and defined by vaulted ceilings, exposed wood beams, expansive glass and a seamless connection to the outdoors. The main living area centers around a sleek fireplace, while walls of glass frame the surrounding Hill Country landscape. The spacious kitchen features a substantial island, extensive cabinetry, dual ovens including a French-door oven, a 6-burner gas range and stainless steel appliances. A dedicated bar with wine refrigeration adds another layer for entertaining. The private primary suite is highlighted by a beautifully remodeled spa-inspired bath with freestanding tub, oversized walk-in shower, floating vanities and refined lighting, plus a custom walk-in closet with center island. The flexible floor plan also includes a dedicated office, media/flex room, secondary living area with exterior access and a well-appointed utility room, providing space for work, guests, multigenerational living or recreation. Outdoors, an expansive covered patio with fireplace, built-in grill and bar seating overlooks the greenbelt, fountains, garden beds and mature landscaping. The setting feels private and peaceful, with room to enjoy more than an acre of Hill Country surroundings. Additional upgrades include spray foam insulation, split-zone HVAC, EV charging and a fully insulated, climate-controlled 3-car garage. Belvedere residents enjoy exceptional neighborhood amenities including a lazy river pool, splash pad, sport courts, fishing pond, park and an 80-acre nature preserve. Single-story. Over an acre. Greenbelt views. More than $375K in improvements. Now under $2M in Belvedere.
Features and Additional Information
Baths
Presented By CB StageCoach



Area Information
LS | Travis County | Belvedere Ph 04
Schools in the Area
-
turned_in
Elementary SchoolBee Cave
-
turned_in
Middle SchoolBee Cave Middle School
-
turned_in
High SchoolLake Travis
Want to See More Listings in the Area?
Brokerage: Christies Intl Real Estate Lone Star