906 S Bridge St
About this property
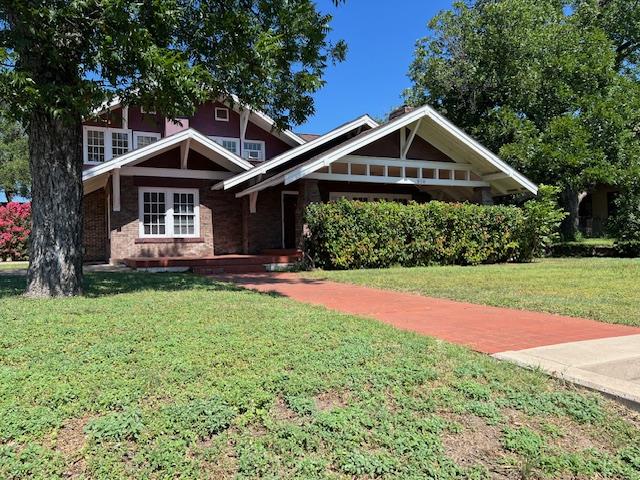
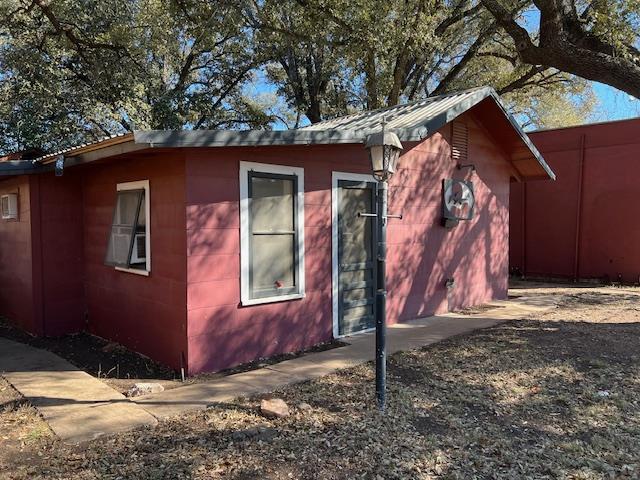
Welcome to this 2 Story Timeless Beauty in the Heart of Texas! The main home on this property has 4 Bedrooms & 3 1/2 Bathrooms. The ground level has a large living room with gas fireplace, an office with gas fireplace, a media room with wet bar & a lovely principal suite. A grand hallway in the center of the home includes a guest bath and a working elevator with single occupancy. At the end of the grand hallway is the door that leads to the dining room flanked with windows for that great lighting. A spacious kitchen adjoins the dining area. The kitchen is adorned with ample cabinets and all the amenities needed for entertaining guests. A butler pantry off the kitchen houses more storage and the laundry area. The beautiful original spiral staircase off the grand hall takes you to the upper level where you find 3 Bedrooms and 2 Baths. The back of the upstairs is all windows overlooking the back of this 1/2 block. The back half of this property entails a BBQ Barn, 1Bedroom / 1Bath Guest Cottage, Workshop / Studio with carport. The tiered yard is set up with different areas for those backyard parties. A fenced dog run & an additional carport makes this place full of fine living.
About this property
Welcome to this 2 Story Timeless Beauty in the Heart of Texas! The main home on this property has 4 Bedrooms & 3 1/2 Bathrooms. The ground level has a large living room with gas fireplace, an office with gas fireplace, a media room with wet bar & a lovely principal suite. A grand hallway in the center of the home includes a guest bath and a working elevator with single occupancy. At the end of the grand hallway is the door that leads to the dining room flanked with windows for that great lighting. A spacious kitchen adjoins the dining area. The kitchen is adorned with ample cabinets and all the amenities needed for entertaining guests. A butler pantry off the kitchen houses more storage and the laundry area. The beautiful original spiral staircase off the grand hall takes you to the upper level where you find 3 Bedrooms and 2 Baths. The back of the upstairs is all windows overlooking the back of this 1/2 block. The back half of this property entails a BBQ Barn, 1Bedroom / 1Bath Guest Cottage, Workshop / Studio with carport. The tiered yard is set up with different areas for those backyard parties. A fenced dog run & an additional carport makes this place full of fine living.
Features and Additional Information
Baths
Presented By CB StageCoach



Area Information
City Southwest | McCulloch County | LUHR
Schools in the Area
-
turned_in
Elementary SchoolBrady
-
turned_in
Middle SchoolBrady
-
turned_in
High SchoolBrady
Want to See More Listings in the Area?
Brokerage: James Long Real Estate, Inc.