9222 Murdock Dr
About this property
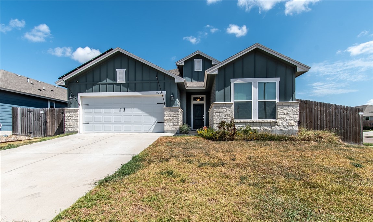
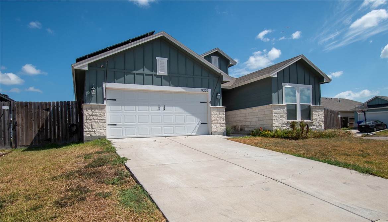
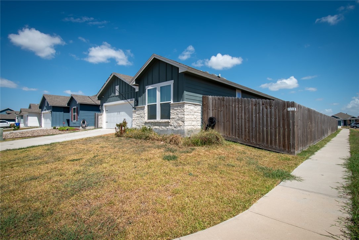
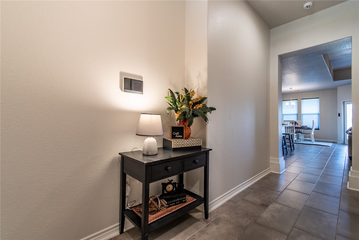
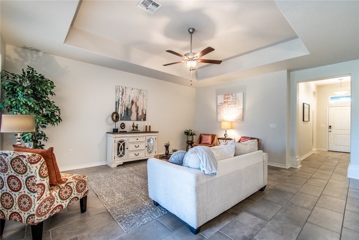
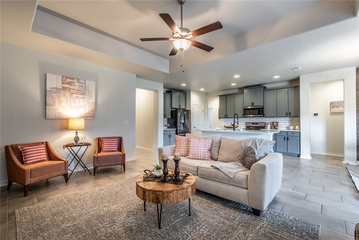
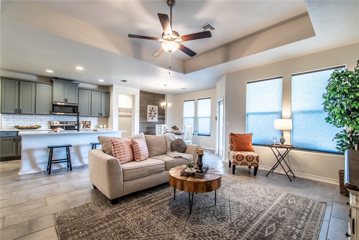
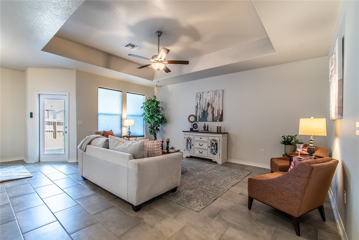
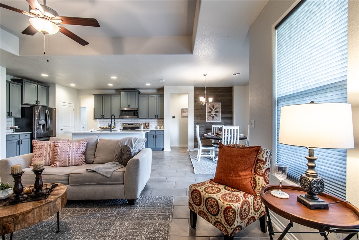
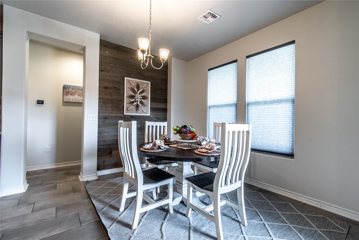
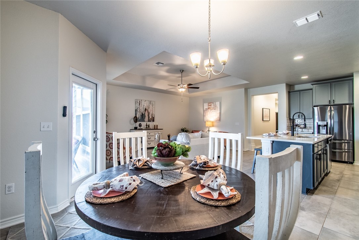
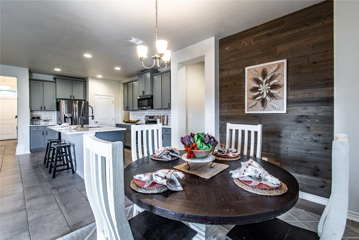
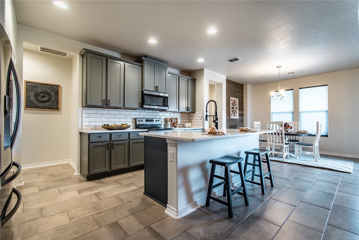
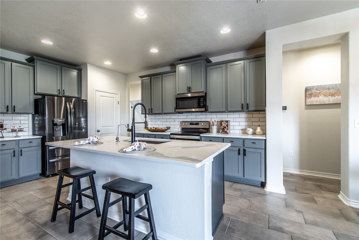
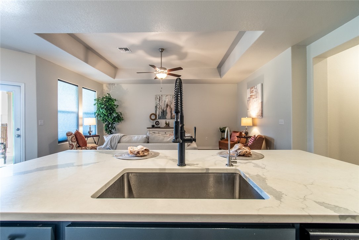
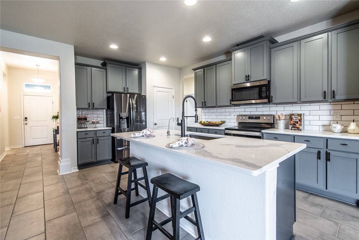
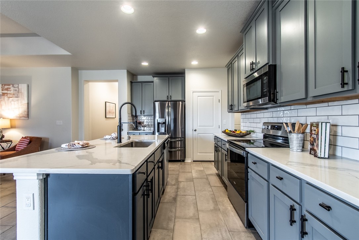
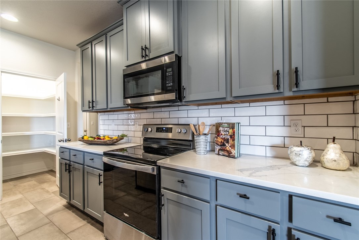
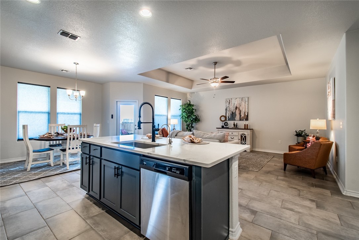
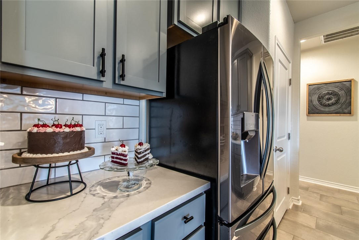
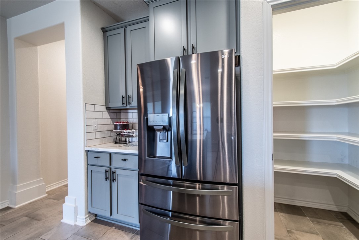
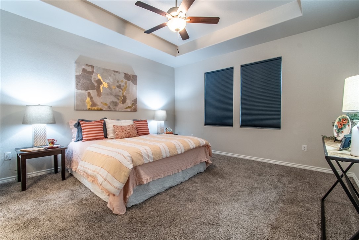
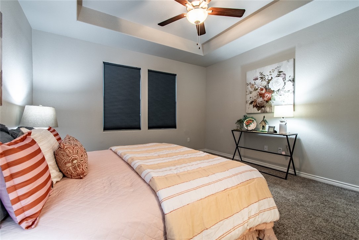
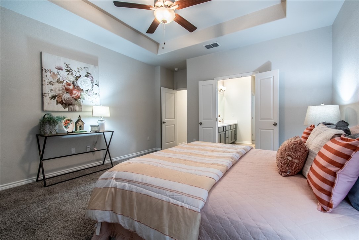
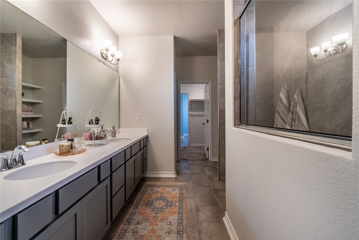
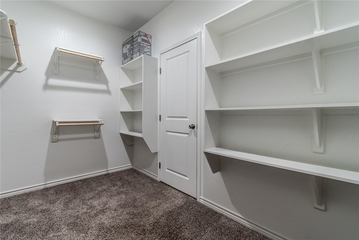
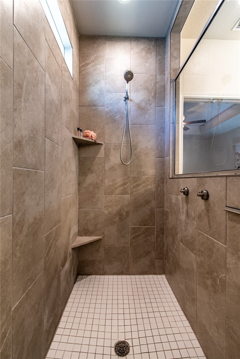
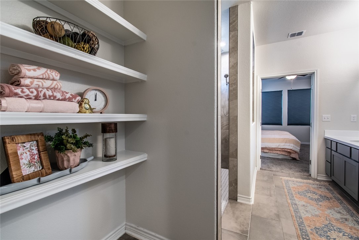
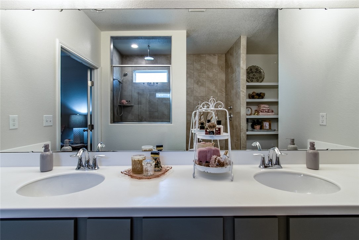
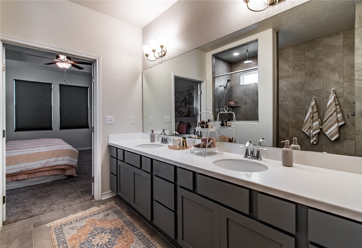
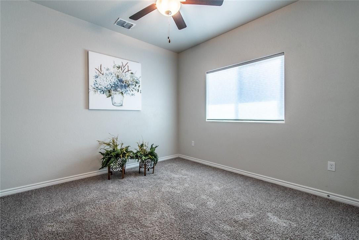
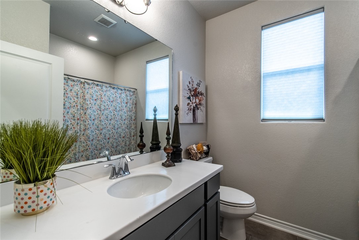
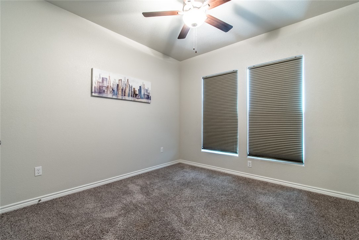
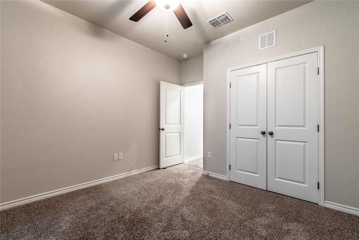
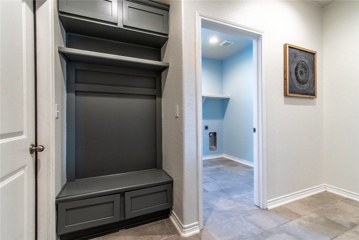
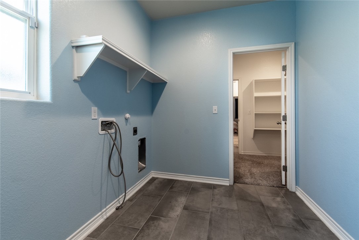
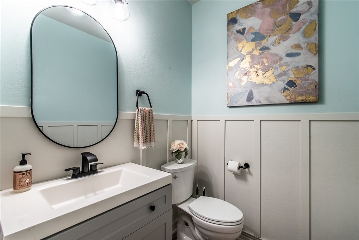
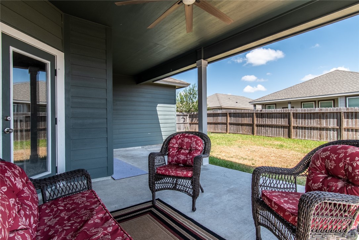
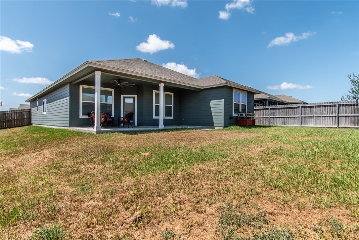
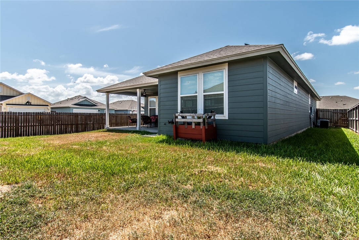
Located in the desirable Tuloso-Midway ISD, this beautiful home is ready to welcome its new owners. Designed with both comfort and functionality in mind, the open floor plan seamlessly connects the living, dining, and kitchen areas. The living room features a striking box ceiling and opens to a spacious island kitchen complete with a breakfast bar, stainless steel appliances, a walk-in pantry, coffee nook, sleek countertops, and an abundance of cabinetry and counter space. The adjoining dining area is accented by a stylish wood feature wall, adding warmth and character to the space. Offering three bedrooms and two-and-a-half baths, the home features a desirable split-bedroom layout for added privacy. The spacious primary suite provides a relaxing retreat, while the en-suite bathroom boasts an oversized tiled walk-in shower with dual shower heads, extended double-sink vanity, built-in shelving, and a generous walk-in closet with built-ins. The secondary bedrooms are comfortably sized and offer ample closet space. A large utility room provides additional storage and is connected to the primary closet, plus a convenient mudroom just inside the garage entrance helps keep daily life organized. Tile flooring extends throughout the main living areas, with carpet in the bedrooms for added comfort. Step outside to enjoy the covered patio overlooking a spacious backyard with plenty of room for outdoor activities, gardening, or entertaining guests. Conveniently located near schools and just a short drive to Calallen or downtown Corpus Christi, this well-maintained home offers a combination of style, space, and location. All of this plus a full house water softener and solar panels to help save on electricity. Call your favorite real estate professional today and schedule your own personal tour!
About this property
Located in the desirable Tuloso-Midway ISD, this beautiful home is ready to welcome its new owners. Designed with both comfort and functionality in mind, the open floor plan seamlessly connects the living, dining, and kitchen areas. The living room features a striking box ceiling and opens to a spacious island kitchen complete with a breakfast bar, stainless steel appliances, a walk-in pantry, coffee nook, sleek countertops, and an abundance of cabinetry and counter space. The adjoining dining area is accented by a stylish wood feature wall, adding warmth and character to the space. Offering three bedrooms and two-and-a-half baths, the home features a desirable split-bedroom layout for added privacy. The spacious primary suite provides a relaxing retreat, while the en-suite bathroom boasts an oversized tiled walk-in shower with dual shower heads, extended double-sink vanity, built-in shelving, and a generous walk-in closet with built-ins. The secondary bedrooms are comfortably sized and offer ample closet space. A large utility room provides additional storage and is connected to the primary closet, plus a convenient mudroom just inside the garage entrance helps keep daily life organized. Tile flooring extends throughout the main living areas, with carpet in the bedrooms for added comfort. Step outside to enjoy the covered patio overlooking a spacious backyard with plenty of room for outdoor activities, gardening, or entertaining guests. Conveniently located near schools and just a short drive to Calallen or downtown Corpus Christi, this well-maintained home offers a combination of style, space, and location. All of this plus a full house water softener and solar panels to help save on electricity. Call your favorite real estate professional today and schedule your own personal tour!
Features and Additional Information
Baths
Presented By CB StageCoach



Area Information
| Nueces County | Tuloso Reserve Unit 1
Schools in the Area
-
turned_in
Elementary School
-
turned_in
Middle School
-
turned_in
High School
Want to See More Listings in the Area?
Brokerage: Safe Harbor Real Estate, LLC