923 Heaven Drive
About this property
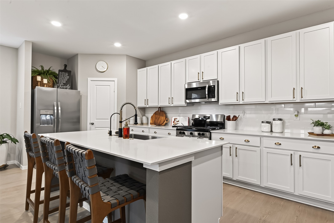
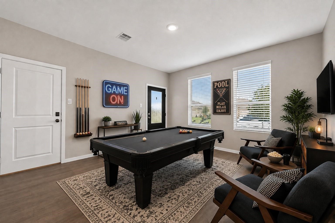
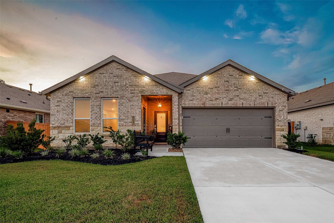
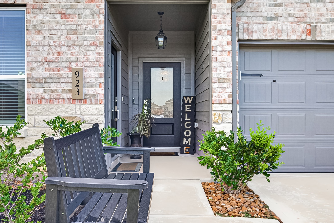
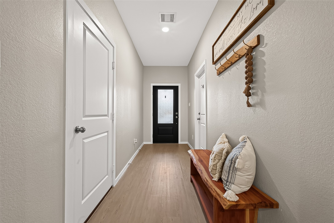
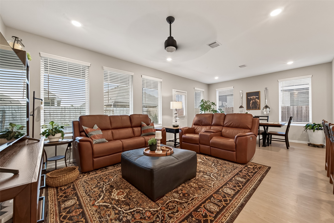
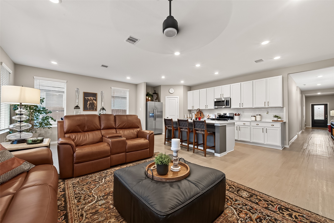
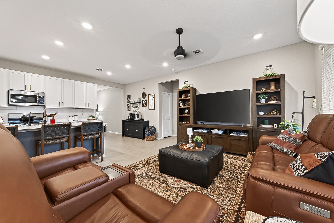
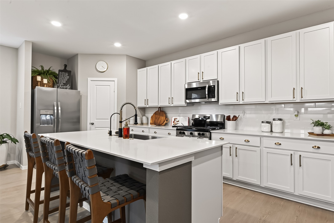
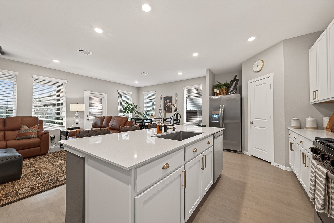
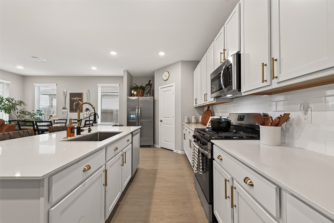
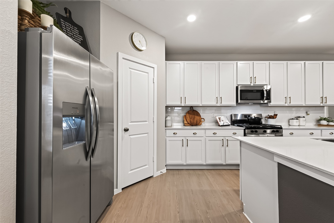
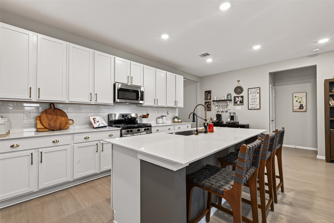
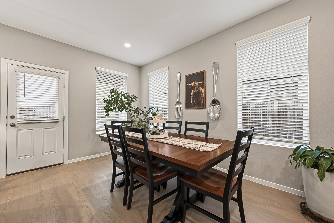
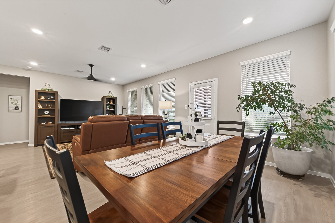
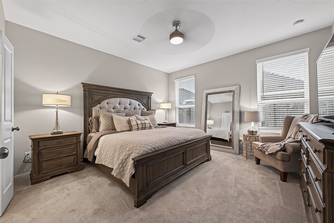
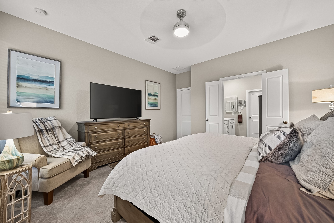
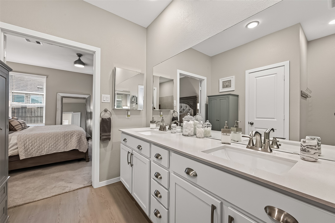
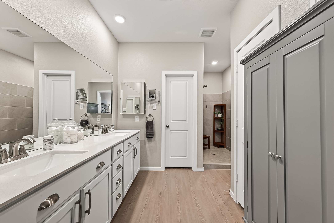
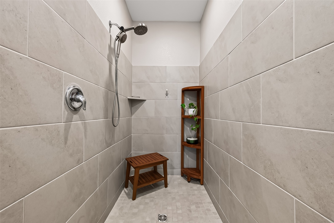
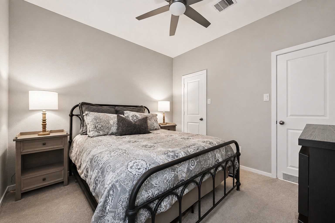
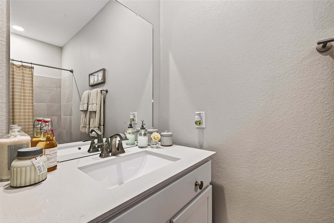
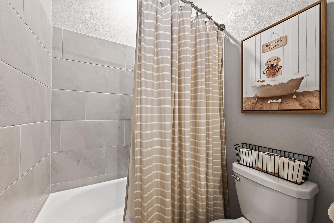
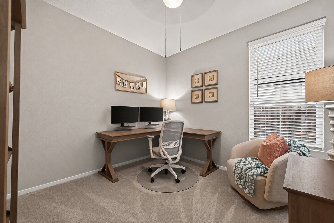
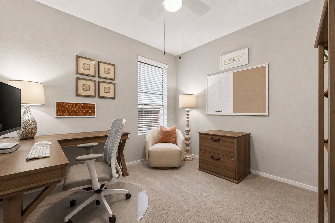
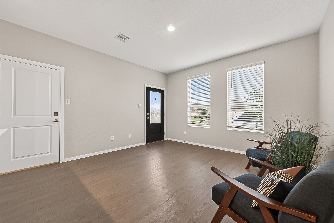
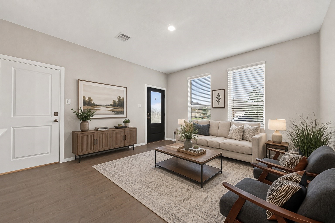
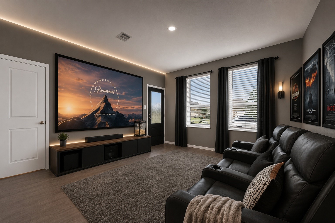
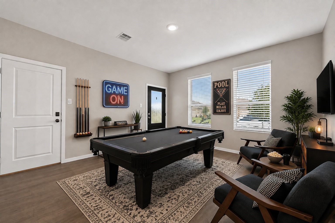
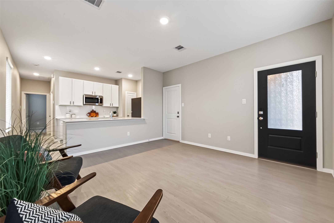
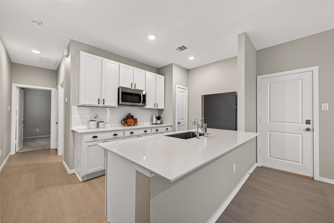
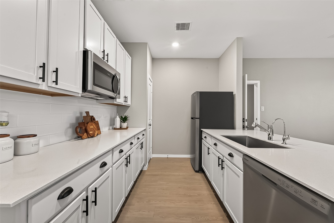
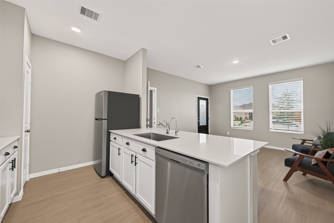
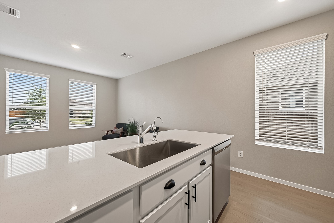
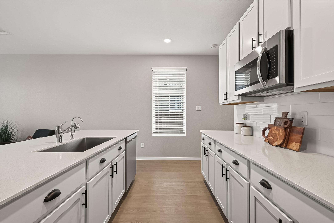
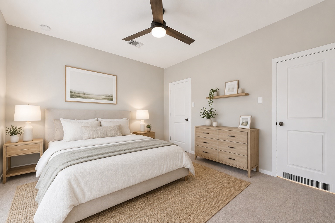
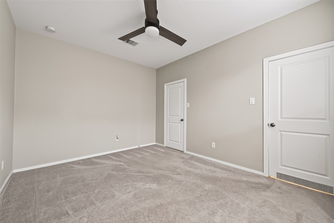
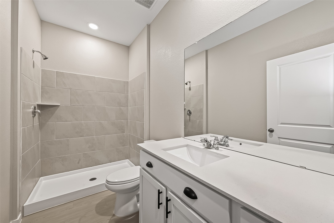
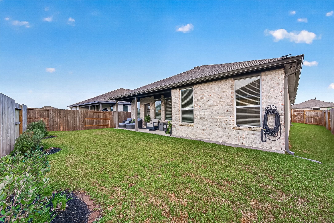
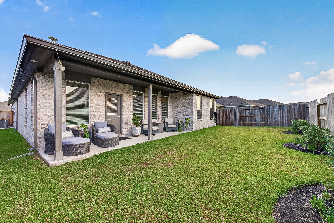
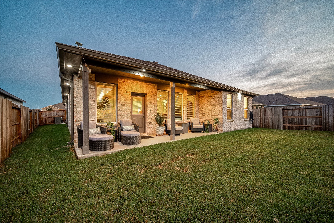
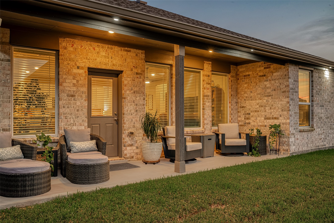
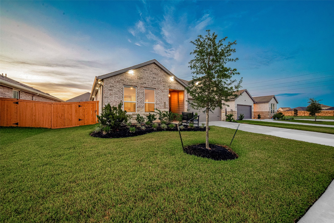
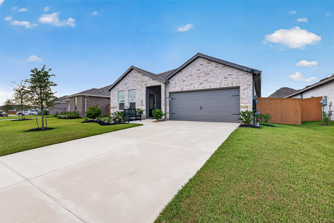
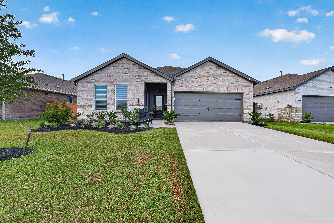
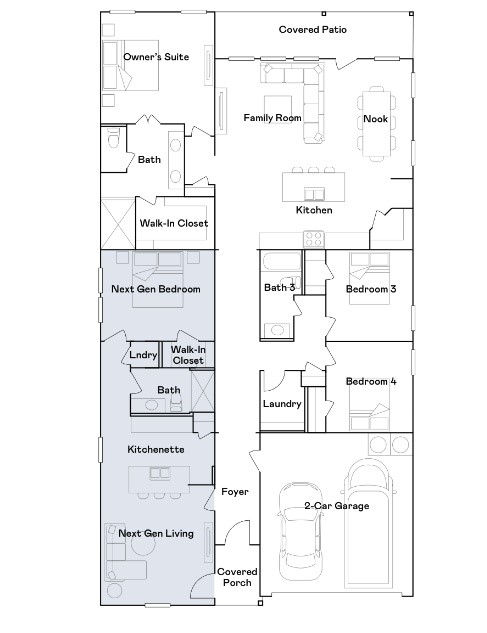
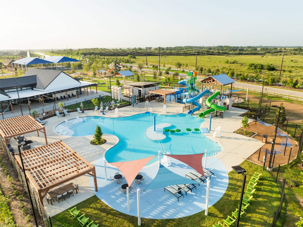
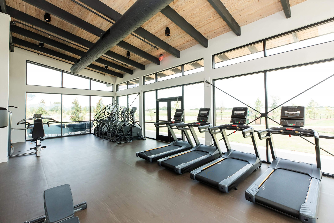
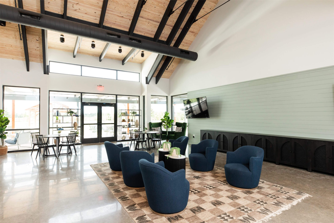
Single-story brick home with an attached two-car garage and well-maintained landscaping. The entrance features two separate doors-one providing direct access to the private guest suite and the other leading into the main home. The main home offers an open-concept layout with a spacious family room, kitchen with a large center island, ample cabinetry and counter space, stainless steel appliances, and a breakfast nook. The primary suite includes a private bath with dual vanities and a walk-in shower. Additional bedrooms provide flexible living space. The guest suite features its own living area, kitchen, bedroom, full bath, and dedicated laundry closet, with the living area offering flexibility for use as a game room or media room. Exterior features include a covered back patio and spacious fenced backyard with ample lawn space. Community amenities include a swimming pool, fitness center, and clubhouse.
About this property
Single-story brick home with an attached two-car garage and well-maintained landscaping. The entrance features two separate doors-one providing direct access to the private guest suite and the other leading into the main home. The main home offers an open-concept layout with a spacious family room, kitchen with a large center island, ample cabinetry and counter space, stainless steel appliances, and a breakfast nook. The primary suite includes a private bath with dual vanities and a walk-in shower. Additional bedrooms provide flexible living space. The guest suite features its own living area, kitchen, bedroom, full bath, and dedicated laundry closet, with the living area offering flexibility for use as a game room or media room. Exterior features include a covered back patio and spacious fenced backyard with ample lawn space. Community amenities include a swimming pool, fitness center, and clubhouse.
Features and Additional Information
Baths
Presented By CB StageCoach



Area Information
30 | Fort Bend County | Emberly
Schools in the Area
-
turned_in
Elementary School
-
turned_in
Middle School
-
turned_in
High School
Want to See More Listings in the Area?
Brokerage: Keller Williams Signature