929 N Horton St
About this property
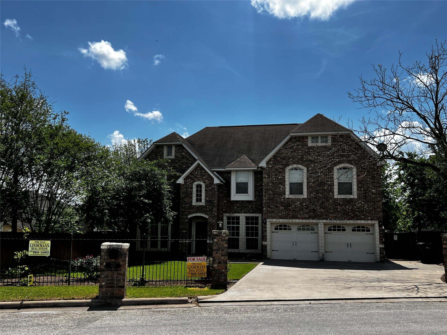
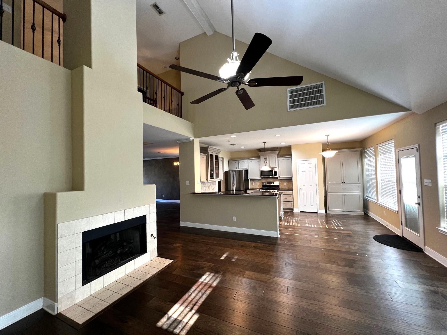
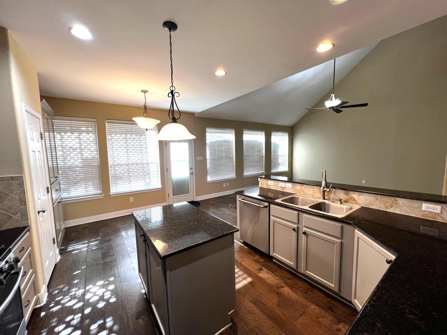
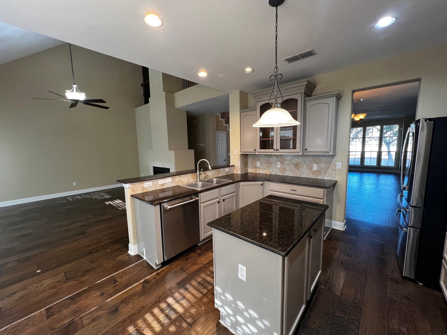
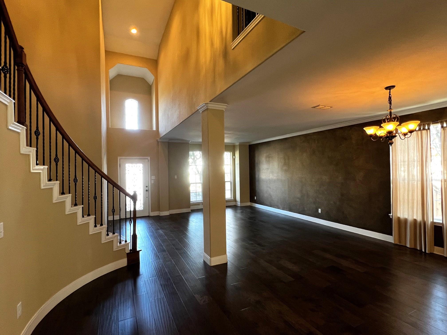
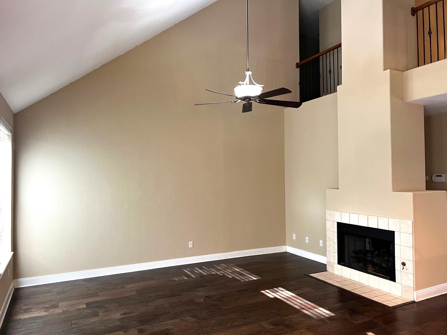
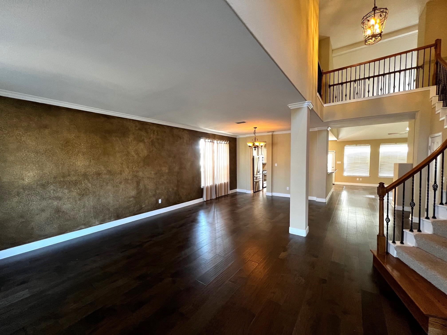
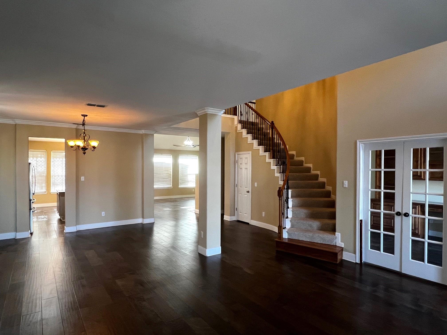
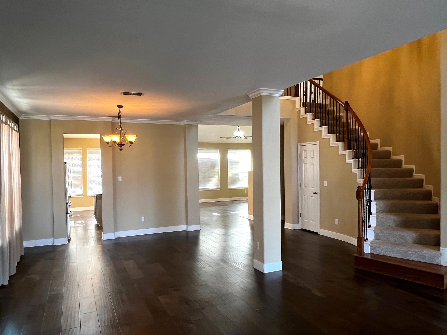
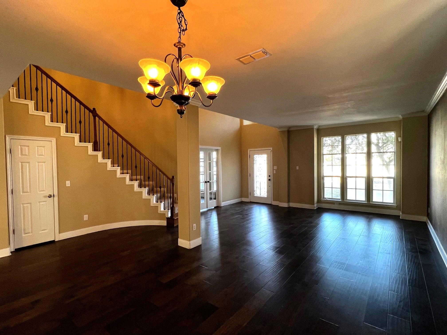
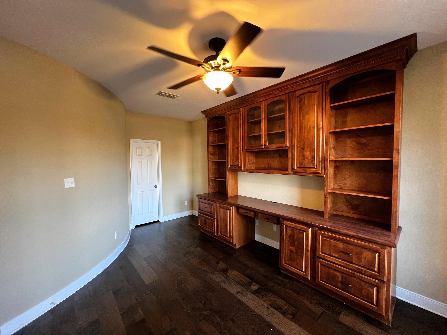
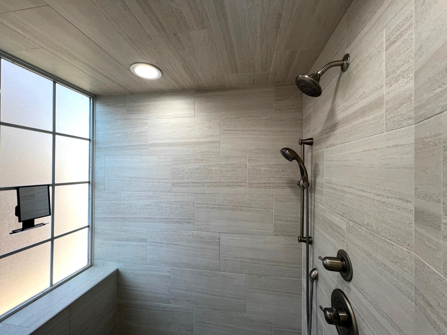
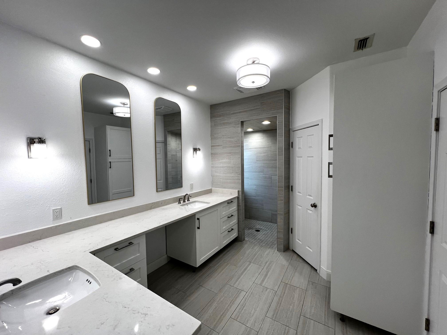
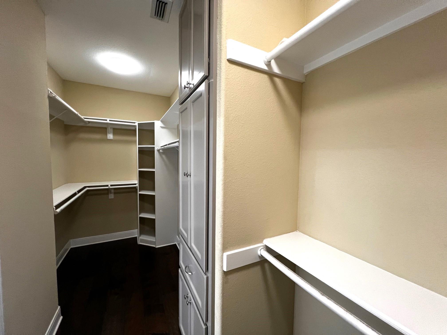
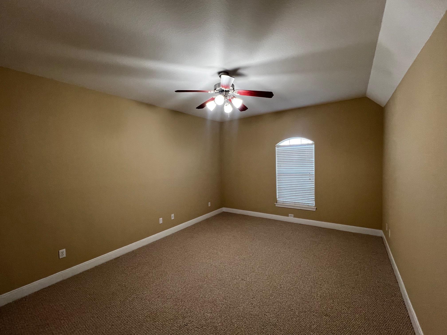
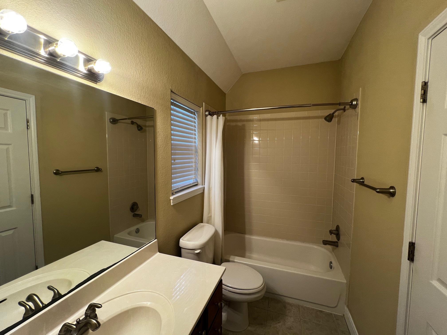
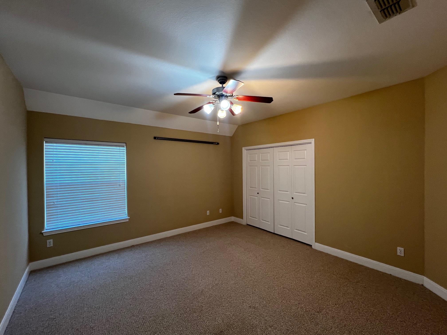
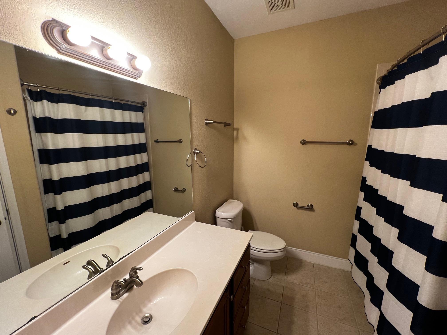
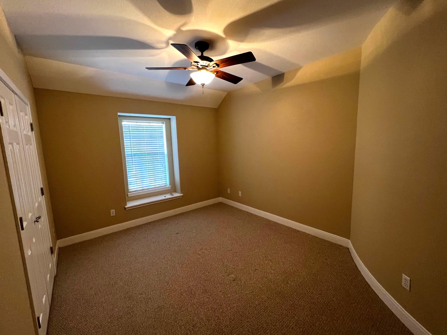
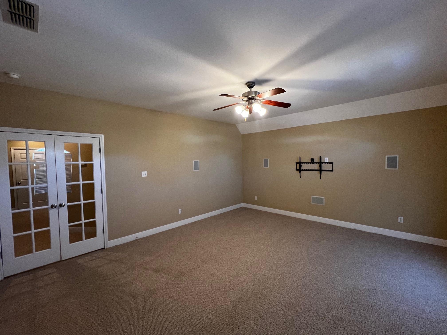
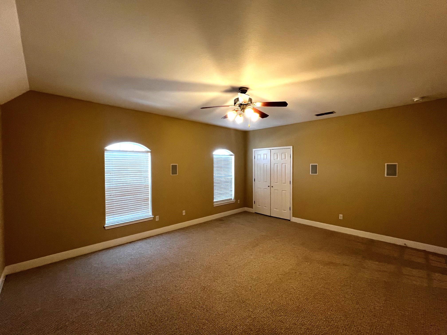
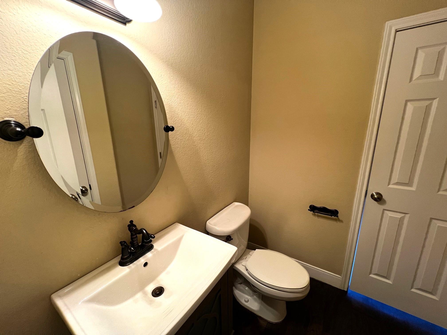
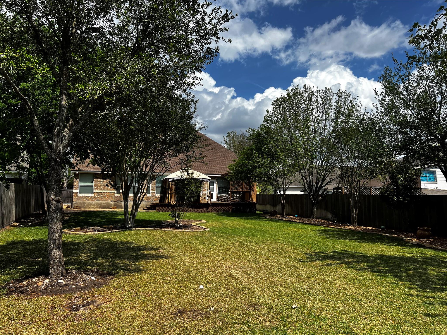
PRICED TO SELL at $129.95/sq.ft. with 2 BRAND NEW CENTRAL AIR & HEATING UNITS!! (Sept 2026) Built in 2006, this stunning two-story brick & stone home offers timeless curb appeal with a comp roof & wrought iron fencing in front. Located in the heart of La Grange, the property features approx 4,040 sq ft of thoughtfully designed living space with a versatile, open floorplan & neutral colors throughout. Inside, you'll find cathedral ceilings, crown moulding & engineered wood flooring. The main level boasts two spacious living areas, one with a cozy fireplace. The kitchen includes a center island, granite countertops, tile backsplash, Lazy Susan, garbage disposal, plumbing for an icemaker, a brand-new microwave vent hood, & a refrigerator & dishwasher only two years old. A dedicated office offers a built-in desk, adjustable shelving & deep drawers. A centrally located half bath adds convenience. The primary suite is downstairs with a wall of windows overlooking the backyard. The attached bathroom, fully renovated in 2025, features quartz countertops, soft-close drawers, custom cabinetry with dual sinks, a large walk-in shower & an oversized walk-in closet with extensive built-ins. The home includes two laundry rooms-one up & one down. Upstairs are four additional rooms, including a flexible space currently used as a media room with surround sound that could function as a bedroom, office or living area. One upstairs bedroom includes an attached bathroom, suitable as a secondary primary suite. Additional highlights include fresh interior paint, gas stove, gas fireplace, gas central heat & a Rinnai tankless water heater. Zoned central air & heat, wired for security, plus an attached two-car garage with electric openers. Outside, the deck overlooks a large private backyard with a six-ft privacy fence & sprinkler system. This exceptional home offers space, flexibility & modern updates in a prime La Grange location.
About this property
PRICED TO SELL at $129.95/sq.ft. with 2 BRAND NEW CENTRAL AIR & HEATING UNITS!! (Sept 2026) Built in 2006, this stunning two-story brick & stone home offers timeless curb appeal with a comp roof & wrought iron fencing in front. Located in the heart of La Grange, the property features approx 4,040 sq ft of thoughtfully designed living space with a versatile, open floorplan & neutral colors throughout. Inside, you'll find cathedral ceilings, crown moulding & engineered wood flooring. The main level boasts two spacious living areas, one with a cozy fireplace. The kitchen includes a center island, granite countertops, tile backsplash, Lazy Susan, garbage disposal, plumbing for an icemaker, a brand-new microwave vent hood, & a refrigerator & dishwasher only two years old. A dedicated office offers a built-in desk, adjustable shelving & deep drawers. A centrally located half bath adds convenience. The primary suite is downstairs with a wall of windows overlooking the backyard. The attached bathroom, fully renovated in 2025, features quartz countertops, soft-close drawers, custom cabinetry with dual sinks, a large walk-in shower & an oversized walk-in closet with extensive built-ins. The home includes two laundry rooms-one up & one down. Upstairs are four additional rooms, including a flexible space currently used as a media room with surround sound that could function as a bedroom, office or living area. One upstairs bedroom includes an attached bathroom, suitable as a secondary primary suite. Additional highlights include fresh interior paint, gas stove, gas fireplace, gas central heat & a Rinnai tankless water heater. Zoned central air & heat, wired for security, plus an attached two-car garage with electric openers. Outside, the deck overlooks a large private backyard with a six-ft privacy fence & sprinkler system. This exceptional home offers space, flexibility & modern updates in a prime La Grange location.
Features and Additional Information
Baths
Presented By CB StageCoach



Area Information
FC | Fayette County | Jalufka
Schools in the Area
-
turned_in
Elementary SchoolHermes
-
turned_in
Middle SchoolLa Grange
-
turned_in
High SchoolLa Grange
Want to See More Listings in the Area?
Brokerage: Lindemann Real Estate